This is a carousel with tiles that activate property listing cards. Use the previous and next buttons to navigate.
1/25
$619,000
This is a carousel with tiles that activate property listing cards. Use the previous and next buttons to navigate.
1/25
Property Description
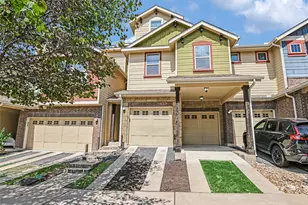
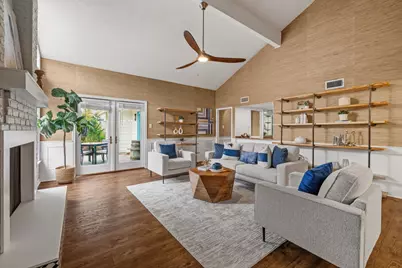
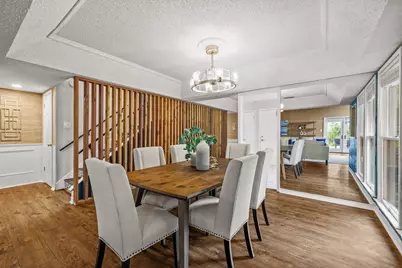
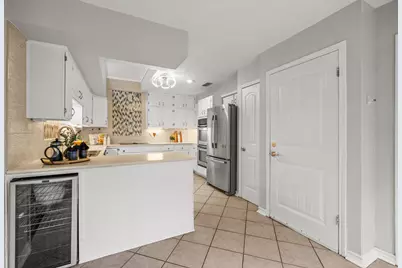
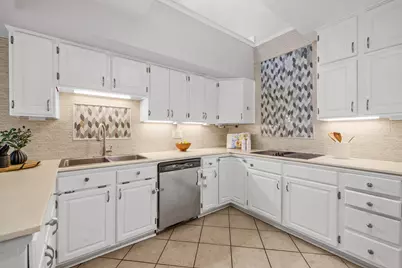
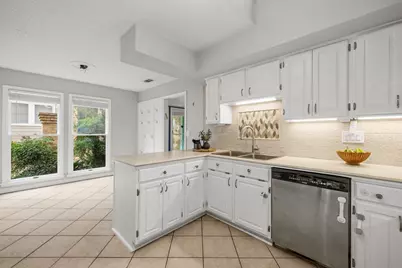
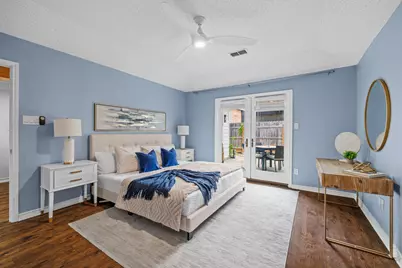
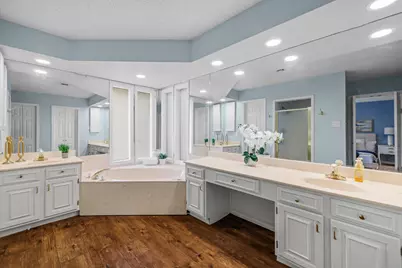
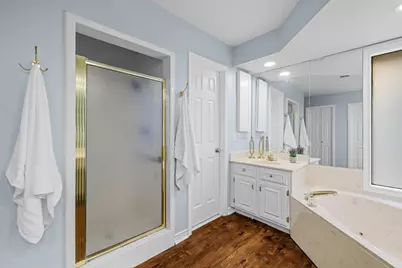
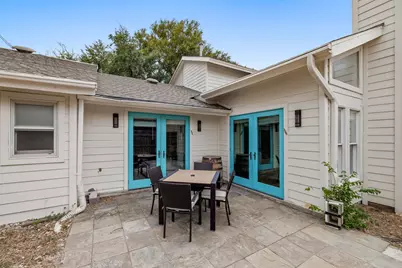
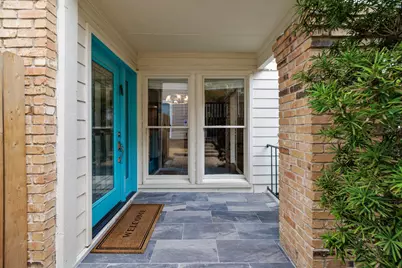
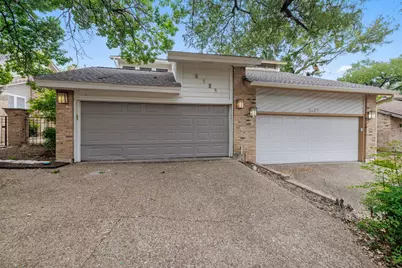
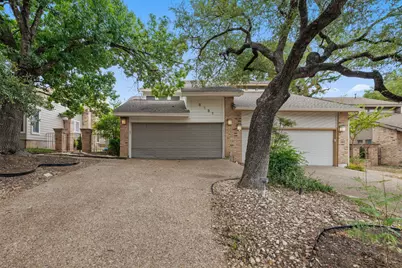
Thoughtfully updated inside and out, this Northwest Austin home blends timeless character with today's style and functionality. Seller improvements include partial roof replacement, updated landscaping and stonework, new fencing and gates, enhanced exterior lighting, a new cedar front patio beam and column, refreshed patio tile, reinforced retaining railroad ties, and updated front door hardware all in addition to over $40,000 in new siding. The interior has been refreshed throughout with luxury vinyl flooring, fresh paint, updated doors, recessed lighting with dimmers, new switches and outlet covers, and numerous designer touches. The foyer welcomes you with custom wainscoting, while the living room features built-in bookcases, decorative wall detailing, a resurfaced fireplace with updated tile and mantel, and new flooring. The dining room offers cedar accent walls, updated lighting, and new flooring. The remodeled kitchen showcases resurfaced countertops, painted cabinetry, tile backsplash, new sink, updated lighting, under-cabinet outlets, new hardware, and custom mudroom paneling. Seller also completed repairs that included replacement of damaged framing members, drywall, and other components in areas where wood rot had been identified. Upstairs, the staircase has been updated with new flooring, tile risers, railings, and lighting. Secondary bedrooms feature updated flooring and finishes, while one bedroom was reconfigured with a new closet, built-in bookcases, and enclosed loft area. The primary suite includes updated flooring, refreshed finishes, and replacement of a plumbing pipe beneath the foundation. Both bathrooms have been updated with new flooring, lighting, hardware, and refreshed finishes. Additional highlights include a dedicated "cloffice" with new HVAC ductwork and ceiling fan, creating a flexible space for working from home. Extensive seller updates make this home truly move-in ready while preserving its original charm.
Full Property Details
Full Property Details for 8131 Forest Mesa Dr
General
- Price: $619,000
- HOA FEE: $175/month
- Taxes: $10,262 (2026)
- Status: Active
- Type: Townhouse
- Source: Austin_MLS
- MLS ID: 8829400
- Updated: 9/8/2026
- Added to Site: 35 day(s) ago
Interior
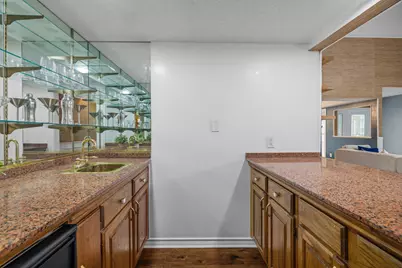
- Interior Features: Wet Bar, Tray Ceiling(s), Separate/Formal Dining Room, Double Vanity, Granite Counters, Interior Steps, Multiple Living Areas, Multiple Dining Areas, Main Level Primary, Pantry, Vaulted Ceiling(s), Walk-In Closet(s)
- Fireplace: Yes
- Number of Fireplaces: 1
- Fireplace(s): Gas Log, Living Room
- Appliances: Double Oven, Dishwasher, Electric Cooktop, Exhaust Fan, Electric Water Heater, Free-Standing Refrigerator, Disposal, Gas Water Heater, Ice Maker, Microwave, VentedExhaust Fan, Wine Refrigerator
- Flooring: Carpet, Tile, Wood
Rooms
Bathrooms
- Total Bathrooms: 3
- Full Bathrooms: 2
- Half Bathrooms: 1
Bedrooms
- Total Bedrooms: 3
- Bedrooms Main: 1
Other Rooms
- Laundry: Laundry Closet, Main Level, In Unit, Washer Hookup, Electric Dryer Hookup, Gas Dryer Hookup
Additional Information
- Shared Amenities: None
- Security/Safety: Carbon Monoxide Detector(s), Smoke Detector(s)
Exterior
- Exterior Features: Private Entrance, Private Yard, Rain Gutters, Uncovered Courtyard
- Porch/Patio/Deck: Patio
Parking
- Garage: Yes
- Garage Spaces: 2
- Covered Spaces: 2
- Total Spaces: 4
- Parking Features: Attached, Door-Single, Driveway, Garage Faces Front, Garage, Garage Door Opener
Location
- Area: 1A
- County: Travis
- Subdivision: Forest Bend Twnhs
- Driving Directions: From MoPac (Loop 1), exit at Steck. Turn West onto Steck, then turn Left onto Forest Mesa Drive. Home is on the Left.
- Direction Faces: West
School Information
- Elem School District: Austin ISD
- Midd School District: Austin ISD
- High School District: Austin ISD
- Elementary School: Hill
- Middle School: Murchison
- High School: Anderson
Community
- Association: Yes
- Assoc. Name: Forest Bend Townhome Association
- Assoc. Fees Include: Common Area Maintenance
Heating & Cooling
- Central air: Yes
- Air Conditioning: Yes
- Cooling Type: Central Air, Electric
- Heating Type: Central
Utilities
- Sewer: Public Sewer
- Water: Public
- Utility Description: Electricity Connected, Natural Gas Connected, Sewer Connected, Water Connected
Structural Information
- Detached/Attached: Detached
- Construction: Brick Veneer, HardiPlank Type
- Roof: Composition, Shingle
- Windows: Skylight(s)
- Stories/Levels: 2
- Square Feet: 2,150
- Sq. Ft. Source: Public Records
- Living Area: 2,150 Sq. Ft.
- Year Built: 1981
- Year Built Source: Public Records
- Property Condition: Resale
Additional Structures
- Other Structures: Garage(s)
Lot Features
- Property View: Garden, Neighborhood
- Lot Size (Acres): 0.1386
- Lot Size (Sq. Ft.): 6,037.42
- Fence: Yes
- Lot Features: Landscaped, Level, Sprinklers In Ground, Sprinklers Partial, Trees Large Size, Trees Medium Size
- Fencing (Description): Back Yard, Privacy, Wood
Financial Considerations
- Association Fee: $175
- Assoc Fee Freq.: Monthly
- Assessment Amount: $455,903
- Tax Amount: $10,262.98
- Tax Year: 2026
- Terms: Cash, Conventional, FHA
Disclosures and Reports
- Special Conditions: Standard
- Legal Description: LOT 6B BLK B FOREST BEND TOWNHOUSE SUBD
- Disclosures/Reports: Seller Disclosure
- Property ID: 2430112370000
- Block: B
- Lot Number: 6B
Listed by NB Regal Real Estate, LLC
Get Pre-Approved Today
Schools
Schools serving 8131 Forest Mesa Dr
School District:Austin Independent School District
| Name | Grades | Distance |
|---|---|---|
Hill Elementary School, Austin, TX 8601 Tallwood Drive, Austin, TX 78759 | PK-5 | 0.5 mi |
Murchison Middle School 3700 North Hills Drive, Austin, TX 78731 | 6-8 | 1.3 mi |
Anderson High School 8403 Mesa Drive, Austin, TX 78759 | 9-12 | 0.5 mi |
Disclaimer:
School attendance boundaries provided by ATTOM Data Solutions and are for reference only. Contact the school directly to verify enrollment eligibility.
Price & Sales History for 8131 Forest Mesa Dr
Date
Details
Price
Change
Source
9/06/2026
Listed
$619,000
—
MLS
Disclaimer: Historical sales information is derived from public records provided by the county offices. Information is not guaranteed and should be independently verified.

Tax History
Tax History for 8131 Forest Mesa Dr
Year
Property Taxes
Change
Tax Assessment
Change
2025
$7,101
-7%
$455,903
-5%
2024
$7,665
103%
$480,061
-22%
2022
$3,779
—
$612,568
6%
2022
$3,779
-13%
$576,884
37%
2021
$4,328
-51%
$422,399
6%
2020
$8,908
4%
$400,070
10%
2020
$8,581
18%
$363,700
10%
2018
$7,262
9%
$330,636
10%
2017
$6,655
-1%
$300,578
—
2017
$6,703
-3%
$300,578
—
2015
$6,902
-6%
$300,578
1%
2013
$7,364
—
$298,979
—
Disclaimer: Historical tax information is derived from public records provided by the county offices. Information is not guaranteed and should be independently verified.
Estimate the Cost
Estimate the Cost for 8131 Forest Mesa Dr
8131 Forest Mesa Drive, Austin, TX 78759 (MLS# 8829400) is a Townhouse property with 3 bedrooms, 2 full bathrooms and 1 partial bathroom. 8131 Forest Mesa Drive is currently listed for $619,000 and was received on September 06, 2026. Want to learn more about 8131 Forest Mesa Drive? Do you have questions about finding other Townhouse real estate for sale in Austin? You can browse all Austin real estate or contact a Coldwell Banker agent to request more information.