This is a carousel with tiles that activate property listing cards. Use the previous and next buttons to navigate.
1/38
$3,300 Just Listed
This is a carousel with tiles that activate property listing cards. Use the previous and next buttons to navigate.
1/38
Property Description
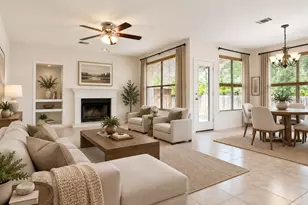
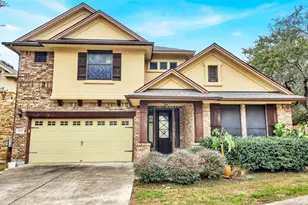
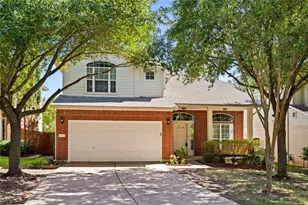
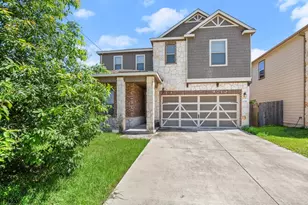
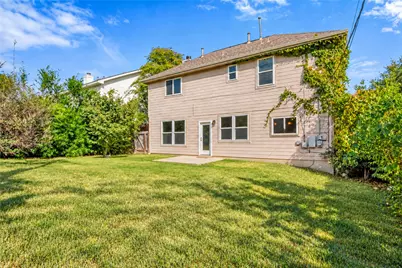
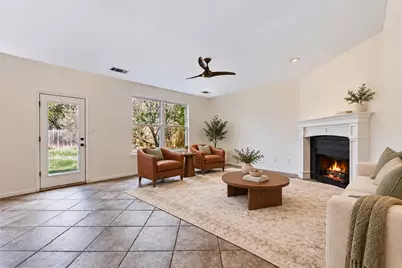
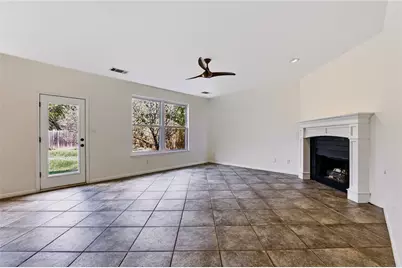
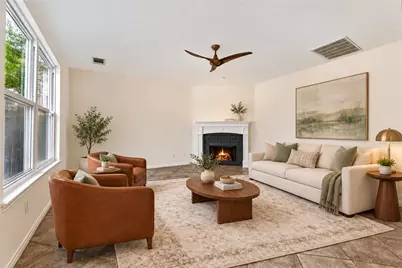
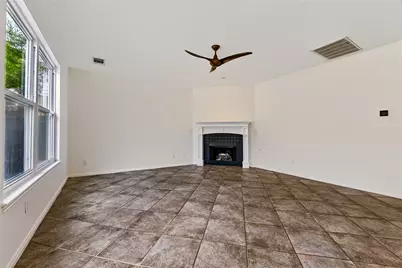
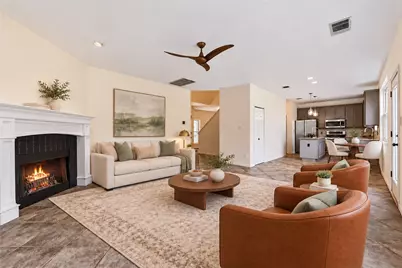
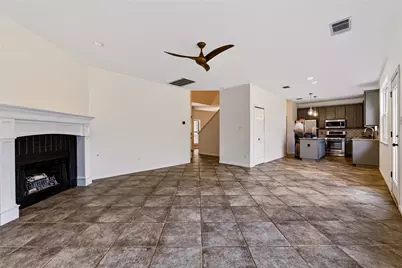
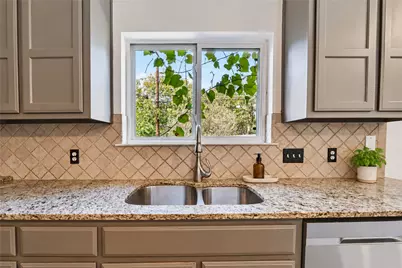
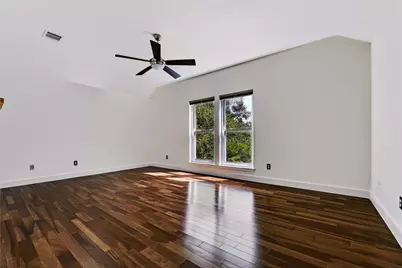
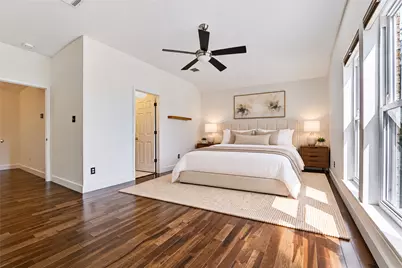
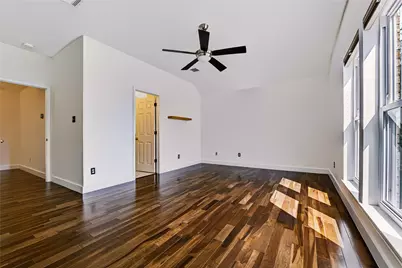
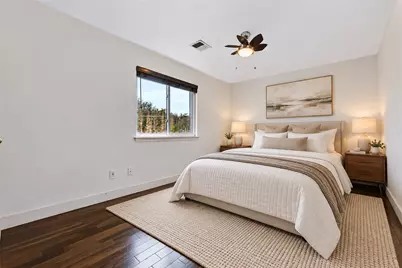
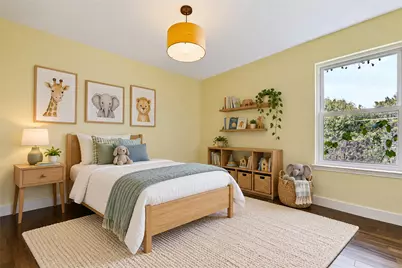
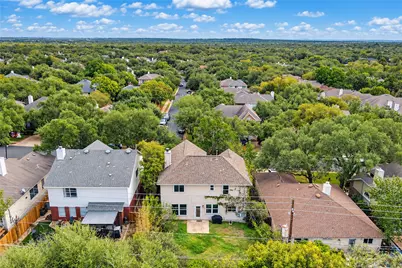
Explore photos, a virtual tour and property details at https://centraltexasaerialphotography.hd.pics/8200-Siringo-Pass, and discover a lease opportunity with room to spread out at 8200 Siringo Pass in Legend Oaks. With four bedrooms, 2.5 baths and a secluded backyard, this Southwest Austin home pairs inviting interiors with flexible spaces to fit your everyday routine. Granite countertops, stainless steel appliances and a distinctive tile backsplash bring warmth and character to the kitchen. From quick weekday breakfasts to weekend meals with friends, the space offers a welcoming setting for cooking and gathering. Comfortable interiors make it easy to settle in, unwind or entertain. The spacious primary bedroom offers a relaxing retreat with a large walk-in closet. Three additional bedrooms provide flexibility for guest accommodations, a dedicated home office or hobbies. Enjoy the freedom to create separate spaces for work, rest and the activities that make a rental feel like home. Step outside to a secluded backyard that extends your living space outdoors. Start the morning with coffee, enjoy dinner outside or spend a quiet evening relaxing after the day. This inviting outdoor setting gives you another place to recharge and make the most of your time at home. Legend Oaks puts Southwest Austin shopping, dining and entertainment within reach, including H-E-B, Alamo Drafthouse, Tacodeli, Oasthouse, Summer Moon and Waterloo Ice House. Listed schools include Mills Elementary, Gorzycki Middle School and Bowie High School; prospective tenants should verify current attendance boundaries. Schedule a showing to experience the space, flexibility and setting of 8200 Siringo Pass.
Full Property Details
Full Property Details for 8200 Siringo Pass
General
- Rent: $3,300
- Status: Active
- Type: Single Family
- Source: Austin_MLS
- MLS ID: 9936327
- Updated: Today (10/16/2026)
- Added to Site: Today
Rental Information
- Lease/Rent Term: 12 Months
Interior
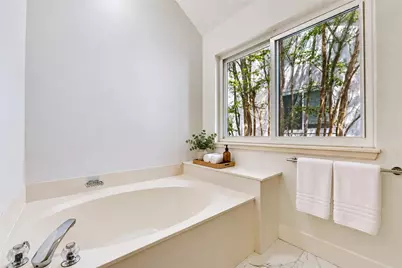
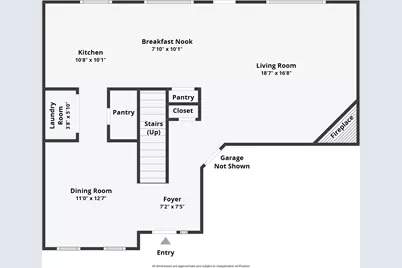
- Interior Features: Ceiling Fan(s), Crown Molding, High Ceilings, Interior Steps, Kitchen Island, Pantry, Recessed Lighting, Soaking Tub, Walk-In Closet(s)
- Fireplace: Yes
- Number of Fireplaces: 1
- Fireplace(s): Living Room
- Appliances: Built-In Gas Oven, Dishwasher, Gas Water Heater
- Flooring: Tile, Wood
Rooms
Bathrooms
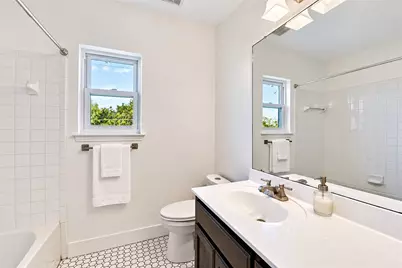
- Total Bathrooms: 3
- Full Bathrooms: 2
- Half Bathrooms: 1
Bedrooms
- Total Bedrooms: 4
Other Rooms
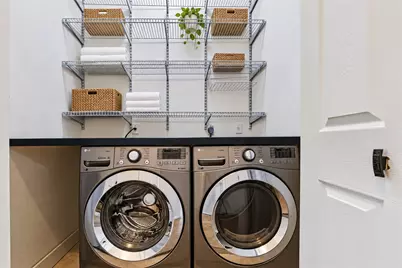
- Laundry: In Hall, Main Level, Electric Dryer Hookup
Additional Information
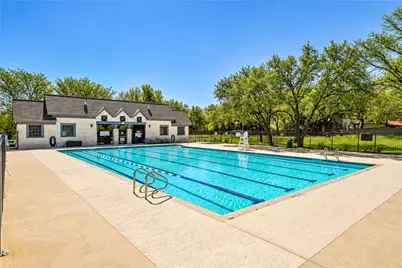
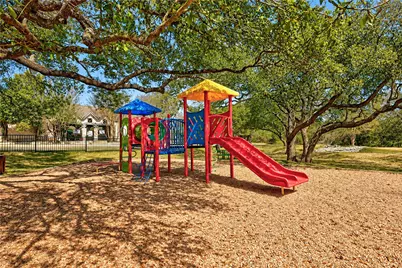
- Shared Amenities: Playground, Park, Pool, Tennis Court(s)
- Shared Pool: Yes
- Pool: Yes
- Pool Description: None, Community
- Tennis: Yes
- Security/Safety: None
Exterior
- Exterior Features: Rain Gutters
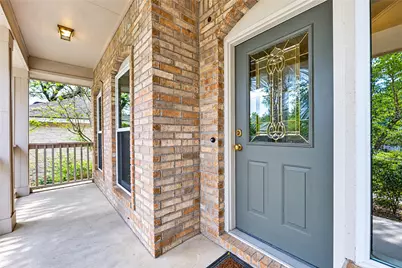
- Porch/Patio/Deck: Covered, Front Porch
Parking
- Garage: Yes
- Garage Spaces: 2
- Covered Spaces: 2
- Total Spaces: 4
- Parking Features: Garage Faces Front, Garage, Kitchen Level
Location
- Area: SWW
- County: Travis
- Subdivision: Legend Oaks Ph A Sec 05B
- Driving Directions: FROM Loop 1 (Mopac) South in Austin; RIGHT on W William Cannon Dr; LEFT on Escarpment Blvd; RIGHT on Oasis Dr; RIGHT on Billy Bonney Pass; LEFT on Siringo Pass; House will be on your RIGHT - 8200 Siringo Pass
- Direction Faces: Southeast
School Information
- Elem School District: Austin ISD
- Midd School District: Austin ISD
- High School District: Austin ISD
- Elementary School: Mills
- Middle School: Small
- High School: Bowie
Community
- Association: Yes
Heating & Cooling
- Central air: Yes
- Air Conditioning: Yes
- Cooling Type: Central Air
- Heating Type: Central
Utilities
- Sewer: Public Sewer
- Water: Public
- Utility Description: Electricity Available, Electricity Connected, Natural Gas Available, Sewer Available, Sewer Connected, Underground Utilities, Water Available, Water Connected
Structural Information
- Detached/Attached: Detached
- Construction: Brick, HardiPlank Type
- Roof: Composition, Shingle
- Windows: Vinyl
- Stories/Levels: 2
- Square Feet: 2,137
- Sq. Ft. Source: Public Records
- Living Area: 2,137 Sq. Ft.
- Year Built: 1997
- Property Condition: Resale
Additional Structures
- Other Structures: None
Lot Features
- Lot Size (Acres): 0.1341
- Lot Size (Sq. Ft.): 5,841.4
- Fence: Yes
- Lot Features: Back Yard, Front Yard, Private, Many Trees, Trees Large Size
- Fencing (Description): Privacy, Wood
Financial Considerations
- For Sale/Rent/Lease: Lease
- Security Deposit: $3,200
- Owner Pays: Association Fees
- Tenant Pays: All Utilities
Disclosures and Reports
- Legal Description: LOT 9 BLK V LEGEND OAKS PHS A SEC 5B
- Disclosures/Reports: None, Renters Insurance Required
- Property ID: 4143803740000
- Block: V
- Lot Number: 9
Listed by Hart of Texas
Schools
Schools serving 8200 Siringo Pass
School District:Austin Independent School District
| Name | Grades | Distance |
|---|---|---|
Mills Elementary School 6201 Davis Lane, Austin, TX 78749 | PK-5 | 0.6 mi |
Small Middle School 4801 Monterey Oaks Boulevard, Austin, TX 78749 | 6-8 | 2.4 mi |
Bowie High School, Austin, TX 4103 West Slaughter Lane, Austin, TX 78749 | 9-12 | 2.5 mi |
Disclaimer:
School attendance boundaries provided by ATTOM Data Solutions and are for reference only. Contact the school directly to verify enrollment eligibility.
Price History for 8200 Siringo Pass
Date
Details
Price
Change
Source
10/16/2026
Listed
$3,300
—
MLS
Disclaimer: Historical sales information is derived from public records provided by the county offices. Information is not guaranteed and should be independently verified.

8200 Siringo Pass, Austin, TX 78749 (MLS# 9936327) is a Single Family property with 4 bedrooms, 2 full bathrooms and 1 partial bathroom. 8200 Siringo Pass is currently listed for rent at $3,300 and was received on October 16, 2026. Want to learn more about 8200 Siringo Pass? Do you have questions about finding other real estate for sale or rent in Austin? You can browse all Austin rentals or contact a Coldwell Banker agent to request more information.