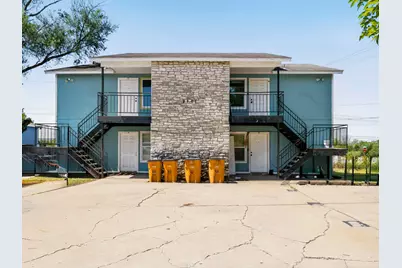
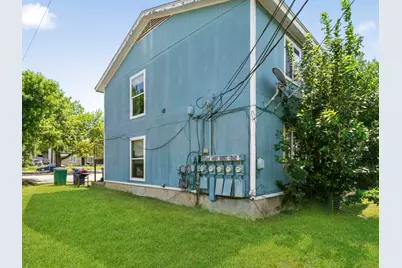
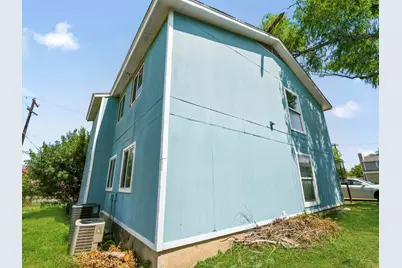
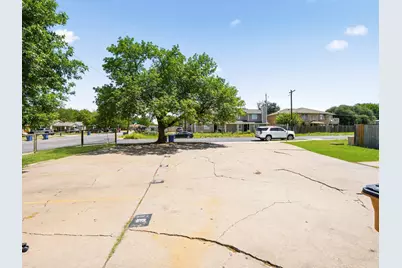
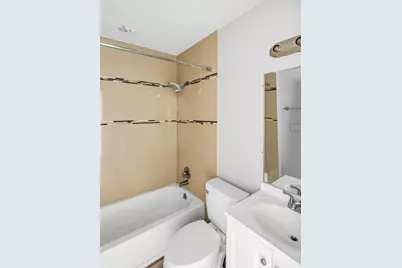
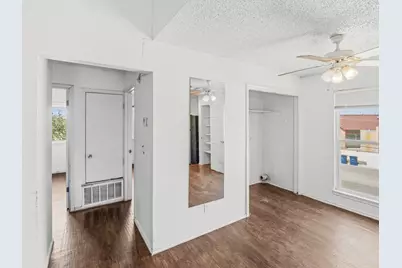
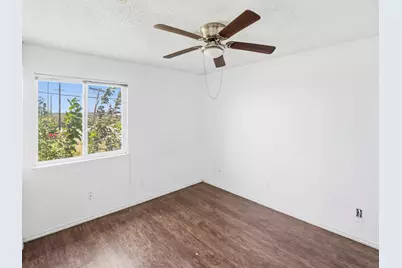
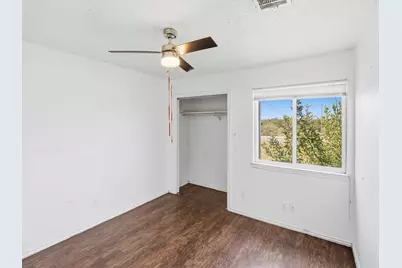
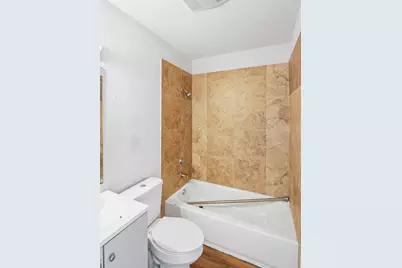
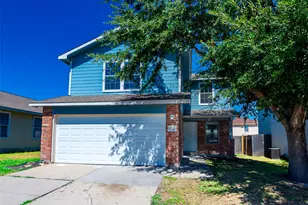
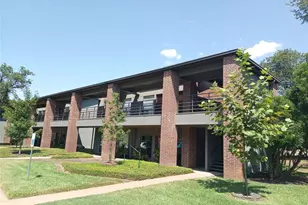
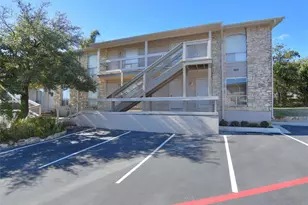
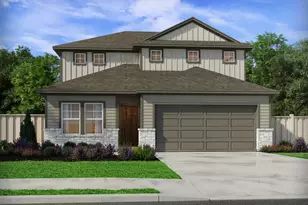
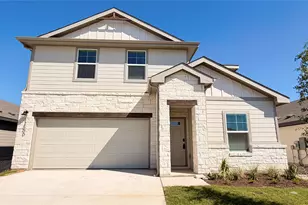
Full Property Details for 8201 Riverstone Dr
General
- Price: $479,900
- Taxes: $9,033 (2026)
- Status: Active
- Type: Multi-Family
- Source: Austin_MLS
- MLS ID: 7957077
- Updated: 10/21/2026
- Added to Site: 85 day(s) ago
Interior
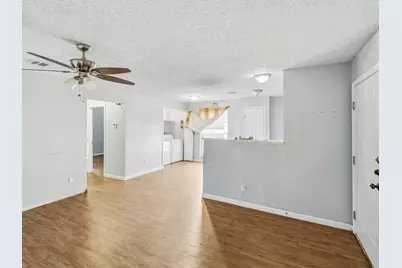
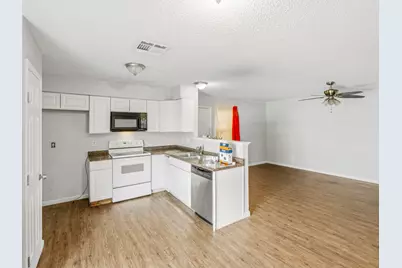
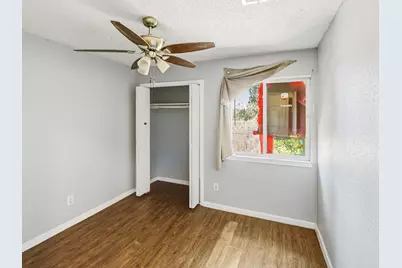
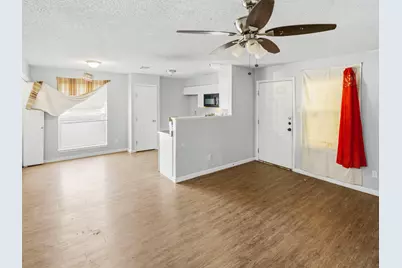
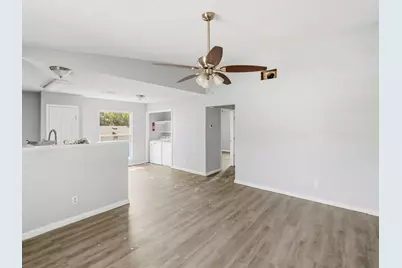
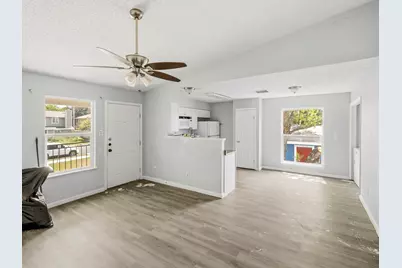
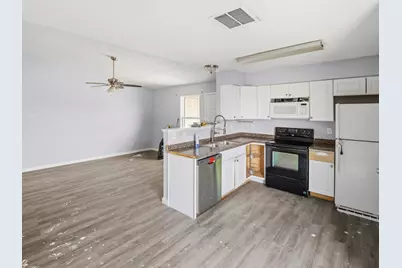
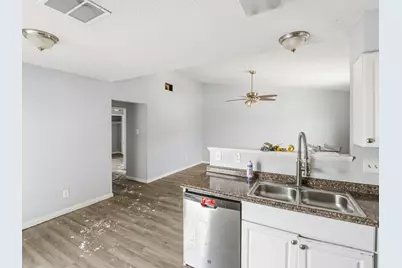
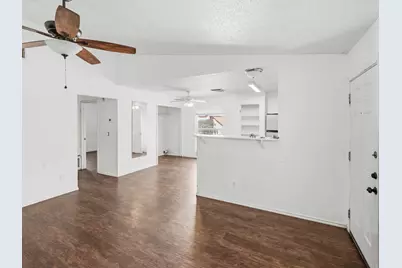
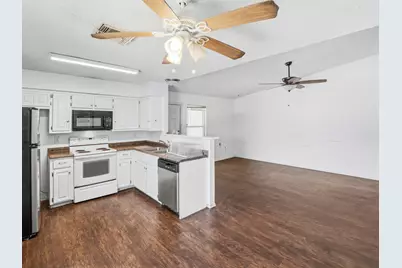
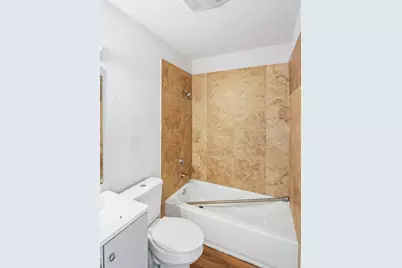
- Interior Features: Breakfast Bar, Ceiling Fan(s), No Interior Steps, Open Floorplan
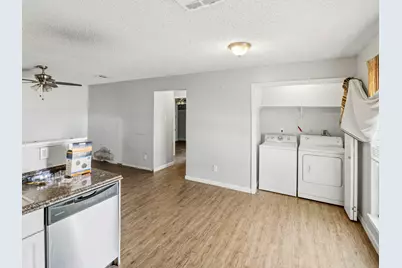
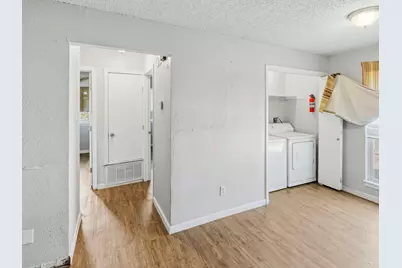
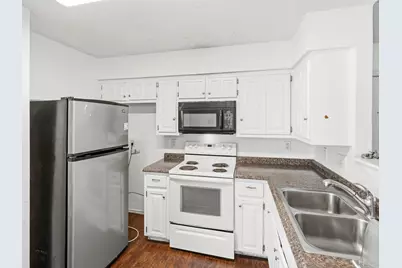
- Appliances: Dryer, Dishwasher, Electric Oven, Microwave, Range, Refrigerator, Washer
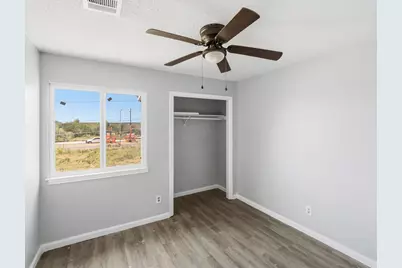
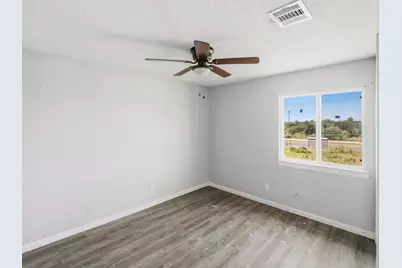
- Flooring: Laminate, Vinyl
Rooms
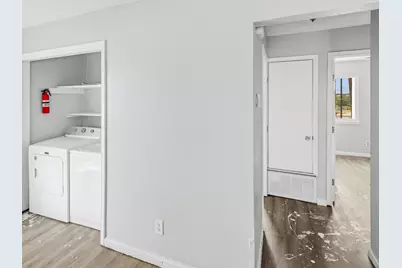
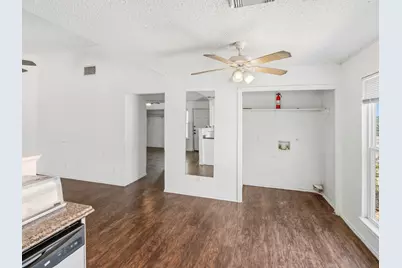
- Laundry: Inside, Multiple Locations, Washer Hookup, Electric Dryer Hookup
Additional Information
- Shared Amenities: Street Lights, Sidewalks, Curbs
- Security/Safety: None
- Equipment: None
Exterior
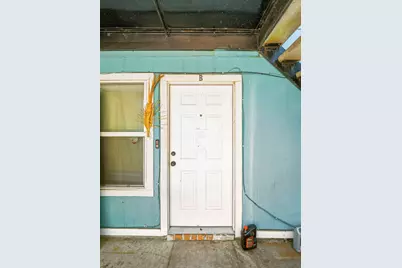
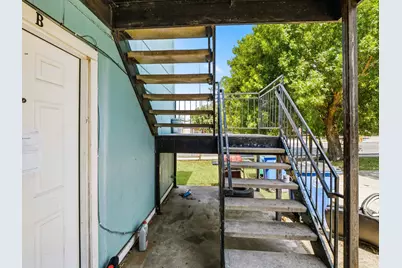
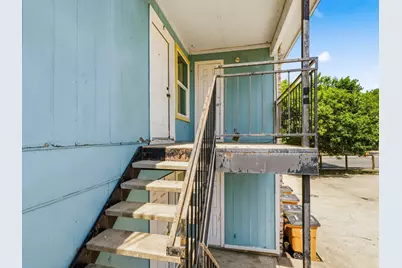
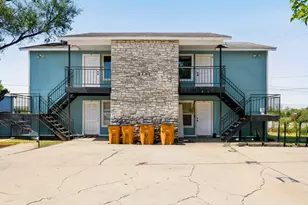
- Exterior Features: Exterior Steps
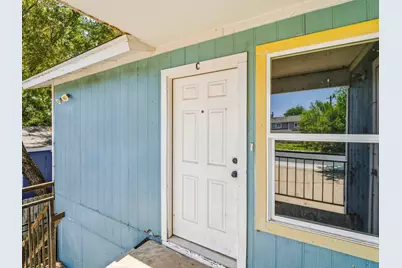
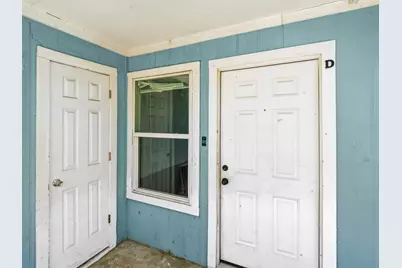
- Porch/Patio/Deck: Porch
Parking
- Parking Features: Open, Parking Lot
Location
- Area: 3E
- County: Travis
- Subdivision: Colony Meadows Sec 01
- Driving Directions: From US-290 E, take the exit toward S First St & merge onto W Ben White Blvd/W Texas Hwy 71 Service Rd. Right on James Casey St. Right on W St Elmo Rd. Left on Vinson Dr. Continue onto Emerald Forest Dr. Left on Pine Meadow Dr. Left on Cedar Glen which turns slightly right & becomes Salem Walk Dr. Property on the left.
- Direction Faces: North
School Information
- Elem School District: Austin ISD
- Midd School District: Austin ISD
- High School District: Austin ISD
- Elementary School: Overton
- Middle School: Garcia
- High School: Lyndon B Johnson (Austin ISD)
Heating & Cooling
- Central air: Yes
- Air Conditioning: Yes
- Cooling Type: Central Air, Ceiling Fan(s)
- Heating Type: Central
Utilities
- Sewer: Public Sewer
- Water: Public
- Utility Description: Electricity Available, Electricity Connected, Sewer Connected, Water Connected
Structural Information
- Detached/Attached: Detached
- Construction: Stone, Wood Siding
- Roof: Shingle
- Windows: Blinds
- Stories/Levels: 2
- Square Feet: 3,120
- Sq. Ft. Source: Public Records
- Living Area: 3,120 Sq. Ft.
- Year Built: 1985
- Year Built Source: Public Records
- Property Condition: Resale
Additional Structures
Lot Features
- Property View: Neighborhood
- Lot Size (Acres): 0.2303
- Lot Size (Sq. Ft.): 10,031.87
- Street Lights: Yes
- Sidewalks: Yes
- Fence: Yes
- Lot Features: Corner Lot, Few Trees
- Fencing (Description): Fenced
Financial Considerations
- Assessment Amount: $441,433
- Tax Amount: $9,033.86
- Tax Year: 2026
- Terms: Cash, Conventional, FHA, VA Loan
- Owner Pays: Insurance, Taxes
Disclosures and Reports
- Special Conditions: Standard
- Documents Avail.: Lease
- Legal Description: LOT 1 BLK C COLONY MEADOWS SEC 1
- Disclosures/Reports: None
- Property ID: 2173805030000
- Block: C
- Lot Number: 1
Listed by Keller Williams Realty