This is a carousel with tiles that activate property listing cards. Use the previous and next buttons to navigate.
1/38
$379,000
This is a carousel with tiles that activate property listing cards. Use the previous and next buttons to navigate.
1/38
Property Description
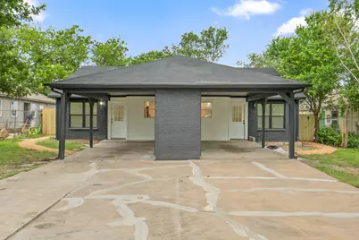
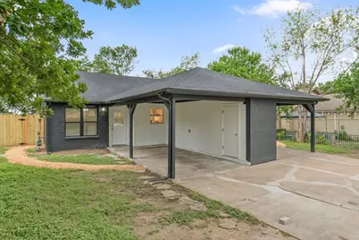
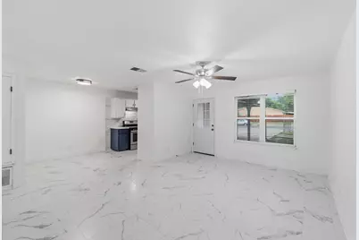
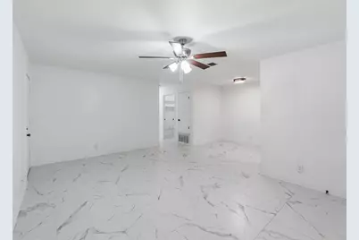
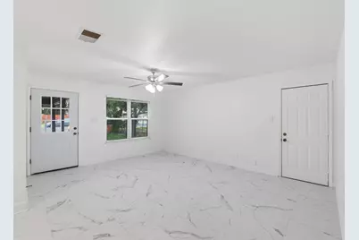
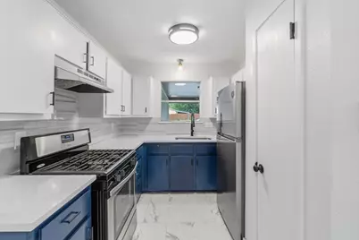
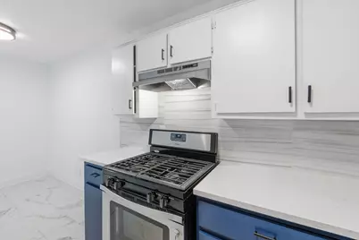
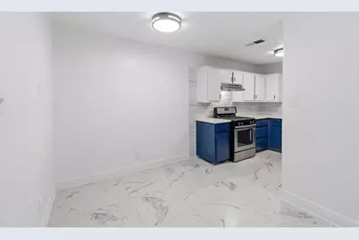
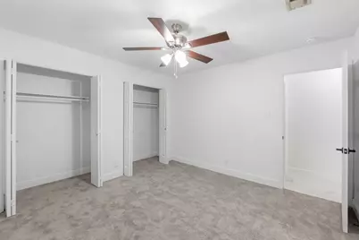
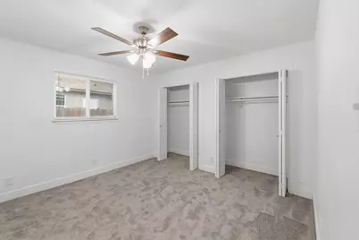
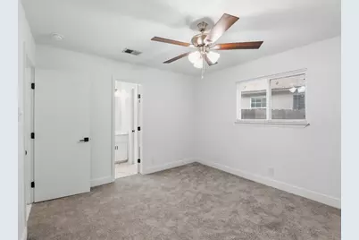
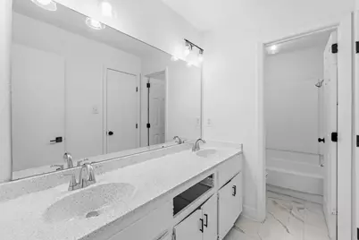
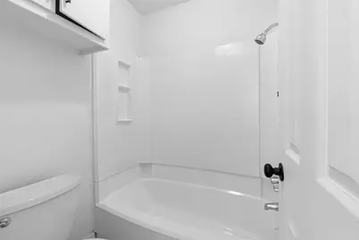
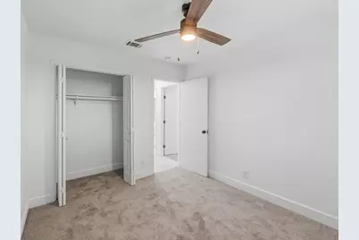
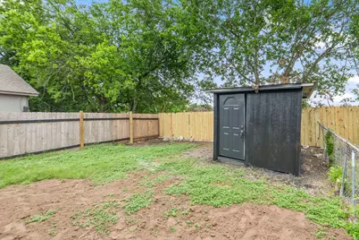
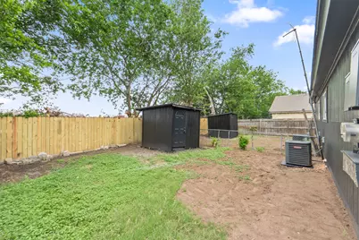
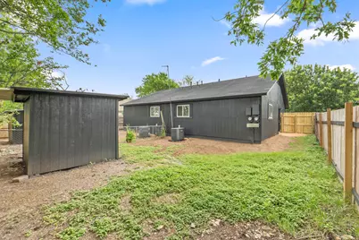
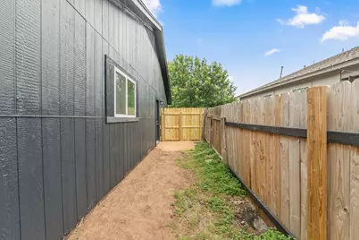
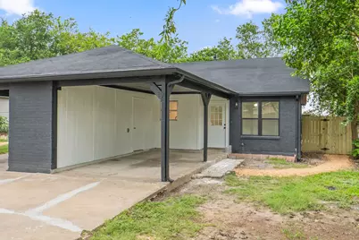
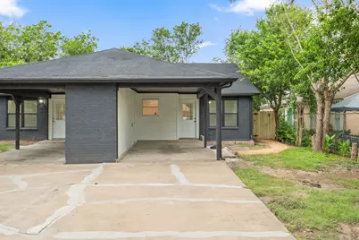
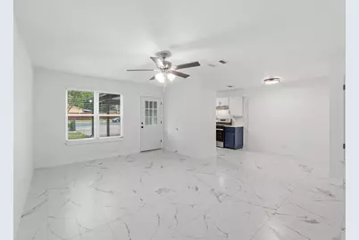
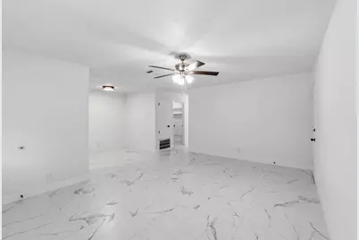
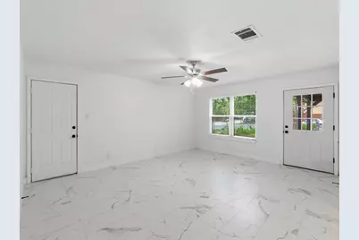
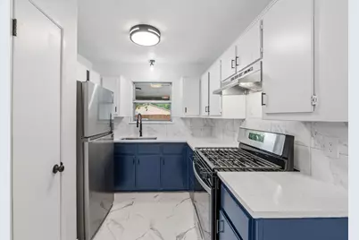
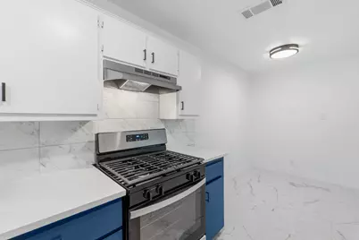
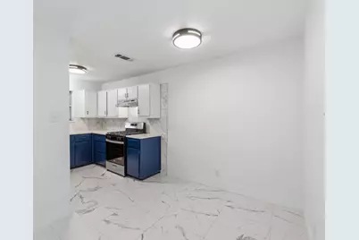
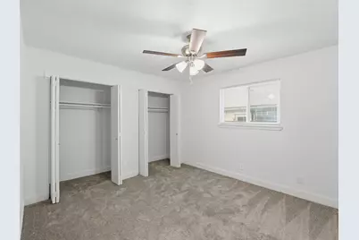
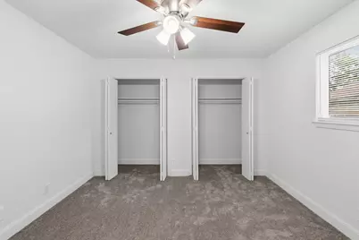
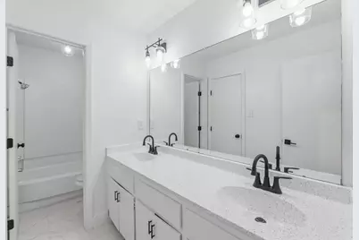
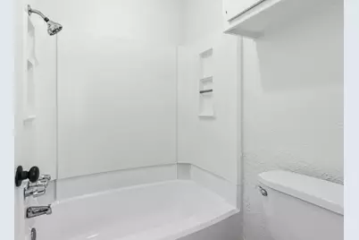
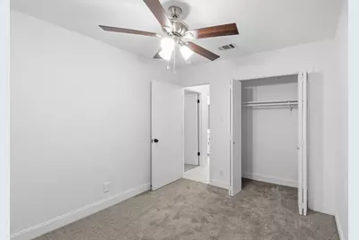
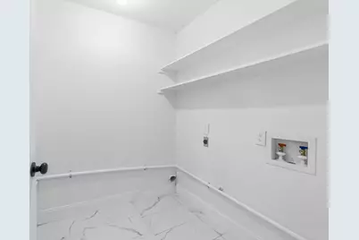
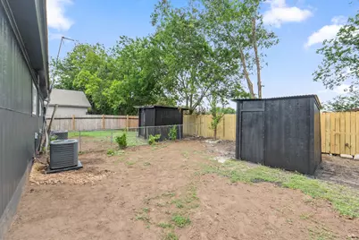
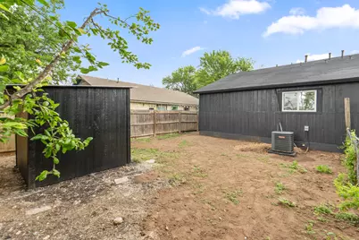
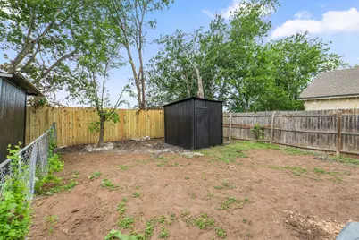
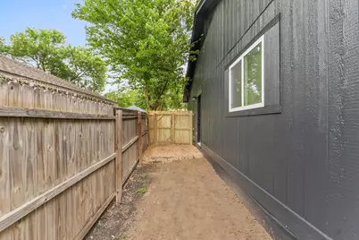
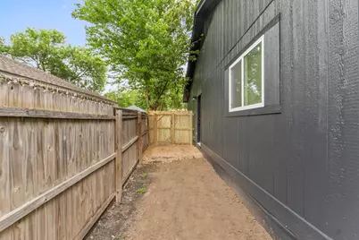
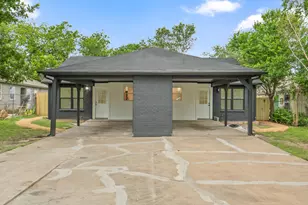
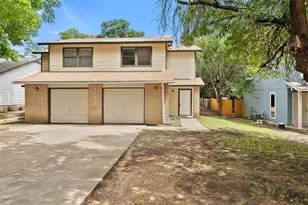
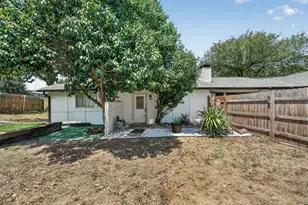
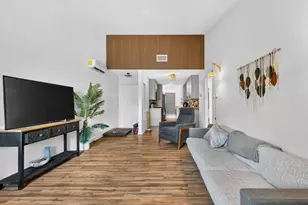
Recently remodeled duplex offering an excellent investment opportunity or owner-occupant option. The property features a gated entrance, fully fenced perimeter, and a shared driveway with dedicated carports for each unit. Both units offer identical floor plans and finishes, featuring an open-concept living and dining area designed for comfortable everyday living. Interior finishes include tile flooring throughout the main living spaces and carpet in the bedrooms. Each kitchen is equipped with a gas stove and refrigerator. Each unit offers 2 bedrooms and 1 bathroom. The primary bedroom includes two closets for ample storage. The bathroom features dual vanities and a tub/shower combination. The private, fenced backyards are separated for each unit and include individual storage sheds. Enjoy added privacy with no direct rear neighbors, as the property backs up to open space. Additional highlights include recent renovations, dedicated covered parking, gated access, and low-maintenance outdoor spaces. This move-in-ready duplex is a great opportunity for investors seeking rental income or buyers looking to live in one unit while renting the other.
Full Property Details
Full Property Details for 8203 Colony Loop Dr
General
- Price: $379,000
- Taxes: $5,377 (2026)
- Status: Active
- Type: Duplex
- Source: Austin_MLS
- MLS ID: 6515627
- Updated: 7/1/2026
- Added to Site: 24 day(s) ago
Interior
- Interior Features: Ceiling Fan(s), Double Vanity, Main Level Primary, No Interior Steps, Open Floorplan, Pantry, Walk-In Closet(s), Storage
- Appliances: Gas Range, Refrigerator, Range Hood
- Flooring: Carpet, Tile
Rooms
Other Rooms
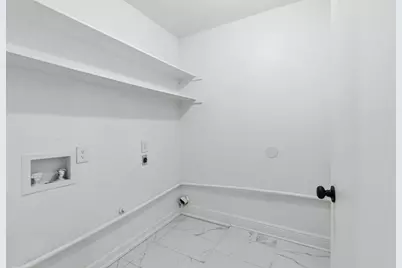
- Laundry: Main Level, Laundry Room, Washer Hookup, Electric Dryer Hookup
Additional Information
- Shared Amenities: None
- Security/Safety: Smoke Detector(s)
Exterior
- Exterior Features: Private Entrance, Private Yard
Parking
- Carports: Yes
- Total Spaces: 4
- Parking Features: Attached Carport, Concrete, Covered, Driveway, Gated, Kitchen Level, Shared Driveway
Location
- Area: 3E
- County: Travis
- Subdivision: Lakeside Hills Ph 03-A
- Driving Directions: Head east on Loyola Ln, Turn left onto Wentworth Dr, Turn left onto Colony Loop Dr home will be on the left.
- Direction Faces: Northeast
School Information
- Elem School District: Austin ISD
- Midd School District: Austin ISD
- High School District: Austin ISD
- Elementary School: Overton
- Middle School: Dobie (Austin ISD)
- High School: Lyndon B Johnson (Austin ISD)
Heating & Cooling
- Central air: Yes
- Air Conditioning: Yes
- Cooling Type: Central Air, Ceiling Fan(s)
- Heating Type: Central, Hot Water
Utilities
- Sewer: Public Sewer
- Water: Public
- Utility Description: Electricity Available, Electricity Connected, Natural Gas Connected, Sewer Connected, Water Connected
Structural Information
- Detached/Attached: Detached
- Construction: Brick, Frame, Glass, Vertical Siding, Wood Siding
- Roof: Shingle
- Windows: Aluminum Frames, Screens
- Stories/Levels: 1
- Square Feet: 1,748
- Sq. Ft. Source: Public Records
- Living Area: 1,748 Sq. Ft.
- Year Built: 1983
- Year Built Source: Public Records
- Property Condition: Updated/Remodeled
Additional Structures
- Other Structures: Shed(s)
Lot Features
- Property View: Neighborhood
- Lot Size (Acres): 0.1653
- Lot Size (Sq. Ft.): 7,200.47
- Fence: Yes
- Lot Features: Back Yard, Level, Private, See Remarks
- Fencing (Description): Back Yard, Chain Link, Fenced, Perimeter, Wood
Financial Considerations
- Assessment Amount: $361,191
- Tax Amount: $5,377.71
- Tax Year: 2026
- Terms: Cash, Conventional, 1031 Exchange, FHA, See Remarks, VA Loan
- Owner Pays: Taxes
Disclosures and Reports
- Special Conditions: Standard
- Legal Description: LOT 28 BLK B LAKESIDE HILLS PHS 3-A
- Disclosures/Reports: Seller Disclosure
- Property ID: 2173801010000
- Block: B
- Lot Number: 28
Listed by StepStone Realty LLC

Get Pre-Approved Today
Schools
Schools serving 8203 Colony Loop Dr
School District:Austin Independent School District
| Name | Grades | Distance |
|---|---|---|
Overton Elementary School, Austin, TX 7201 Colony Loop Drive, Austin, TX 78724 | K-5 | 0.5 mi |
Dobie Middle School 1200 East Rundberg Lane, Austin, TX 78753 | 6-8 | 5 mi |
Lbj High School 7309 Lazy Creek Drive, Austin, TX 78724 | 9-12 | 2 mi |
Disclaimer:
School attendance boundaries provided by ATTOM Data Solutions and are for reference only. Contact the school directly to verify enrollment eligibility.
Price & Sales History for 8203 Colony Loop Dr
Date
Details
Price
Change
Source
7/01/2026
Price Reduced
$379,000
-2.57%
MLS
6/20/2026
Listed
$389,000
—
MLS
Disclaimer: Historical sales information is derived from public records provided by the county offices. Information is not guaranteed and should be independently verified.
Tax History
Tax History for 8203 Colony Loop Dr
Year
Property Taxes
Change
Tax Assessment
Change
2025
$7,392
3%
$361,191
—
2024
$7,156
21%
$361,087
-8%
2022
$5,909
—
$392,782
31%
2022
$5,909
1%
$299,220
11%
2021
$5,867
21%
$269,524
24%
2020
$4,849
4%
$217,773
—
2020
$4,671
82%
$217,773
86%
2018
$2,569
8%
$116,970
10%
2016
$2,371
—
$106,336
—
2017
$2,371
-14%
$106,336
-11%
2015
$2,749
1%
$119,708
9%
2013
$2,712
—
$109,786
—
2014
$2,704
—
$110,085
—
Disclaimer: Historical tax information is derived from public records provided by the county offices. Information is not guaranteed and should be independently verified.
Estimate the Cost
Estimate the Cost for 8203 Colony Loop Dr
8203 Colony Loop Drive, Austin, TX 78724 (MLS# 6515627) is a Duplex property with 0 bedrooms and 0 full bathrooms. 8203 Colony Loop Drive is currently listed for $379,000 and was received on June 20, 2026. Want to learn more about 8203 Colony Loop Drive? Do you have questions about finding other Duplex real estate for sale in Austin? You can browse all Austin real estate or contact a Coldwell Banker agent to request more information.