This is a carousel with tiles that activate property listing cards. Use the previous and next buttons to navigate.
1/25
$585,000
This is a carousel with tiles that activate property listing cards. Use the previous and next buttons to navigate.
1/25
Property Description
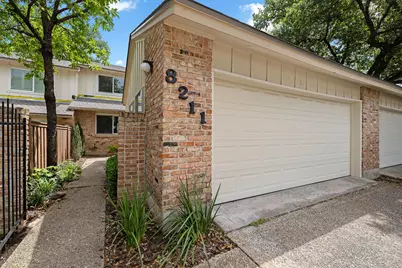
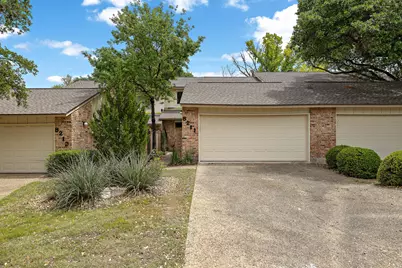
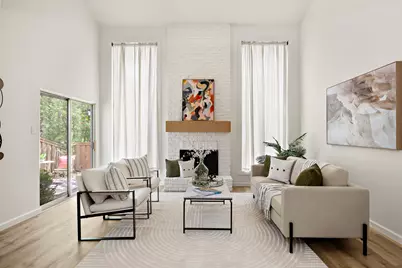
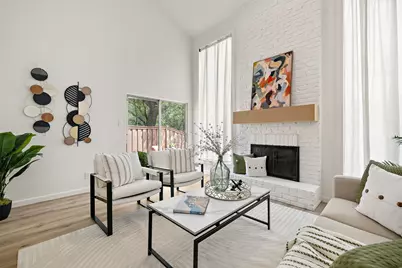
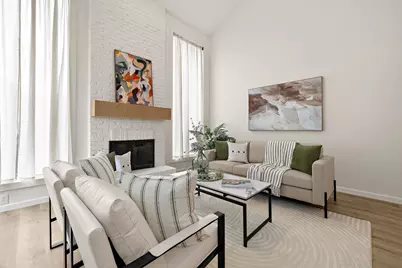
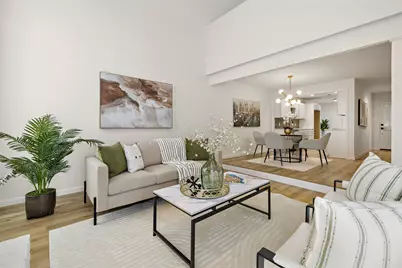
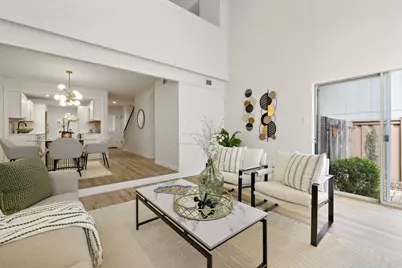
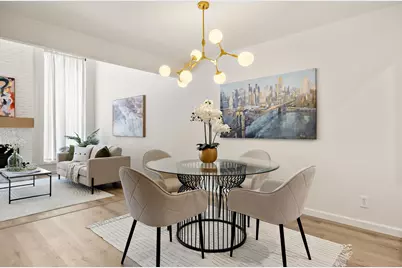
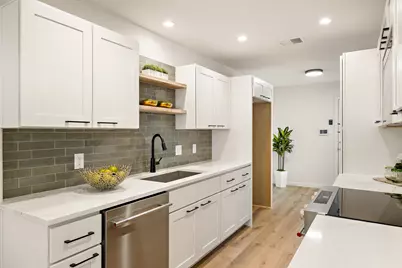
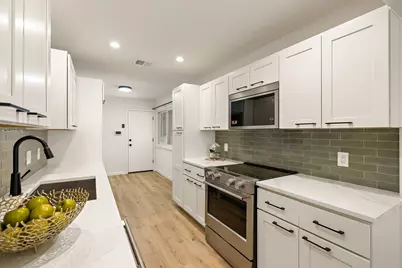
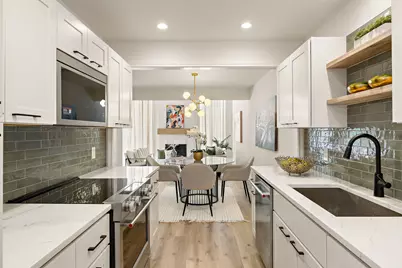
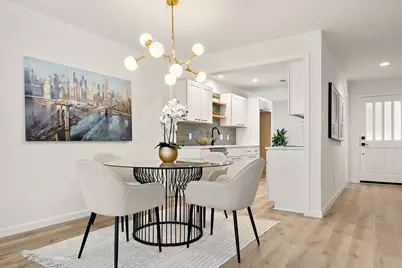
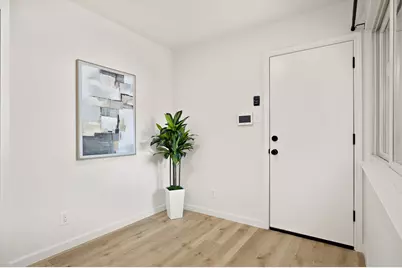
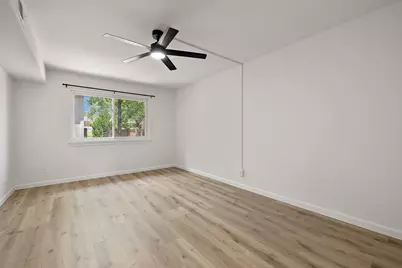
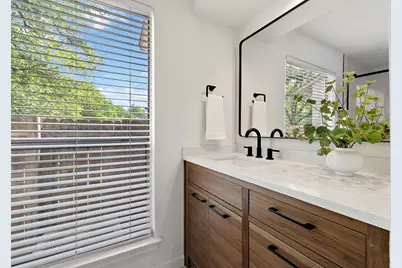
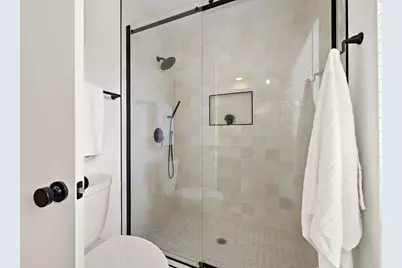
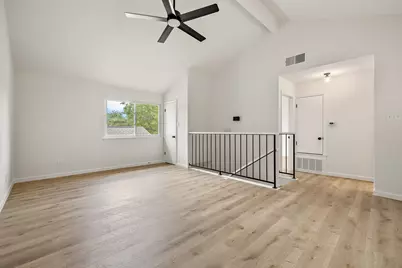
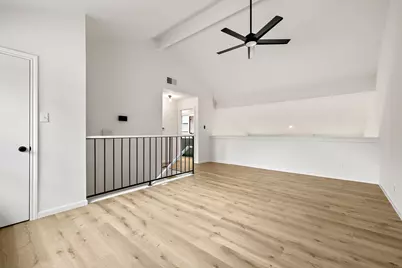
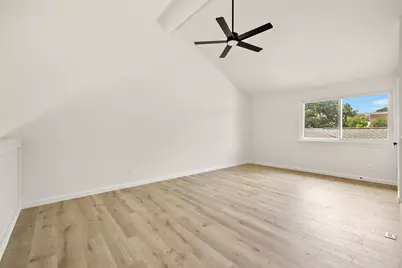
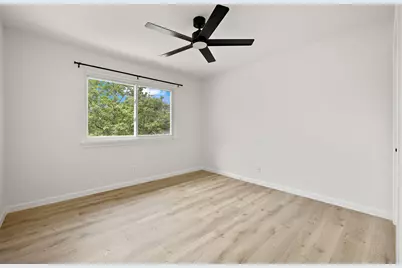
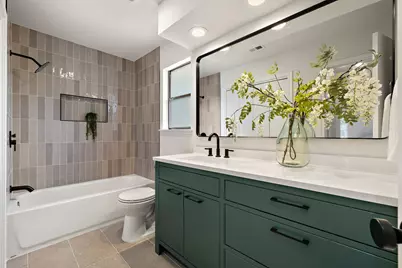
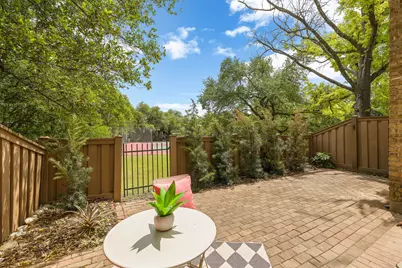
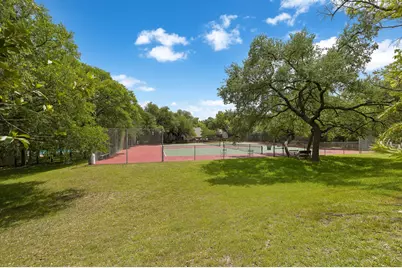
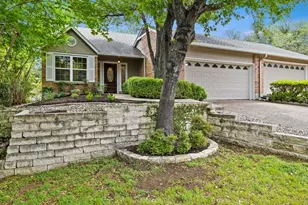
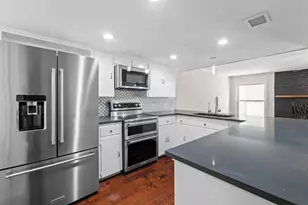
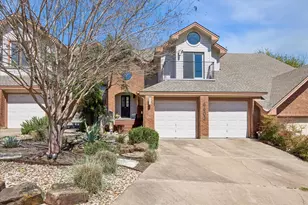
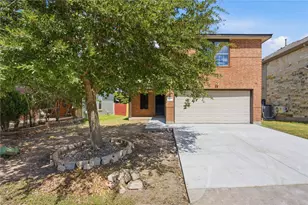
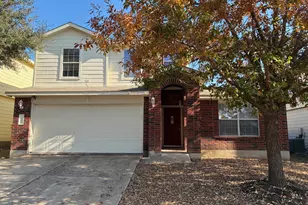
Welcome to this beautifully updated gem in the heart of the sought-after Summer Wood community. This spacious 1,627 sq. ft. townhouse offers a flexible layout featuring two primary suites-one on the main level and one upstairs-alongside a versatile loft space that can easily serve as a second living area or a third bedroom. The interior impresses with vaulted cathedral ceilings, wood flooring, and a cozy wood-burning fireplace, all bathed in natural light. The chef's kitchen is a true standout for the complex, boasting quartz countertops, an eat-in breakfast area, chic backsplash and pro grade appliances. Both bathrooms have been tastefully modernized with chic tile and quartz finishes. Step outside to find your own private sanctuary, featuring a nice sized low maintenance outdoor space with a lovely patio and multiple terraces shaded by mature trees. Practicality meets style with a two-car garage and ample off street parking. Residents of Summer Wood enjoy premium amenities including two sparkling pools, tennis courts, and a clubhouse. Located in the premier Northwest Hills area, you are within walking distance to Hill Elementary and Anderson High School, and just minutes from Mopac, the Domain, and 360. This home perfectly balances quiet residential living with unbeatable urban access.
Full Property Details
Full Property Details for 8211 Greenslope Dr
General
- Price: $585,000
- HOA FEE: $225/month
- Taxes: $10,299 (2025)
- Status: Active
- Type: Townhouse
- Source: Austin_MLS
- MLS ID: 9832151
- Updated: 5/14/2026
- Added to Site: 47 day(s) ago
Interior
- Interior Features: Built-in Features, Ceiling Fan(s), Cathedral Ceiling(s), Eat-in Kitchen, High Ceilings, High Speed Internet, In-Law Floorplan, Interior Steps, Multiple Living Areas, Main Level Primary, Multiple Primary Suites, Open Floorplan, Quartz Counters, Walk-In Closet(s)
- Fireplace: Yes
- Number of Fireplaces: 1
- Fireplace(s): Living Room
- Appliances: Convection Oven, Dishwasher, Disposal, Microwave, Range
- Flooring: Wood
Rooms
Bathrooms
- Total Bathrooms: 2
- Full Bathrooms: 2
Bedrooms
- Total Bedrooms: 2
- Bedrooms Main: 1
Other Rooms
- Laundry: In Garage, Washer Hookup
Additional Information
- Shared Amenities: Common Grounds/Area, Pool, Sport Court(s)
- Shared Pool: Yes
- Pool: Yes
- Private Pool: Yes
- Pool Description: In Ground, Community
- Security/Safety: See Remarks
Exterior
- Exterior Features: Private Yard, Sport Court, Tennis Court(s), Uncovered Courtyard
- Porch/Patio/Deck: Front Porch, Patio, Side Porch, Terrace
Parking
- Garage: Yes
- Garage Spaces: 2
- Covered Spaces: 2
- Total Spaces: 4
- Parking Features: Garage, Paved
Location
- Area: 1A
- County: Travis
- Subdivision: Summer Wood Sec 01 Amd
- Driving Directions: Mopac to W on Steck or Anderson, to Greenslope
- Direction Faces: East
School Information
- Elem School District: Austin ISD
- Midd School District: Austin ISD
- High School District: Austin ISD
- Elementary School: Hill
- Middle School: Murchison
- High School: Anderson
Community
- Association: Yes
- Assoc. Name: Summerwood
- Assoc. Fees Include: Common Area Maintenance, Insurance
Heating & Cooling
- Central air: Yes
- Air Conditioning: Yes
- Cooling Type: Central Air
- Heating Type: Central
Utilities
- Sewer: Public Sewer
- Water: Public
- Cable Available: Yes
- Utility Description: Cable Available, Electricity Connected, Fiber Optic Available, High Speed Internet Available, Phone Available, Sewer Connected, Water Connected
Structural Information
- Detached/Attached: Detached
- Construction: Brick Veneer, Clapboard, Masonry
- Roof: Composition
- Windows: Drapes
- Stories/Levels: 2
- Square Feet: 1,627
- Sq. Ft. Source: Public Records
- Living Area: 1,627 Sq. Ft.
- Year Built: 1975
- Year Built Source: Public Records
- Property Condition: Updated/Remodeled
Additional Structures
- Other Structures: None
Lot Features
- Lot Size (Acres): 0.0733
- Lot Size (Sq. Ft.): 3,192.95
- Fence: Yes
- Lot Features: Many Trees, Trees Large Size, Trees Medium Size
- Fencing (Description): Back Yard
Green Features
- Energy Efficient: Appliances
Financial Considerations
- Association Fee: $225
- Assoc Fee Freq.: Monthly
- Assessment Amount: $503,284
- Tax Amount: $10,299.63
- Tax Year: 2025
- Terms: Cash, Conventional, FHA, VA Loan
Disclosures and Reports
- Special Conditions: Standard
- Documents Avail.: Survey
- Legal Description: LOT 2 BLK H SUMMER WOOD SEC 1 AMENDED PLUS .7299% INT IN COMMON AREA
- Disclosures/Reports: Owner Is Listing Agent
- Property ID: 2450104310000
- Block: H
- Lot Number: 2
Listed by Allure Real Estate

Get Pre-Approved Today
Schools
Schools serving 8211 Greenslope Dr
School District:Austin Independent School District
| Name | Grades | Distance |
|---|---|---|
Hill Elementary School, Austin, TX 8601 Tallwood Drive, Austin, TX 78759 | PK-5 | 0.2 mi |
Murchison Middle School 3700 North Hills Drive, Austin, TX 78731 | 6-8 | 1.5 mi |
Anderson High School 8403 Mesa Drive, Austin, TX 78759 | 9-12 | 0.3 mi |
Disclaimer:
School attendance boundaries provided by ATTOM Data Solutions and are for reference only. Contact the school directly to verify enrollment eligibility.
Price & Sales History for 8211 Greenslope Dr
Date
Details
Price
Change
Source
5/14/2026
Price Reduced
$585,000
-0.76%
MLS
5/08/2026
Price Reduced
$589,500
-1.67%
MLS
4/10/2026
Listed
$599,500
—
MLS
Disclaimer: Historical sales information is derived from public records provided by the county offices. Information is not guaranteed and should be independently verified.
Tax History
Tax History for 8211 Greenslope Dr
Year
Property Taxes
Change
Tax Assessment
Change
2025
$2,565
-1%
$503,284
—
2024
$2,604
-34%
$503,468
-17%
2022
$3,929
—
$606,234
7%
2022
$3,929
-1%
$565,586
40%
2021
$3,968
-53%
$404,133
7%
2020
$8,391
4%
$376,835
—
2020
$8,083
2%
$376,835
4%
2018
$7,954
7%
$362,137
8%
2017
$7,438
-1%
$335,975
10%
2017
$7,493
18%
$305,432
10%
2015
$6,375
-1%
$277,665
2%
2014
$6,452
6%
$271,107
10%
2013
$6,071
—
$246,461
—
Disclaimer: Historical tax information is derived from public records provided by the county offices. Information is not guaranteed and should be independently verified.
Estimate the Cost
Estimate the Cost for 8211 Greenslope Dr
8211 Greenslope Drive, Austin, TX 78759 (MLS# 9832151) is a Townhouse property with 2 bedrooms and 2 full bathrooms. 8211 Greenslope Drive is currently listed for $585,000 and was received on April 10, 2026. Want to learn more about 8211 Greenslope Drive? Do you have questions about finding other Townhouse real estate for sale in Austin? You can browse all Austin real estate or contact a Coldwell Banker agent to request more information.