This is a carousel with tiles that activate property listing cards. Use the previous and next buttons to navigate.
1/36
$1,399,999
This is a carousel with tiles that activate property listing cards. Use the previous and next buttons to navigate.
1/36
Property Description
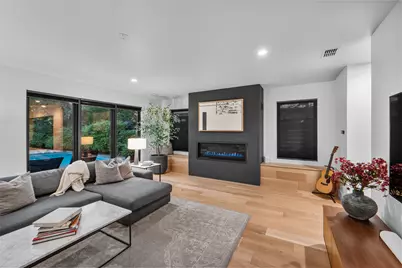
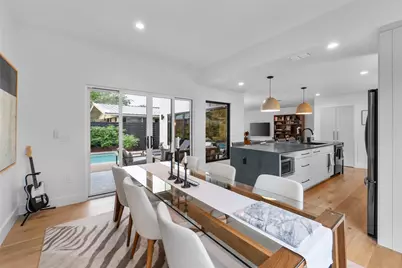
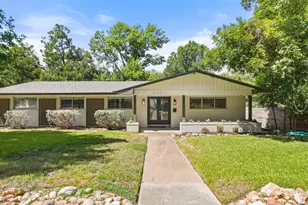
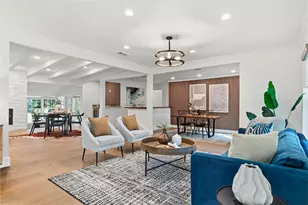
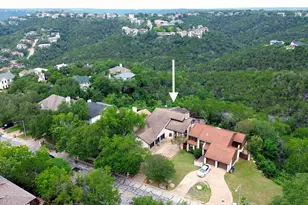
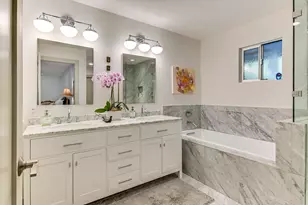
Stunning architectural Elegance and the finest craftsmanship make this newly built custom by Rejuve Group an absolute must see. Experience the unique beauty of the Hathaway House with its premium artisan touches and exquisite attention to detail. This home has been coined "The House of Light" with walls of windows adorning the outdoor living space that capture the light and flood each room with harmonious outdoor ambiance and tranquility. The unsurpassed beauty of this unique Home is matched by the meticulous design work including quartz counters, high-end Cabinetry, luminaries and white oak wood flooring throughout. Features like luxury tile and seamless showers give this dwelling a spacious, artsy feel. Large, well thought out rooms provide endless spaces to entertain. The open concept living area becomes a focal point of gathering and relaxation with a modern gas fireplace that adds warmth and refinement. The primary suite is a true sanctuary, located upstairs to provide privacy, this perfect retreat includes a luxurious spa-inspired bathroom complete with double vanities, a huge walk in shower and a soothing slipper tub. The closet boosts elegance as well as much needed storage. This 4 bedroom 3 bath abode has 1 bedroom down that is currently being used as an office. Step outside and enjoy the covered patio complete with outdoor kitchen. The pool glistens with an array of colors that beckon the homeowner to sit and stay a spell....the true epitome of a dream home! The house also embodies the principle of Energy efficiency by implementing spray foam insulation and a smartly zoned A/C system, managed effortlessly through dual thermostats to ensure tailored comfort in every corner of the residence. Strategically located off of 183, near Highway 35, minutes from down town and the surrounding North Austin corridor. The Hathaway House is a masterpiece in design, thought and location. Schedule your showing today to own this iconic showstopper!
Full Property Details
Full Property Details for 8300 Hathaway Dr
General
- Price: $1,399,999
- Taxes: $24,458 (2025)
- Status: Active
- Type: Single Family
- Source: Austin_MLS
- MLS ID: 9478004
- Updated: 5/13/2026
- Added to Site: 12 day(s) ago
Interior
- Interior Features: Breakfast Bar, Built-in Features, Tray Ceiling(s), Ceiling Fan(s), Double Vanity, Entrance Foyer, High Speed Internet, Interior Steps, Kitchen Island, Open Floorplan, Pantry, Quartz Counters, Stone Counters, Recessed Lighting, See Remarks, Storage, Soaking Tub, Study, Smart Thermostat, Wired for Data, Bar
- Fireplace: Yes
- Number of Fireplaces: 1
- Fireplace(s): Gas, Living Room, Masonry
- Appliances: Dishwasher, ENERGY STAR Qualified Appliances, Free-Standing Gas Oven, Free-Standing Refrigerator, Disposal, Plumbed For Ice Maker, Range Hood, Self Cleaning Oven, Stainless Steel Appliance(s), Tankless Water Heater, Vented Exhaust Fan
- Flooring: Carpet Free, Tile, Wood
Rooms
Bathrooms
- Total Bathrooms: 3
- Full Bathrooms: 3
Bedrooms
- Total Bedrooms: 4
- Bedrooms Main: 1
Other Rooms
- Laundry: Inside, Main Level, Laundry Room, Washer Hookup, Electric Dryer Hookup, Gas Dryer Hookup
Additional Information
- Shared Amenities: None
- Pool: Yes
- Private Pool: Yes
- Pool Description: Gunite, In Ground, Tile
- Security/Safety: Carbon Monoxide Detector(s), Smoke Detector(s)
Exterior
- Exterior Features: See Remarks
- Porch/Patio/Deck: Rear Porch, Covered, Deck, Front Porch, Patio, Porch, Se
Parking
- Garage: Yes
- Garage Spaces: 2
- Covered Spaces: 2
- Total Spaces: 5
- Parking Features: Attached, Concrete, Driveway, Garage, Garage Door Opener, Off Street, Garage Faces Side
Location
- Area: 2
- County: Travis
- Subdivision: Dixie Terrace
- Driving Directions: 183 exit Burnet Road and head South *Turn left onto Ohlen. The second street on your Left is Hathaway. The property sits on the corner of Ohlen and Hathaway. Feel free to park in the drive off Ohlen and walk around to the front entrance gate. You can also park on the street on Hathaway.
- Direction Faces: East
School Information
- Elem School District: Austin ISD
- Midd School District: Austin ISD
- High School District: Austin ISD
- Elementary School: Wooten
- Middle School: Burnet (Austin ISD)
- High School: Navarro Early College
Heating & Cooling
- Central air: Yes
- Air Conditioning: Yes
- Cooling Type: Central Air, Ceiling Fan(s), Electric, Zoned
- Heating Type: Central, Fireplace(s), Natural Gas
Utilities
- Sewer: Public Sewer
- Water: Public
- Utility Description: Electricity Connected, Fiber Optic Available, Natural Gas Connected, Sewer Connected, Water Connected
Structural Information
- Detached/Attached: Detached
- Builder: REJUVE GROUP
- Construction: Board & Batten Siding, Cement Siding, Frame, HardiPlank Type, Spray Foam Insulation, See Remarks
- Roof: Shingle
- Windows: Double Pane Windows, ENERGY STAR Qualified Windows, Screens, See Remarks, Vinyl
- Stories/Levels: 2
- Square Feet: 2,585
- Sq. Ft. Source: Appraiser
- Living Area: 2,585 Sq. Ft.
- Year Built: 2023
- Year Built Source: Builder
- Property Condition: Resale
Additional Structures
- Other Structures: None
Lot Features
- Property View: Neighborhood, Pool
- Lot Size (Acres): 0.173
- Lot Size (Sq. Ft.): 7,535.88
- Fence: Yes
- Lot Features: Back Yard, Corner Lot, Front Yard, Landscaped, Native Plants, Sprinklers Automatic, Sprinklers In Ground, See Remarks, Trees Medium Size
- Fencing (Description): Fenced, Gate, Perimeter, Wood, Wrought Iron
Green Features
- Energy Efficient: Insulation, Appliances
Financial Considerations
- Assessment Amount: $1,195,160
- Tax Amount: $24,458.77
- Tax Year: 2025
- Terms: Cash, Conventional, FHA, VA Loan
Disclosures and Reports
- Special Conditions: Standard
- Documents Avail.: Building Plans, Survey
- Legal Description: LOT 45 DIXIE TERRACE
- Disclosures/Reports: Home Warranty, See Remarks
- Property ID: 2410705170000
- Lot Number: 45
Listed by Beyond The Move Realty, LLC

Get Pre-Approved Today
Schools
Schools serving 8300 Hathaway Dr
School District:Austin Independent School District
| Name | Grades | Distance |
|---|---|---|
Wooten Elementary School 1406 Dale Drive, Austin, TX 78757 | K-5 | 0.8 mi |
Burnet Middle School, Austin, TX 8401 Hathaway Drive, Austin, TX 78757 | 6-8 | 0.2 mi |
Navarro Early College High School 1201 Payton Gin Road, Austin, TX 78758 | 9-12 | 1.2 mi |
Disclaimer:
School attendance boundaries provided by ATTOM Data Solutions and are for reference only. Contact the school directly to verify enrollment eligibility.
Price & Sales History for 8300 Hathaway Dr
Date
Details
Price
Change
Source
5/13/2026
Listed
$1,399,999
—
MLS
Disclaimer: Historical sales information is derived from public records provided by the county offices. Information is not guaranteed and should be independently verified.
Tax History
Tax History for 8300 Hathaway Dr
Year
Property Taxes
Change
Tax Assessment
Change
2025
$15,803
4%
$1,195,160
28%
2024
$15,231
71%
$933,446
187%
2022
$8,887
—
$325,000
-28%
2022
$8,887
-1%
$450,000
9%
2021
$9,019
15%
$414,369
18%
2020
$7,830
4%
$351,649
—
2020
$7,542
-2%
$351,649
1%
2018
$7,673
30%
$349,322
9%
2016
$5,882
-18%
$319,958
21%
2017
$7,136
36%
$263,735
15%
2015
$5,260
16%
$229,065
20%
2014
$4,527
-3%
$190,242
7%
2014
$4,686
—
$176,981
—
Disclaimer: Historical tax information is derived from public records provided by the county offices. Information is not guaranteed and should be independently verified.
Estimate the Cost
Estimate the Cost for 8300 Hathaway Dr
8300 Hathaway Drive, Austin, TX 78757 (MLS# 9478004) is a Single Family property with 4 bedrooms and 3 full bathrooms. 8300 Hathaway Drive is currently listed for $1,399,999 and was received on May 13, 2026. Want to learn more about 8300 Hathaway Drive? Do you have questions about finding other Single Family real estate for sale in Austin? You can browse all Austin real estate or contact a Coldwell Banker agent to request more information.