
This is a carousel with tiles that activate property listing cards. Use the previous and next buttons to navigate.
1/30
$2,795
This is a carousel with tiles that activate property listing cards. Use the previous and next buttons to navigate.
1/30
Property Description
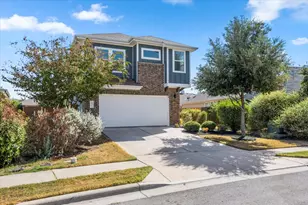
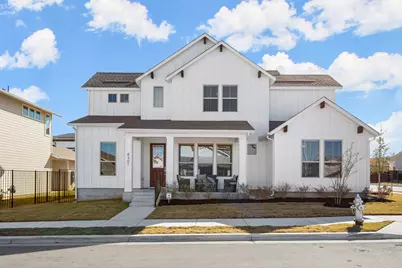
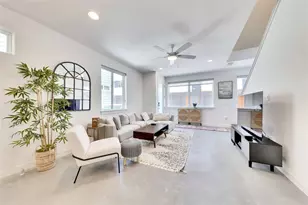
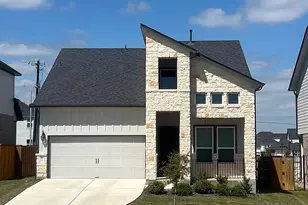
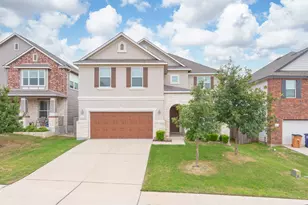
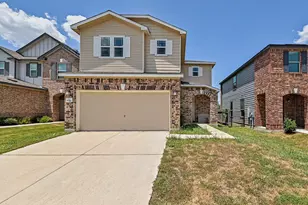
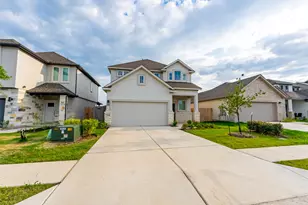
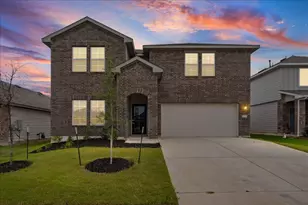
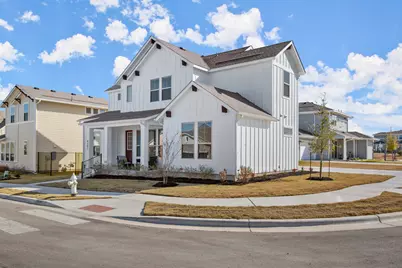
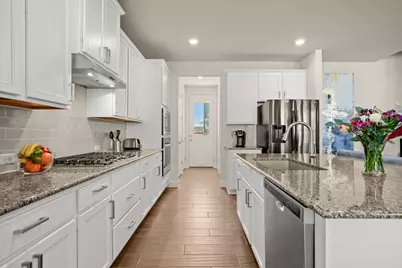
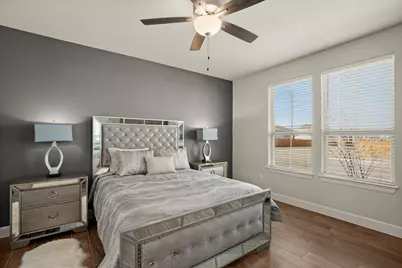
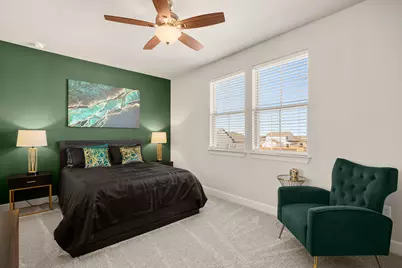
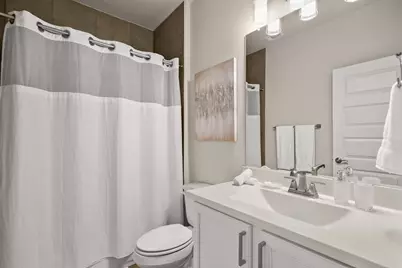
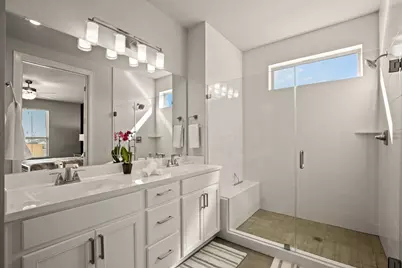
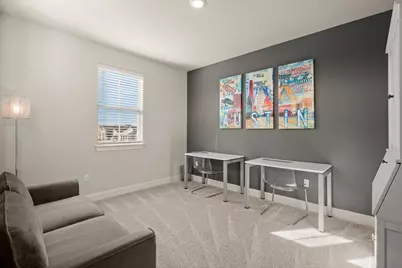
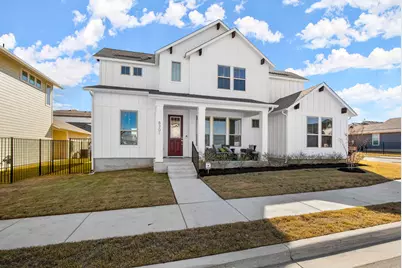
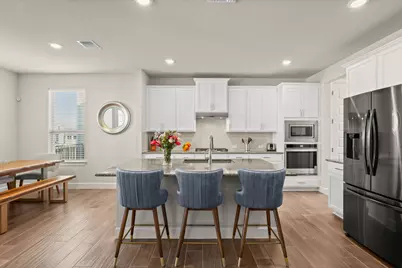
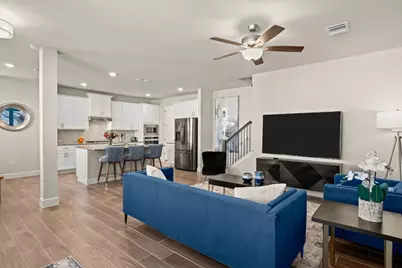
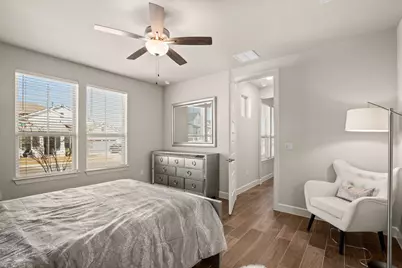
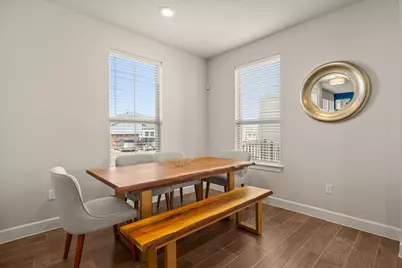
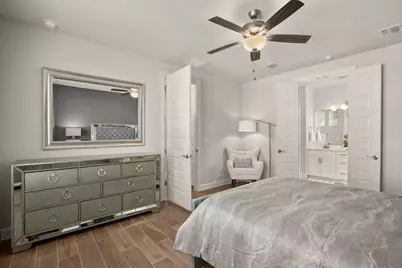
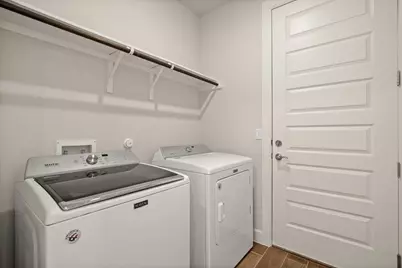
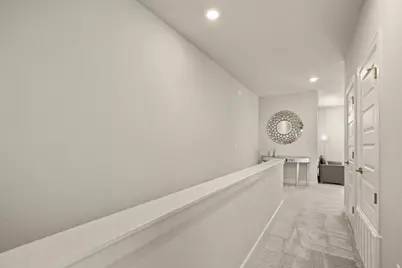
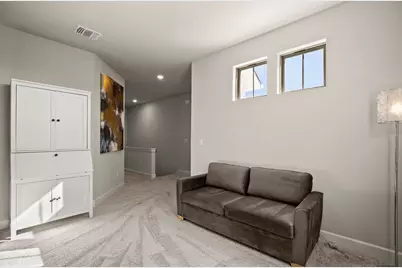
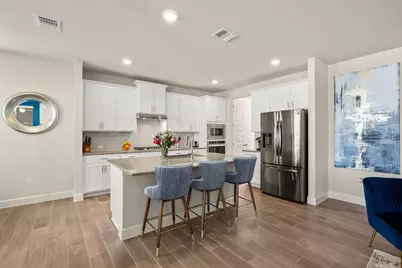
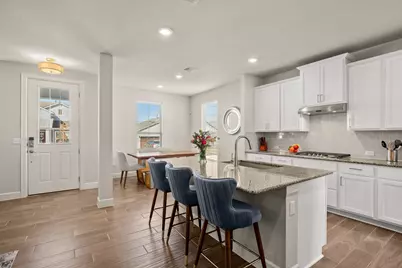
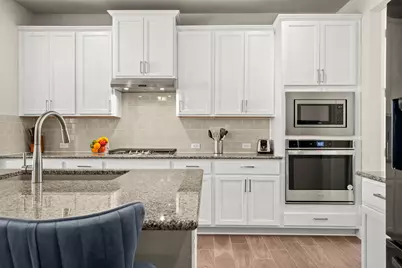
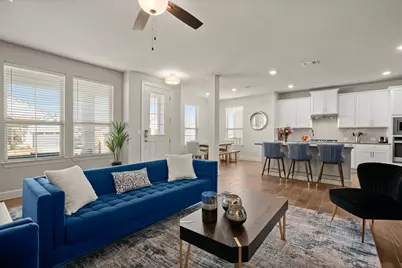
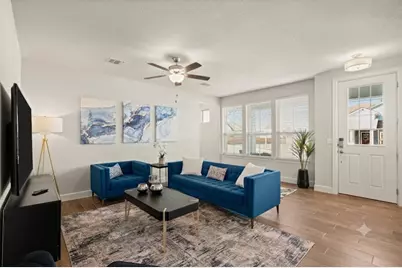
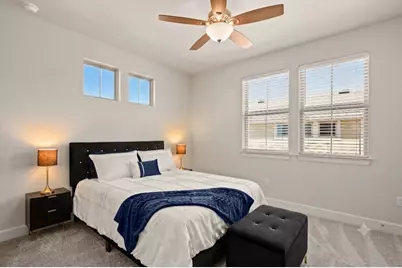
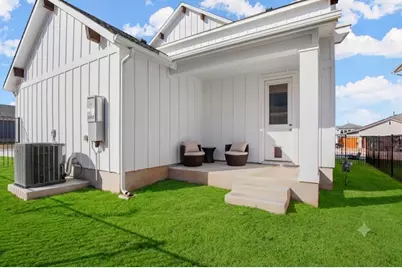
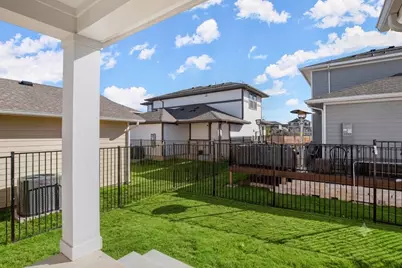
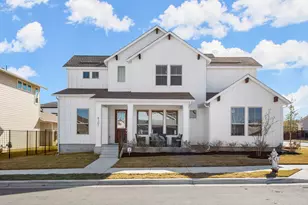
Discover unparalleled living in this exquisite 3-bedroom, 2-bathroom residence, perfectly situated in the vibrant heart of Austin. This distinguished two-story home offers a generous 2018 square feet of meticulously designed living space, promising both comfort and sophistication. The property spans a desirable 0.11-acre corner lot, providing ample outdoor potential without overwhelming maintenance and featuring a private driveway. Residents will appreciate the prime location, offering convenient access to local amenities and the dynamic energy of Austin, including access to Easton Park's resort-style amenities and refreshing pool. The thoughtful layout includes a convenient half bath on the lower level, enhancing functionality for everyday living, complemented by stylish tile flooring throughout this level. The kitchen is equipped with modern stainless steel appliances, and a washer and dryer are included for added convenience. Upstairs, a versatile loft flex space presents an ideal solution for a home office or creative retreat. There is a Tesla charger in the garage. This home represents a unique opportunity to embrace a lifestyle of ease and accessibility in a sought-after community, with distinct areas for relaxation and entertaining. Experience the true essence of Austin living in this captivating dwelling.
Full Property Details
Full Property Details for 8301 Orizzonte St
General
- Rent: $2,795
- Status: Active
- Type: Single Family
- Source: Austin_MLS
- MLS ID: 8658848
- Updated: 7/29/2026
- Added to Site: 9 day(s) ago
Rental Information
- Lease/Rent Term: 12 Months
Interior
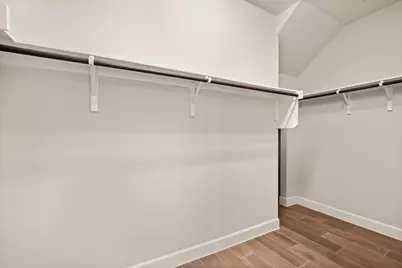
- Interior Features: Breakfast Bar, Ceiling Fan(s), Eat-in Kitchen, Granite Counters, High Speed Internet, Interior Steps, Kitchen Island, Multiple Living Areas, Main Level Primary, Open Floorplan, Pantry, Recessed Lighting, Walk-In Closet(s)
- Appliances: Built-In Electric Oven, Built-In Gas Range, Cooktop, Dryer, Dishwasher, Electric Oven, Disposal, Microwave, Oven, Refrigerator, Stainless Steel Appliance(s), Washer
- Flooring: Carpet, Tile
Rooms
Bathrooms
- Total Bathrooms: 3
- Full Bathrooms: 2
- Half Bathrooms: 1
Bedrooms
- Total Bedrooms: 3
- Bedrooms Main: 1
Other Rooms
- Laundry: Inside, Main Level, Laundry Room
Additional Information
- Shared Amenities: Clubhouse, Curbs, Fitness Center, Pet Amenities, Playground, Park, Pool
- Shared Pool: Yes
- Pool: Yes
- Pool Description: None, Community
- Security/Safety: None
Exterior
- Exterior Features: Private Yard, Rain Gutters
- Porch/Patio/Deck: Covered, Front Porch, Patio
Parking
- Garage: Yes
- Garage Spaces: 2
- Covered Spaces: 2
- Total Spaces: 4
- Parking Features: Attached, Concrete, Door-Single, Garage, Garage Faces Side
Location
- Area: SC
- County: Travis
- Subdivision: Easton Park Ph 2 Sec 2B
- Driving Directions: From S IH-35, Take exit 229 toward Stassney Lane, Turn left onto E William Cannon Dr, Turn right onto Salt Springs Dr, Turn left onto Colton-Bluff Springs Rd, Turn left onto McKinney Falls Pkwy, Turn right at the 1st cross street onto Colton-Bluff Springs Rd, Turn right onto Apogee Blvd, Turn right onto Ausblick Ave, Turn right onto Spire View, Turn right at the 1st cross street onto Orizzonte St, Home will be on the Right
- Direction Faces: North
School Information
- Elem School District: Del Valle ISD
- Midd School District: Del Valle ISD
- High School District: Del Valle ISD
- Elementary School: Newton Collins
- Middle School: Del Valle
- High School: Del Valle
Community
- Association: Yes
Heating & Cooling
- Cooling Type: Ceiling Fan(s)
- Heating Type: Central, Electric
Utilities
- Sewer: Public Sewer
- Water: Public
- Cable Available: Yes
- Utility Description: Cable Available, Electricity Available
Structural Information
- Detached/Attached: Detached
- Construction: Cement Siding
- Roof: Composition
- Windows: Blinds
- Stories/Levels: 2
- Square Feet: 2,018
- Sq. Ft. Source: Public Records
- Living Area: 2,018 Sq. Ft.
- Year Built: 2021
Lot Features
- Property View: Neighborhood
- Lot Size (Acres): 0.1102
- Lot Size (Sq. Ft.): 4,800.31
- Fence: Yes
- Lot Features: Back Yard, Corner Lot, City Lot, Landscaped, Level, Sprinklers In Ground
- Fencing (Description): Back Yard, Fenced, Wrought Iron
Financial Considerations
- For Sale/Rent/Lease: Lease
- Security Deposit: $2,795
- Pet Deposit: $300
- Owner Pays: Association Fees, Pest Control, Taxes
- Tenant Pays: All Utilities, Exterior Maintenance, Security
Disclosures and Reports
- Legal Description: LOT 2 BLK 26 EASTON PARK SEC 2B PHS 2
- Disclosures/Reports: Owner Is Listing Agent, Renters Insurance Required
- Property ID: 3381020030000
- Block: 26
- Lot Number: 2
Listed by All City Real Estate Ltd. Co
Schools
Schools serving 8301 Orizzonte St
School District:Del Valle Independent School District
| Name | Grades | Distance |
|---|---|---|
Newton Collins Elementary School 7609 Apogee Boulevard, Austin, TX 78744 | K-5 | 0.5 mi |
John P Ojeda J High School 4900 McKinney Falls Parkway, Austin, TX 78744 | 6-8 | 3.1 mi |
Del Valle High School, Del Valle, TX 5201 Ross Road, Del Valle, TX 78617 | 9-12 | 6.7 mi |
Disclaimer:
School attendance boundaries provided by ATTOM Data Solutions and are for reference only. Contact the school directly to verify enrollment eligibility.
Price History for 8301 Orizzonte St
Date
Details
Price
Change
Source
7/29/2026
Listed
$2,795
—
MLS
Disclaimer: Historical sales information is derived from public records provided by the county offices. Information is not guaranteed and should be independently verified.

8301 Orizzonte Street, Austin, TX 78744 (MLS# 8658848) is a Single Family property with 3 bedrooms, 2 full bathrooms and 1 partial bathroom. 8301 Orizzonte Street is currently listed for rent at $2,795 and was received on July 29, 2026. Want to learn more about 8301 Orizzonte Street? Do you have questions about finding other real estate for sale or rent in Austin? You can browse all Austin rentals or contact a Coldwell Banker agent to request more information.