This is a carousel with tiles that activate property listing cards. Use the previous and next buttons to navigate.
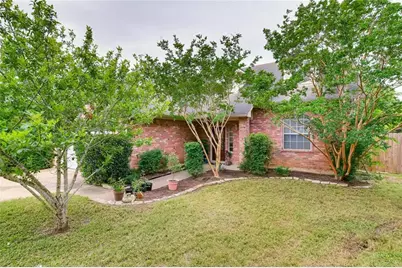
$2,990 Just Listed
This is a carousel with tiles that activate property listing cards. Use the previous and next buttons to navigate.
Full Property Details for 8301 Red Willow Dr
General
- Rent: $2,990
- Status: Active
- Type: Single Family
- Source: Austin_MLS
- MLS ID: 3045047
- Updated: 5/21/2026
- Added to Site: 5 day(s) ago
Rental Information
- Lease/Rent Term: 12 Months
Interior
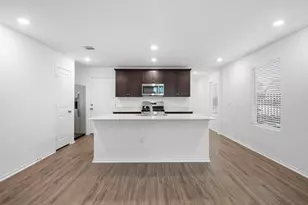
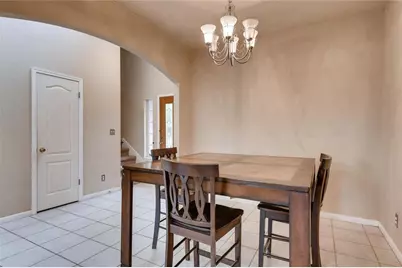
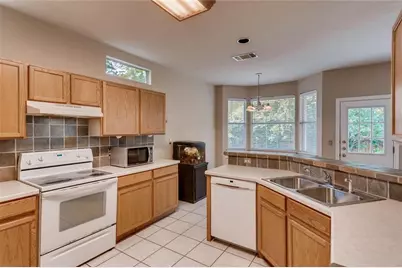
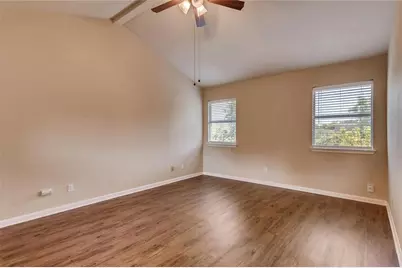
- Interior Features: Breakfast Bar, Separate/Formal Dining Room, In-Law Floorplan, Interior Steps, Multiple Living Areas, Multiple Dining Areas, Main Level Primary, Recessed Lighting, Vaulted Ceiling(s)
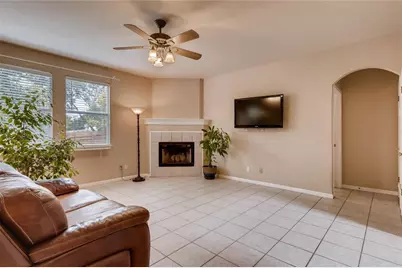
- Fireplace: Yes
- Number of Fireplaces: 1
- Fireplace(s): Living Room
- Appliances: Electric Range, Free-Standing Range, Disposal, Refrigerator
- Furnishings: Unfurnished
- Flooring: Tile, Vinyl
Rooms
Bathrooms
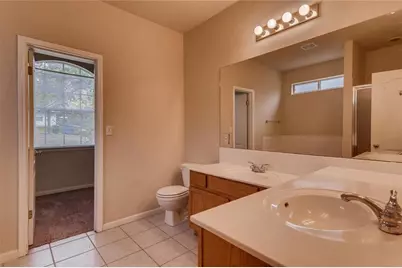
- Total Bathrooms: 3
- Full Bathrooms: 2
- Half Bathrooms: 1
Bedrooms
- Total Bedrooms: 3
- Bedrooms Main: 1
Other Rooms
- Laundry: Main Level, Laundry Room
Additional Information
- Shared Amenities: None
- Spa Description: None
- Security/Safety: Smoke Detector(s)
Exterior
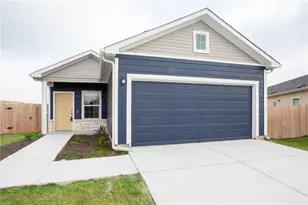
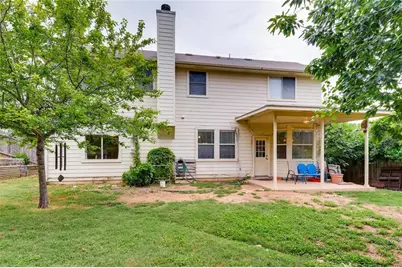
- Exterior Features: No Exterior Steps
- Porch/Patio/Deck: Covered, Patio
Parking
- Garage: Yes
- Garage Spaces: 2
- Covered Spaces: 2
- Total Spaces: 2
- Parking Features: Attached
Location
- Area: W
- County: Travis
- Subdivision: Scenic Brook West Sec 03 Ph 02
- Driving Directions: From Mopac, Go West on 290/71, Left on Silvermine Dr, Right on Red Willow.
- Direction Faces: North
School Information
- Elem School District: Austin ISD
- Midd School District: Austin ISD
- High School District: Austin ISD
- Elementary School: Patton
- Middle School: Small
- High School: Bowie
Community
- Association: Yes
Heating & Cooling
- Central air: Yes
- Air Conditioning: Yes
- Cooling Type: Central Air
- Heating Type: Central
Utilities
- Sewer: Public Sewer
- Water: Public
- Utility Description: Electricity Available
Structural Information
- Detached/Attached: Detached
- Construction: Wood Siding
- Roof: Composition
- Stories/Levels: 2
- Square Feet: 2,128
- Sq. Ft. Source: Public Records
- Living Area: 2,128 Sq. Ft.
- Year Built: 1999
Lot Features
- Lot Size (Acres): 0.209
- Lot Size (Sq. Ft.): 9,104.04
- Fence: Yes
- Lot Features: Trees Medium Size
- Fencing (Description): Fenced, Privacy, Wood
Financial Considerations
- For Sale/Rent/Lease: Lease
- Security Deposit: $2,990
- Pet Deposit: $350
- Owner Pays: None
- Tenant Pays: All Utilities
Disclosures and Reports
- Legal Description: LOT 16 BLK G SCENIC BROOK WEST SEC 3 PHS 2
- Disclosures/Reports: None, Renters Insurance Required
- Property ID: 4064414370000
- Lot Number: 16
Listed by Good Vibes Realty Limited Liab
Schools serving 8301 Red Willow Dr
| Name | Grades | Distance |
|---|---|---|
Patton Elementary School 6001 Westcreek Drive, Austin, TX 78749 | K-5 | 2.9 mi |
Small Middle School 4801 Monterey Oaks Boulevard, Austin, TX 78749 | 6-8 | 3.1 mi |
Bowie High School, Austin, TX 4103 West Slaughter Lane, Austin, TX 78749 | 9-12 | 4.2 mi |
Price History for 8301 Red Willow Dr
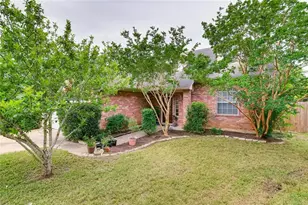
8301 Red Willow Drive, Austin, TX 78736 (MLS# 3045047) is a Single Family property with 3 bedrooms, 2 full bathrooms and 1 partial bathroom. 8301 Red Willow Drive is currently listed for rent at $2,990 and was received on May 21, 2026. Want to learn more about 8301 Red Willow Drive? Do you have questions about finding other real estate for sale or rent in Austin? You can browse all Austin rentals or contact a Coldwell Banker agent to request more information.