Full Property Details for 8306 Mandela Bend
General
- Rent: $2,000
- Status: Active
- Type: Condo
- Source: Austin_MLS
- MLS ID: 4566709
- Updated: 8/20/2026
- Added to Site: 8 day(s) ago
Rental Information
- Lease/Rent Term: Negotiable
Interior
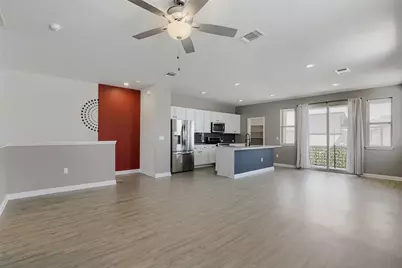
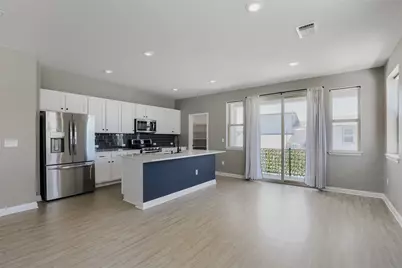
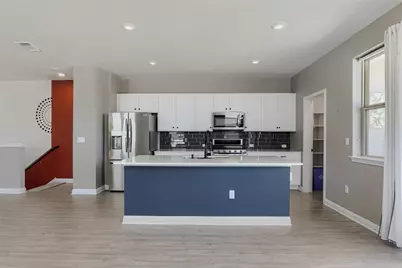
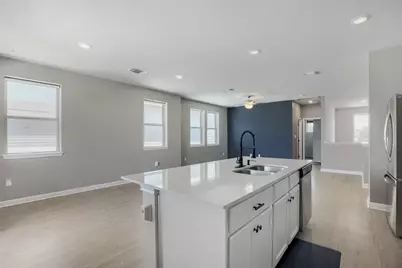
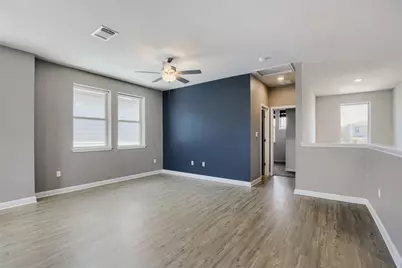
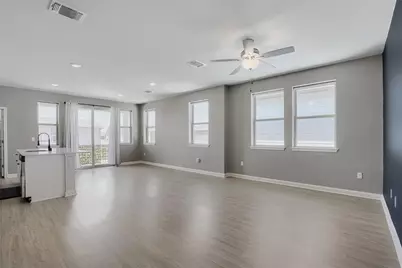
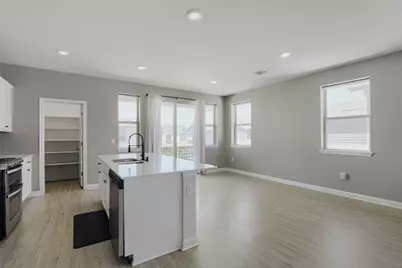
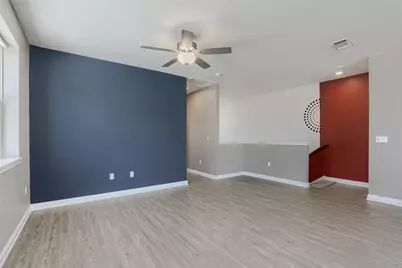
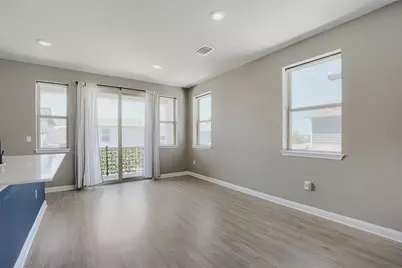
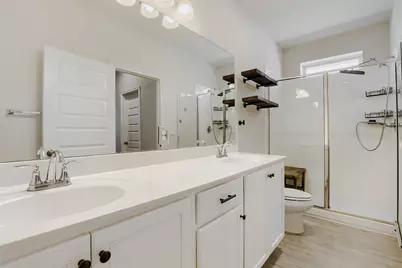
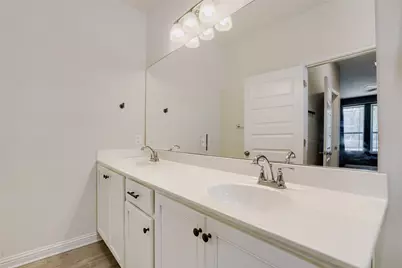
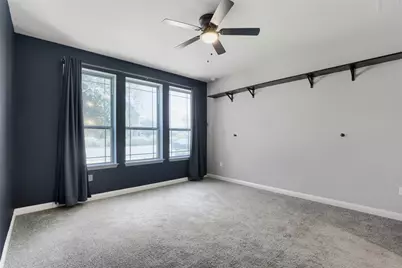
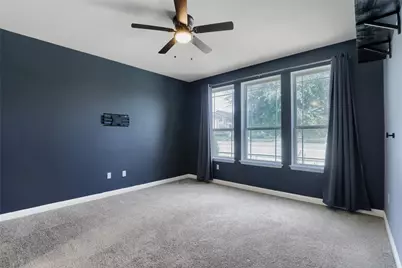
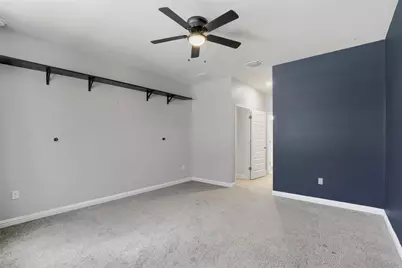
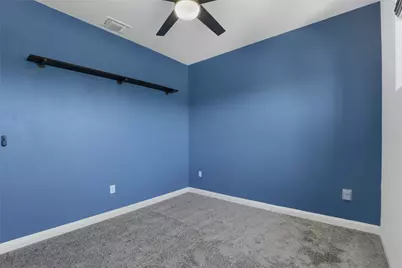
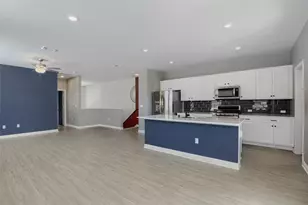
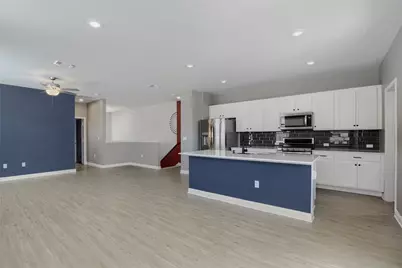
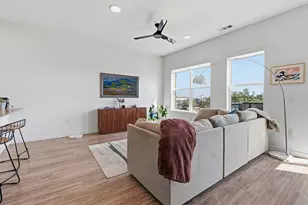
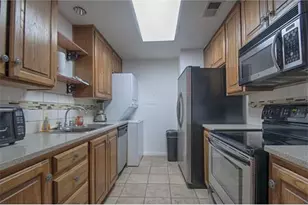
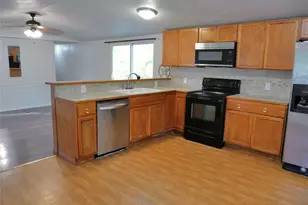
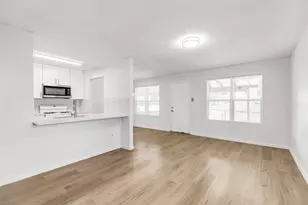
- Interior Features: Breakfast Bar, Ceiling Fan(s), Double Vanity, Entrance Foyer, Eat-in Kitchen, High Ceilings, Interior Steps, Kitchen Island, Main Level Primary, Open Floorplan, Pantry, Quartz Counters, Recessed Lighting, Smart Thermostat, Walk-In Closet(s)
- Appliances: Dryer, Gas Range, Microwave, Oven, Refrigerator, Stainless Steel Appliance(s)
- Furnishings: Unfurnished
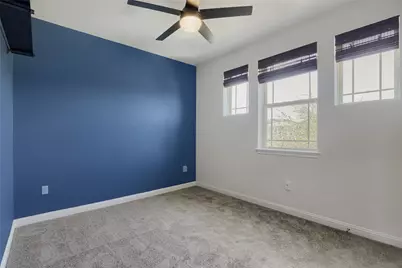
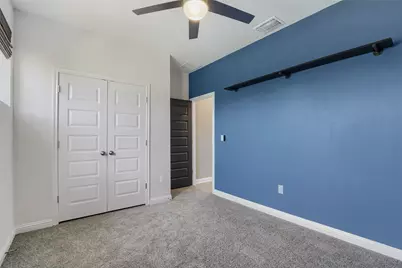
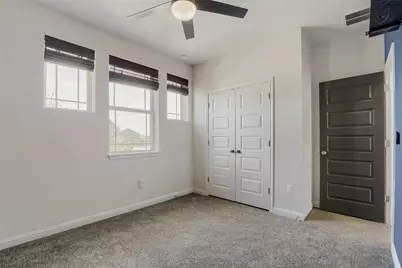
- Flooring: Carpet, Vinyl
Rooms
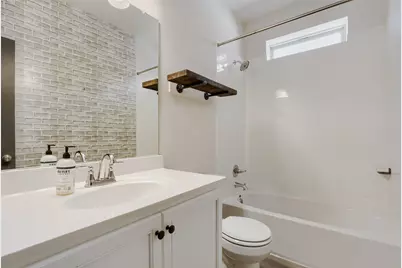
- Total Bathrooms: 2
- Full Bathrooms: 2
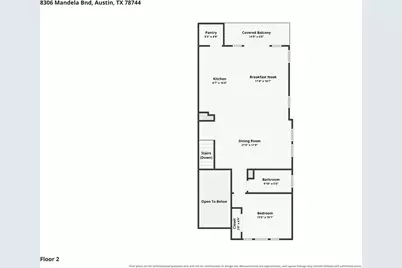
- Total Bedrooms: 2
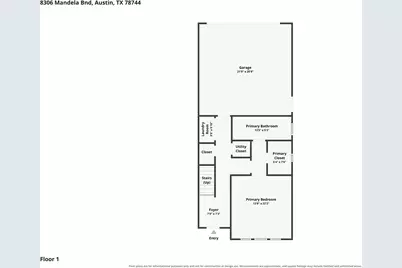
- Bedrooms Main: 1
- Laundry: Inside, In Hall, Main Level, In Unit, Washer Hookup, Electric Dryer Hookup
Additional Information
- Shared Amenities: Dog Park, Fitness Center, Pool, Trails/Paths, Curbs
- Shared Pool: Yes
- Pool: Yes
- Pool Description: None, Community
- Security/Safety: None
Exterior
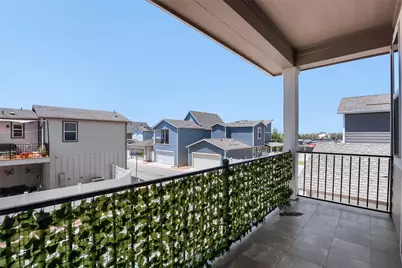
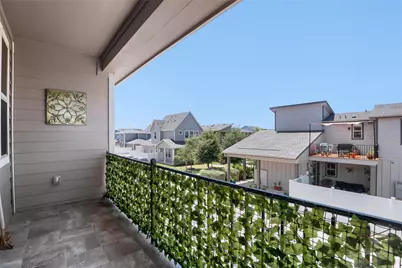
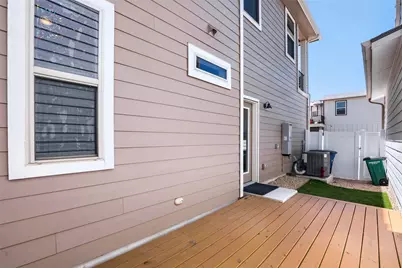
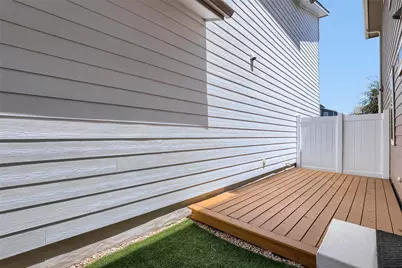
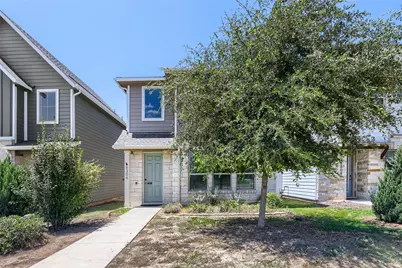
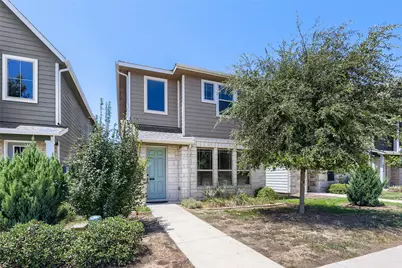
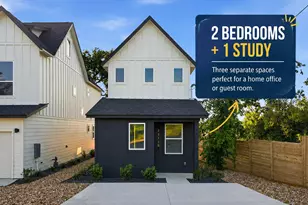
- Exterior Features: Balcony, Private Yard
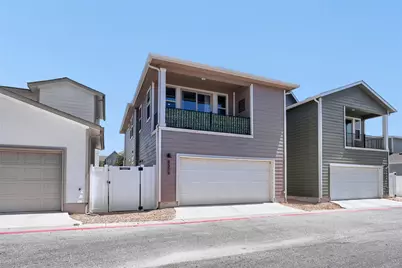
- Porch/Patio/Deck: Covered, Deck, Front Porch, Patio, Balcony
Parking
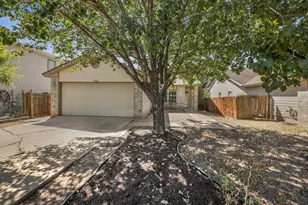
- Garage: Yes
- Garage Spaces: 2
- Covered Spaces: 2
- Total Spaces: 2
- Parking Features: Door-Single, Garage, Garage Door Opener, Garage Faces Rear
Location
- Area: 11
- County: Travis
- Subdivision: Ep Residential Condos
- Driving Directions: From Downtown Austin, take IH-35 South. Exit William Cannon Drive and turn left (east). Continue on William Cannon Drive, then turn right onto Vertex Boulevard. Turn left onto Mandela Bend. Property will be on the left. From TX-71, exit Stassney Ln. Turn south onto Stassney Ln, then left onto Vertex Blvd. Turn right onto Skytree Dr., then left onto Mandela Bend. Property will be on the left.
- Direction Faces: West
School Information
- Elem School District: Del Valle ISD
- Midd School District: Del Valle ISD
- High School District: Del Valle ISD
- Elementary School: Newton Collins
- Middle School: Ojeda
- High School: Del Valle
Community
Heating & Cooling
- Central air: Yes
- Air Conditioning: Yes
- Cooling Type: Central Air, Ceiling Fan(s), Electric
- Heating Type: Central, Natural Gas
Utilities
- Sewer: Public Sewer
- Water: Public
- Utility Description: Electricity Connected, Natural Gas Connected, Phone Available, Sewer Connected, Water Connected
Structural Information
- Detached/Attached: Detached
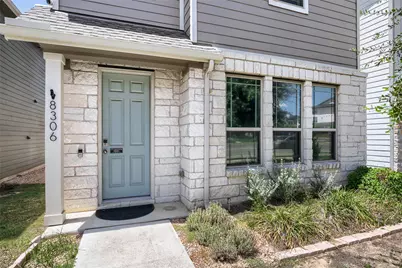
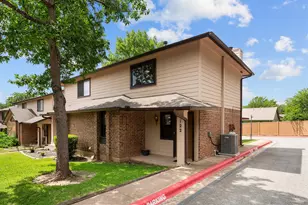
- Construction: Frame, Glass, HardiPlank Type, Stone Veneer
- Roof: Composition, Shingle
- Windows: Blinds, Double Pane Windows, Drapes, Screens, Vinyl, Window Coverings
- Stories/Levels: 2
- Square Feet: 1,422
- Sq. Ft. Source: Public Records
- Living Area: 1,422 Sq. Ft.
- Year Built: 2021
- Property Condition: Resale
Lot Features
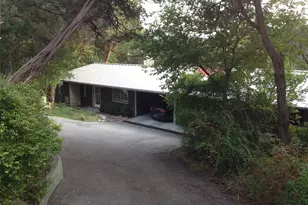
- Property View: Neighborhood
- Lot Size (Acres): 0.0222
- Lot Size (Sq. Ft.): 967.03
- Fence: Yes
- Lot Features: Alley, Front Yard, Level, Private, Sprinklers Manual, Few Trees, Trees Small Size, Zero Lot Line
- Fencing (Description): Privacy, Wood
Financial Considerations
- For Sale/Rent/Lease: Lease
- Security Deposit: $2,000
- Pet Deposit: $400
- Owner Pays: Association Fees, Taxes
- Tenant Pays: All Utilities, Cable TV, Electricity, Gas, Grounds Care, Hot Water, Insurance, Internet, Pest Control, Security, Sewer, Trash Collection, Telephone, Water
Disclosures and Reports
- Legal Description: EP RESIDENTIAL CONDOMINIUMS UNT 143 0.2293%INT IN COMMON AREA
- Disclosures/Reports: None, Renters Insurance Required
- Property ID: 3361013440000
- Lot Number: 143
Listed by Christies Intl Real Estate Lone Star