This is a carousel with tiles that activate property listing cards. Use the previous and next buttons to navigate.
1/25
$2,950
This is a carousel with tiles that activate property listing cards. Use the previous and next buttons to navigate.
1/25
Property Description
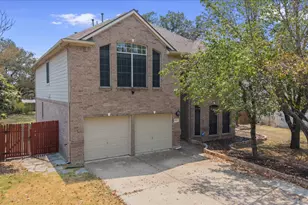
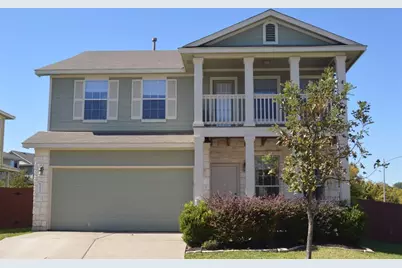
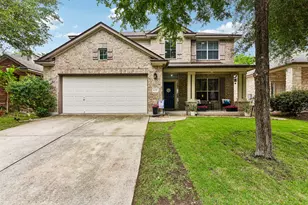
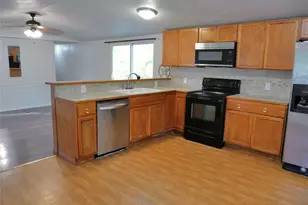
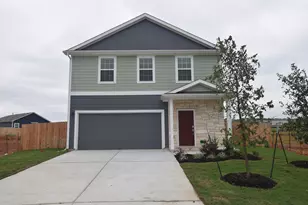
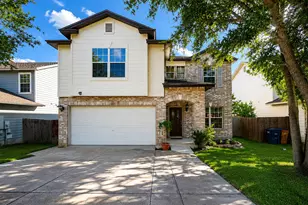
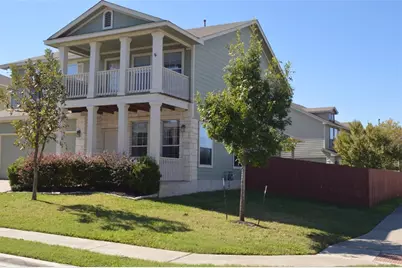
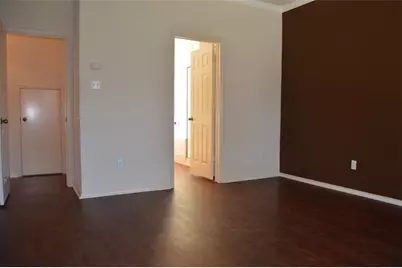
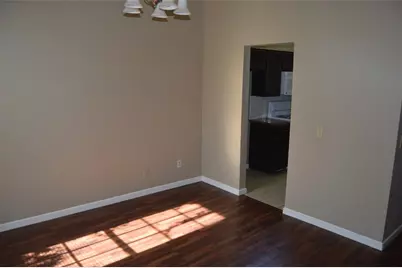
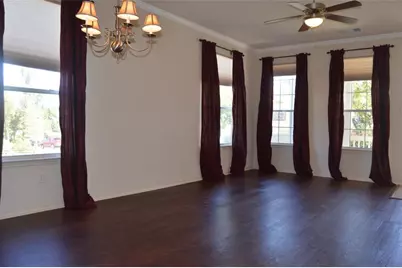
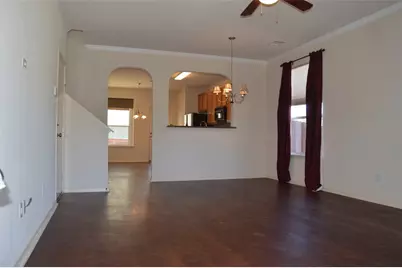
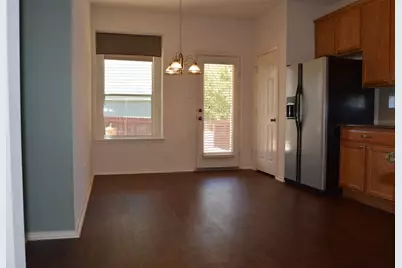
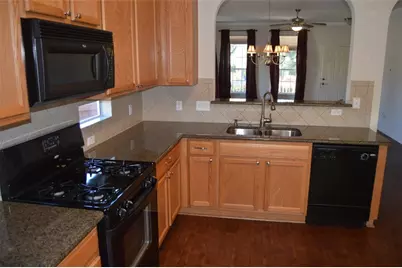
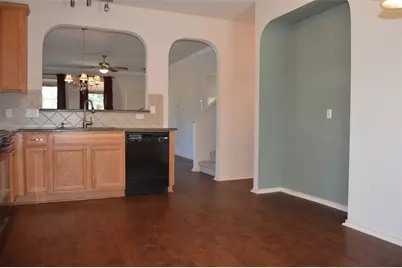
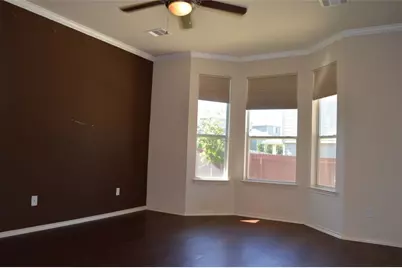
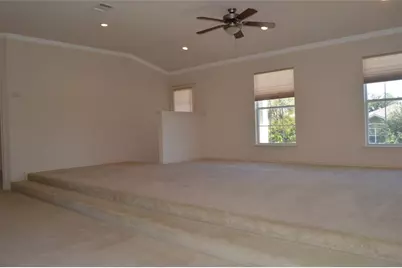
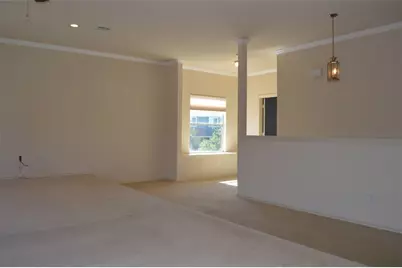
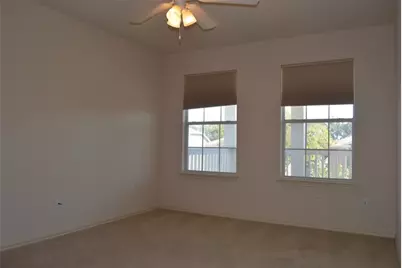
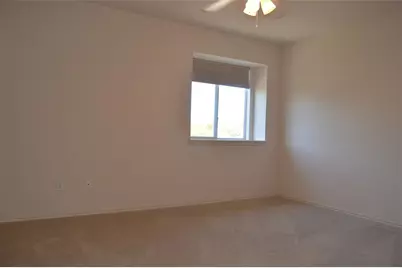
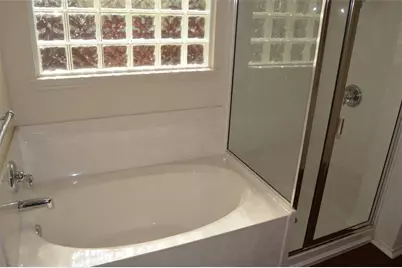
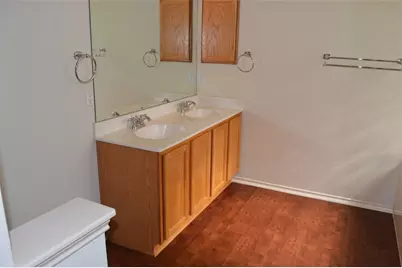
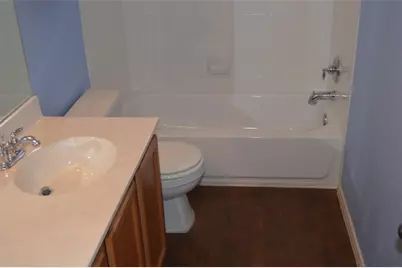
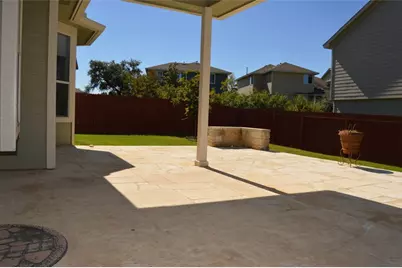
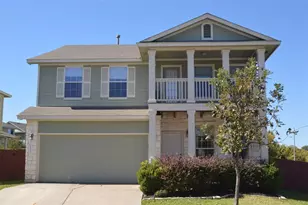
$500 OFF first month's rent with a 12-month signed lease! Welcome to 8312 Minnesota Lane in Austin, TX 78745, a well-appointed 4-bedroom, 2.5-bath residence offering thoughtful finishes and comfortable living throughout. This home is designed for both everyday function and easy entertaining, featuring central air heating and cooling for year-round comfort, a formal dining room perfect for hosting family dinners and gatherings, and a well-equipped kitchen with granite countertops, a tile backsplash, a pass-thru bar, a breakfast bar for casual meals, and a matching black appliance package that ties the space together. The primary suite offers a peaceful retreat with a spacious bath featuring dual vanities and a relaxing soaking tub, while an additional full bath provides a convenient walk-in shower for guests or family members. Ample linen storage throughout the home adds a practical, everyday touch. Outdoor living is just as inviting, with a covered back patio ideal for entertaining or simply relaxing, a private second-floor balcony perfect for enjoying quiet mornings or evening sunsets, and a fully fenced yard that offers added privacy and peace of mind. From its functional layout to its tasteful finishes, this home strikes a comfortable balance between style and practicality, making it a strong option for those seeking a spacious, move-in ready property in a desirable Austin location.
Full Property Details
Full Property Details for 8312 Minnesota Ln
General
- Rent: $2,950
- Status: Active
- Type: Single Family
- Source: Austin_MLS
- MLS ID: 2819594
- Updated: 8/28/2026
- Added to Site: 46 day(s) ago
Rental Information
- Lease/Rent Term: 12 Months
Interior
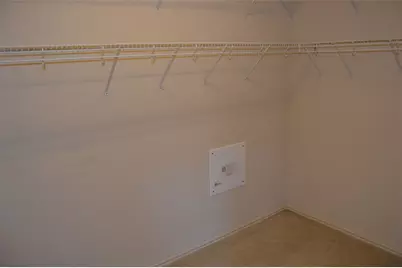
- Interior Features: High Ceilings, Interior Steps, Walk-In Closet(s)
- Fireplace(s): None
- Appliances: Dishwasher, Free-Standing Range, Disposal, Gas Range, Gas Water Heater, Microwave, Oven, Refrigerator
- Furnishings: Unfurnished
- Flooring: Carpet, Laminate, Tile
Rooms
Bathrooms
- Total Bathrooms: 3
- Full Bathrooms: 2
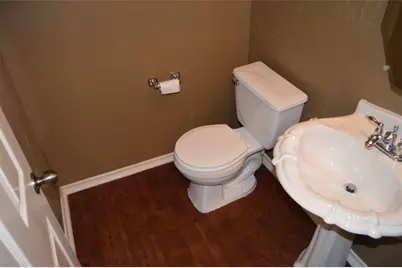
- Half Bathrooms: 1
Bedrooms
- Total Bedrooms: 4
- Bedrooms Main: 1
Other Rooms
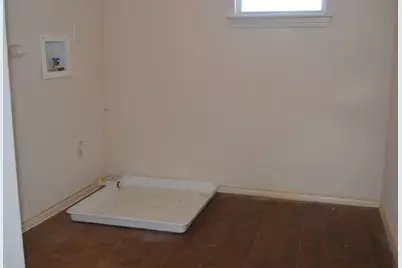
- Laundry: Laundry Room, Upper Level
Additional Information
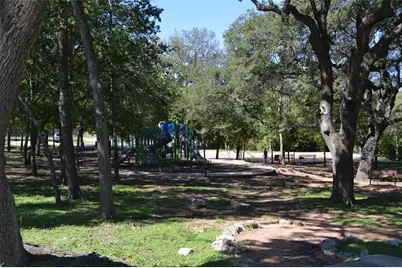
- Shared Amenities: Common Grounds/Area, Curbs, Playground, Sidewalks, Trails/Paths
- Spa Description: None
- Security/Safety: Security System Owned
Exterior
- Exterior Features: None
- Porch/Patio/Deck: Covered, Patio, Porch
Parking
- Garage: Yes
- Garage Spaces: 2
- Covered Spaces: 2
- Total Spaces: 2
- Parking Features: Attached, Door-Single, Garage, Garage Door Opener
Location
- Area: 10S
- County: Travis
- Subdivision: Grand Oaks Amd
- Driving Directions: From Mopac, Exit William Cannon and head East to Manchaca, South on Manchaca, right on Keepsake (into Grand Oaks) right on Empress, left on Sweet Clover, Right on Minnesota.
- Direction Faces: East
School Information
- Elem School District: Austin ISD
- Midd School District: Austin ISD
- High School District: Austin ISD
- Elementary School: Cunningham
- Middle School: Covington
- High School: Crockett
Community
- Association: Yes
Heating & Cooling
- Central air: Yes
- Air Conditioning: Yes
- Cooling Type: Central Air
- Heating Type: Central, Natural Gas
Utilities
- Sewer: See Remarks
- Water: Public
- Utility Description: Electricity Available, Natural Gas Available
Structural Information
- Detached/Attached: Detached
- Construction: HardiPlank Type, Masonry
- Roof: Composition
- Windows: Window Treatments
- Stories/Levels: 2
- Square Feet: 2,372
- Sq. Ft. Source: Appraiser
- Living Area: 2,372 Sq. Ft.
- Year Built: 2005
Lot Features
- Lot Size (Acres): 0.156
- Lot Size (Sq. Ft.): 6,795.36
- Sidewalks: Yes
- Fence: Yes
- Lot Features: Corner Lot, Sprinklers In Rear, Sprinklers In Front, Moderate Trees, Sprinklers In Ground, Trees Medium Size
- Fencing (Description): Fenced, Privacy, Wood
Financial Considerations
- For Sale/Rent/Lease: Lease
- Security Deposit: $2,950
- Pet Deposit: $500
- Owner Pays: None
- Tenant Pays: All Utilities
Disclosures and Reports
- Legal Description: LOT 1 BLK P GRAND OAKS AMENDED SUBD
- Disclosures/Reports: None, Renters Insurance Required
- Property ID: 4241912080000
- Lot Number: 1
Listed by Stetson Property Management
Schools
Schools serving 8312 Minnesota Ln
School District:Austin Independent School District
| Name | Grades | Distance |
|---|---|---|
Cunningham Elementary School, Austin, TX 2200 Berkeley Avenue, Austin, TX 78745 | K-5 | 1.6 mi |
Covington Middle School 3700 Convict Hill Road, Austin, TX 78749 | 6-8 | 1.8 mi |
Crockett High School, Austin, TX 5601 Menchaca Road, Austin, TX 78745 | 9-12 | 2.1 mi |
Disclaimer:
School attendance boundaries provided by ATTOM Data Solutions and are for reference only. Contact the school directly to verify enrollment eligibility.
Price History for 8312 Minnesota Ln
Date
Details
Price
Change
Source
8/07/2026
Listed
$2,950
—
MLS
Disclaimer: Historical sales information is derived from public records provided by the county offices. Information is not guaranteed and should be independently verified.

8312 Minnesota Lane, Austin, TX 78745 (MLS# 2819594) is a Single Family property with 4 bedrooms, 2 full bathrooms and 1 partial bathroom. 8312 Minnesota Lane is currently listed for rent at $2,950 and was received on August 07, 2026. Want to learn more about 8312 Minnesota Lane? Do you have questions about finding other real estate for sale or rent in Austin? You can browse all Austin rentals or contact a Coldwell Banker agent to request more information.