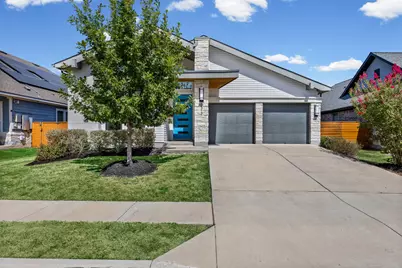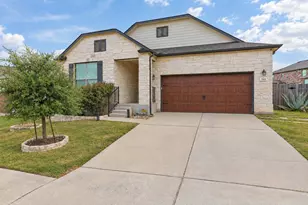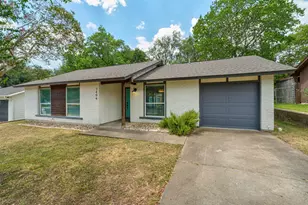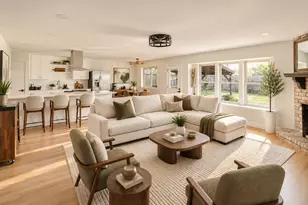
This is a carousel with tiles that activate property listing cards. Use the previous and next buttons to navigate.
1/39
$3,000 Just Listed
This is a carousel with tiles that activate property listing cards. Use the previous and next buttons to navigate.
1/39
Property Description
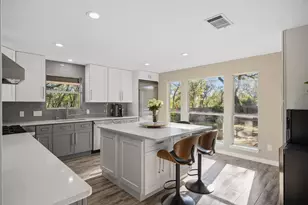
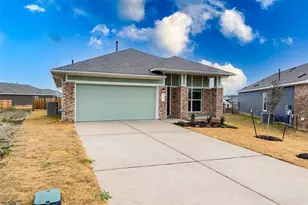
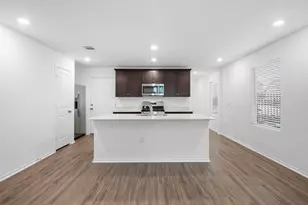
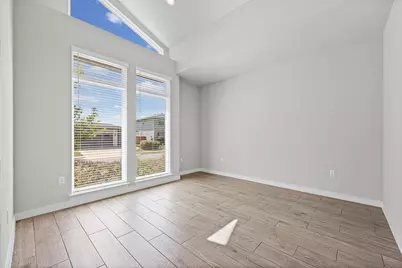
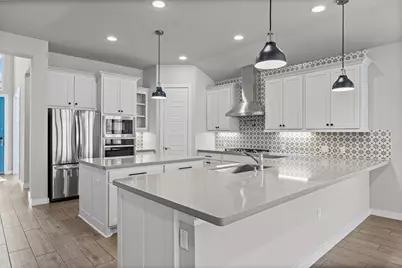
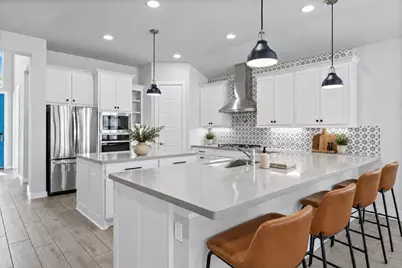
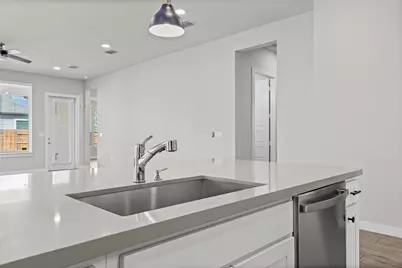
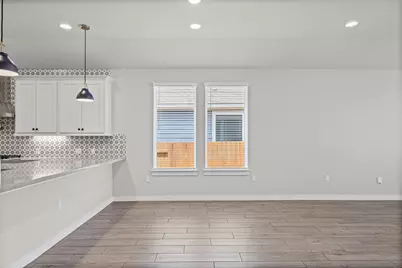
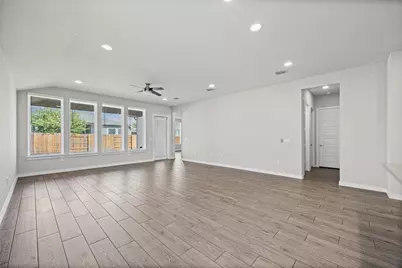
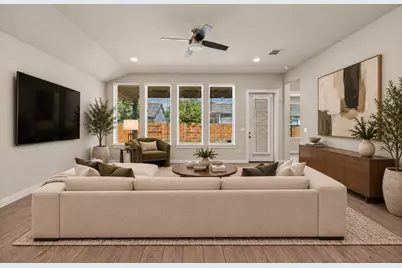
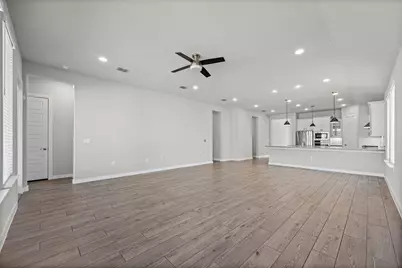
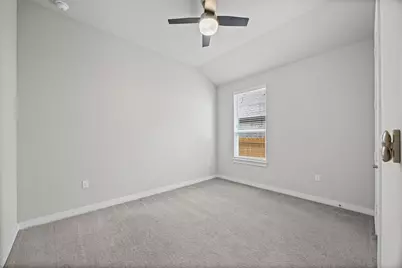
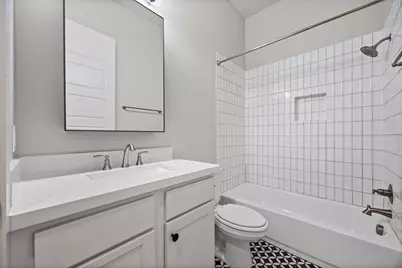
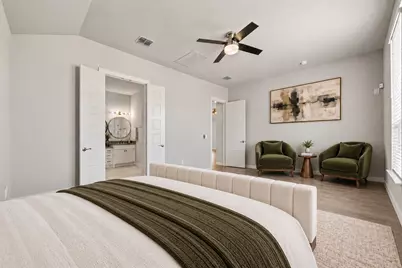
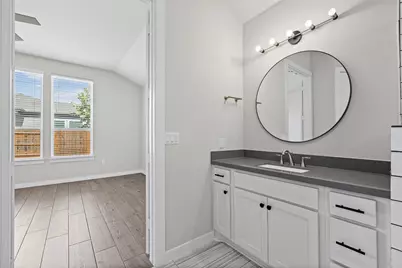
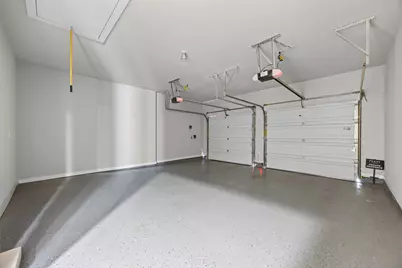
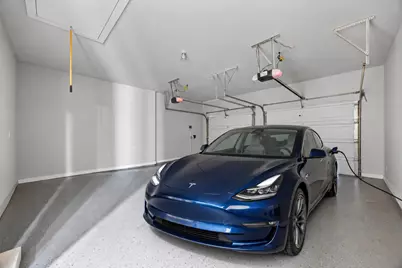
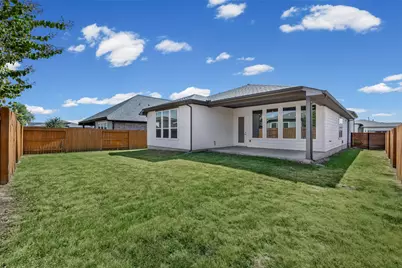
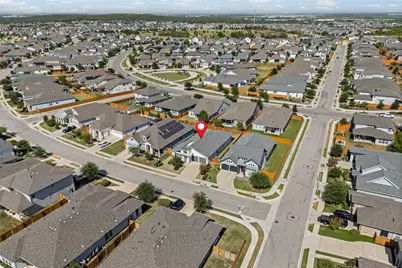
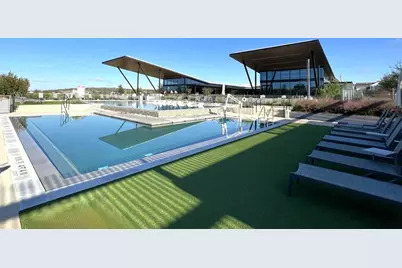
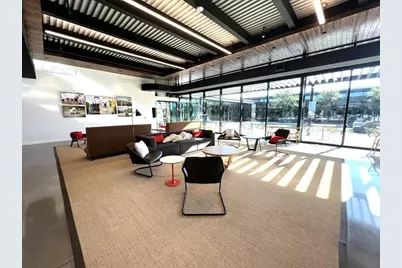
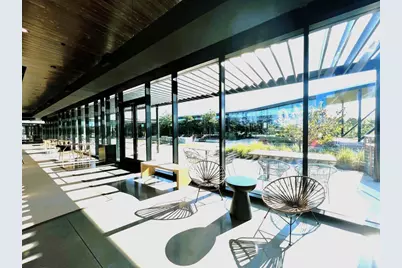
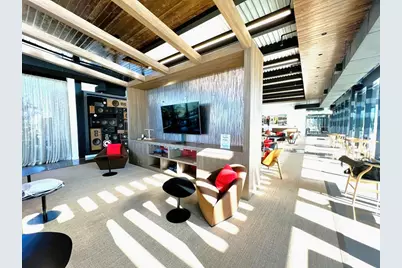
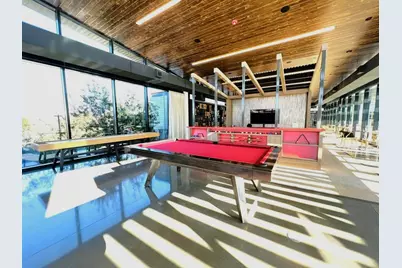
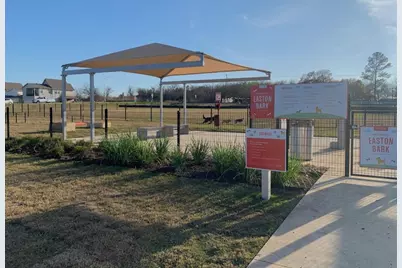
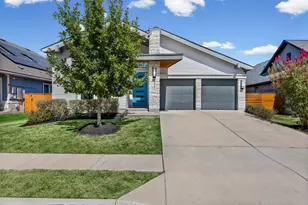
MID-CENTURY FLAIR. ROOM TO SPREAD OUT. EASTON PARK. This light-filled home brings personality, space and thoughtful upgrades together. The oversized great room has room for your big comfy couch, while the kitchen serves up gray quartz counters, a custom backsplash, upgraded appliances, tons of cabinets and a large island with an extra-long breakfast bar. An enclosed flex room is ready for work or play, and a mudroom plus generous closets help keep everyday clutter in check. The spacious primary bath feels like a retreat, with separate vanities, a seated makeup area and an oversized dual-head shower. Take the fun outside to the large covered patio with a gas connection for your grill. Front and back sprinklers and an epoxy-floored garage add everyday convenience. Easton Park rounds out the package with a resort-style pool, fitness center, parks, trails, playgrounds and dog park. Residents must enroll in: Resident Benefits Package ($50 mo.): identity protection, pest control, air filters, credit building, rent rewards; or AC Filter Only Program ($20 mo.). $150 Admin. Fee due upon acceptance of application. **Tenants will be required to carry renters insurance.** Up to 2 pets welcome, age and breed restrictions apply. Ask your agent for a copy of the docs attached to the listing. Applications must be completed by all adults (18+) and we require 8 weeks of check stubs.
Full Property Details
Full Property Details for 8317 Donnelley Dr
General
- Rent: $3,000
- Status: Active
- Type: Single Family
- Source: Austin_MLS
- MLS ID: 2120399
- Updated: 10/14/2026
- Added to Site: 1 day(s) ago
Rental Information
- Lease/Rent Term: Negotiable
Interior
- Interior Features: Breakfast Bar, Built-in Features, Ceiling Fan(s), Double Vanity, Entrance Foyer, French Door(s)/Atrium Door(s), High Ceilings, High Speed Internet, In-Law Floorplan, Kitchen Island, Main Level Primary, No Interior Steps, Open Floorplan, Pantry, Quartz Counters, Recessed Lighting, Smart Home, Study, Smart Thermostat, Walk-In Closet(s)
- Fireplace(s): None
- Appliances: Built-In Oven, Cooktop, Dryer, Dishwasher, ENERGY STAR Qualified Appliances, Gas Cooktop, Disposal, Gas Water Heater, Microwave, Plumbed For Ice Maker, Refrigerator, Range Hood, Stainless Steel Appliance(s), Washer
- Furnishings: Unfurnished
- Flooring: Carpet, Tile
Rooms
Bathrooms
- Total Bathrooms: 2
- Full Bathrooms: 2
Bedrooms
- Total Bedrooms: 3
- Bedrooms Main: 3
Other Rooms
- Laundry: Inside, Laundry Room, Washer Hookup
Additional Information
- Shared Amenities: Business Center, Bar/Lounge, Common Grounds/Area, Clubhouse, Community Mailbox, Conference/Meeting Room, Dog Park, Fitness Center, Game Room, Pet Amenities, Playground, Park, Pool, Planned Social Activities, Putting Green, Street Lights, See Remarks, Sidewalks, Trails/Paths, Curbs
- Shared Pool: Yes
- Pool: Yes
- Pool Description: None, Community
- Spa Description: None
- Security/Safety: Prewired, Security System Owned, Carbon Monoxide Detector(s), Smoke Detector(s)
Exterior
- Exterior Features: Private Yard, Rain Gutters
- Porch/Patio/Deck: Covered, Patio
Parking
- Garage: Yes
- Garage Spaces: 2
- Covered Spaces: 2
- Total Spaces: 2
- Parking Features: Attached, Door-Multi, Driveway, Garage, Garage Door Opener
Location
- Area: SC
- County: Travis
- Subdivision: Easton Park
- Driving Directions: From IH35, head east on WM Cannon, R on McKinney Falls Pkwy, L on Colton Bluff Springs, R. Hillock, R Chrysler, R Silhouette, R on Donnelley. Home will be on your right hand side.
- Direction Faces: West
School Information
- Elem School District: Del Valle ISD
- Midd School District: Del Valle ISD
- High School District: Del Valle ISD
- Elementary School: Newton Collins
- Middle School: Ojeda
- High School: Del Valle
Community
- Association: Yes
Heating & Cooling
- Central air: Yes
- Air Conditioning: Yes
- Cooling Type: Central Air
- Heating Type: Central
Utilities
- Sewer: Public Sewer
- Water: Public
- Utility Description: Electricity Connected, Fiber Optic Available, Natural Gas Connected, Sewer Connected, Water Connected
Structural Information
- Detached/Attached: Detached
- Builder: Perry Homes
- Construction: HardiPlank Type, Stone, Stucco
- Roof: Composition
- Windows: Window Treatments
- Stories/Levels: 1
- Square Feet: 2,173
- Sq. Ft. Source: Public Records
- Living Area: 2,173 Sq. Ft.
- Year Built: 2020
- Property Condition: Resale
Additional Structures
- Other Structures: None
Lot Features
- Property View: Neighborhood
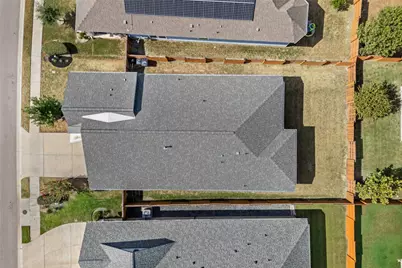
- Lot Size (Acres): 0.1573
- Lot Size (Sq. Ft.): 6,851.99
- Street Lights: Yes
- Sidewalks: Yes
- Fence: Yes
- Lot Features: Interior Lot, Sprinklers Automatic, Sprinklers In Ground, Trees Small Size
- Fencing (Description): Fenced, Privacy, Wood
Green Features
- Energy Efficient: Appliances
Financial Considerations
- For Sale/Rent/Lease: Lease
- Security Deposit: $2,975
- Pet Deposit: $500
- Owner Pays: Association Fees, Taxes
- Tenant Pays: All Utilities
Disclosures and Reports
- Legal Description: Easton Park Sect 2B PH 3
- Disclosures/Reports: Renters Insurance Required, See Remarks
- Property ID: 3381010020000
- Block: 11
- Lot Number: 2
Listed by TexCen Realty
Schools
Schools serving 8317 Donnelley Dr
School District:Del Valle Independent School District
| Name | Grades | Distance |
|---|---|---|
Newton Collins Elementary School 7609 Apogee Boulevard, Austin, TX 78744 | K-5 | 0.5 mi |
John P Ojeda J High School 4900 McKinney Falls Parkway, Austin, TX 78744 | 6-8 | 3 mi |
Del Valle High School, Del Valle, TX 5201 Ross Road, Del Valle, TX 78617 | 9-12 | 6.9 mi |
Disclaimer:
School attendance boundaries provided by ATTOM Data Solutions and are for reference only. Contact the school directly to verify enrollment eligibility.
Price History for 8317 Donnelley Dr
Date
Details
Price
Change
Source
10/13/2026
Listed
$3,000
—
MLS
Disclaimer: Historical sales information is derived from public records provided by the county offices. Information is not guaranteed and should be independently verified.

8317 Donnelley Drive, Austin, TX 78744 (MLS# 2120399) is a Single Family property with 3 bedrooms and 2 full bathrooms. 8317 Donnelley Drive is currently listed for rent at $3,000 and was received on October 13, 2026. Want to learn more about 8317 Donnelley Drive? Do you have questions about finding other real estate for sale or rent in Austin? You can browse all Austin rentals or contact a Coldwell Banker agent to request more information.