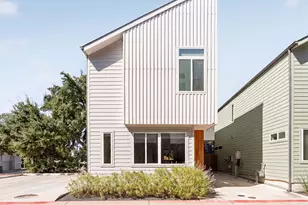
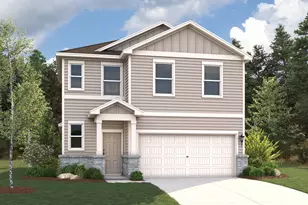
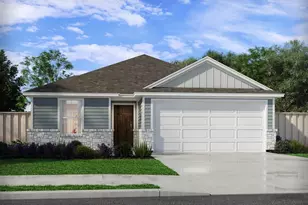
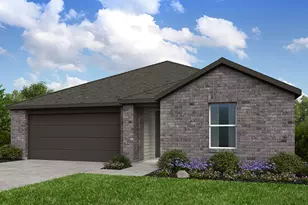
This is a carousel with tiles that activate property listing cards. Use the previous and next buttons to navigate.
1/26
$395,000 Just Listed
This is a carousel with tiles that activate property listing cards. Use the previous and next buttons to navigate.
1/26
Property Description
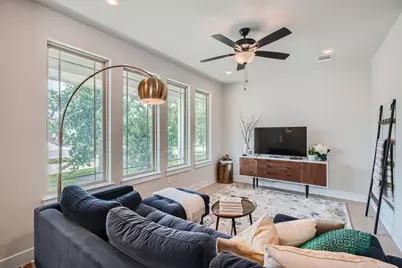
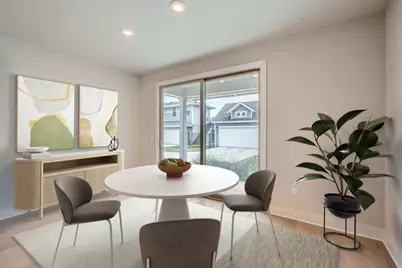
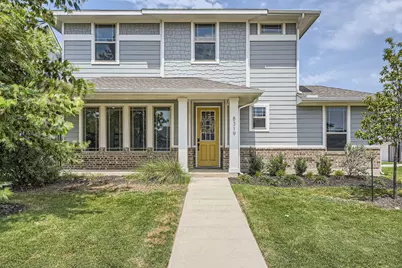
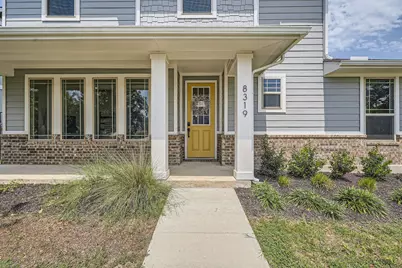
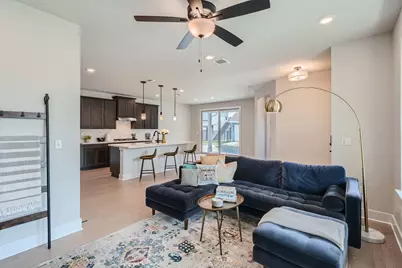
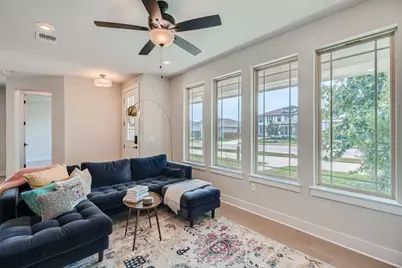
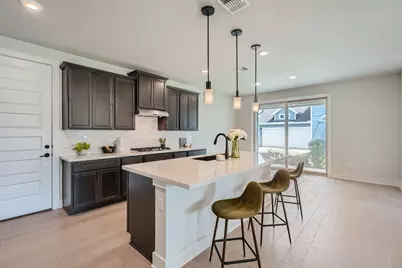
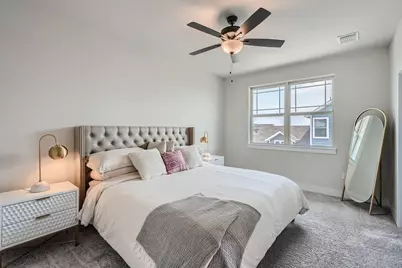
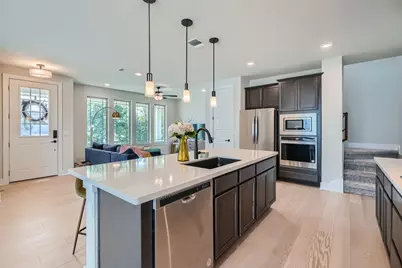
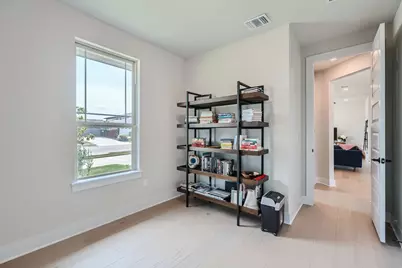
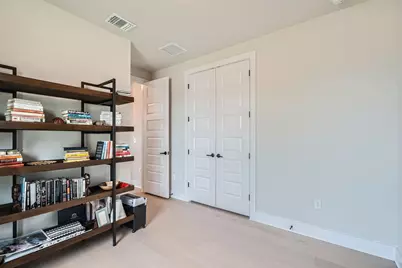
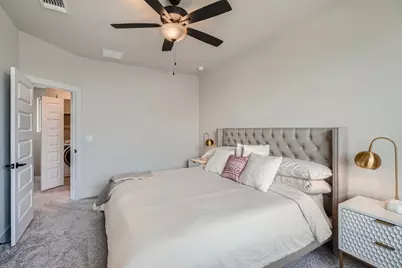
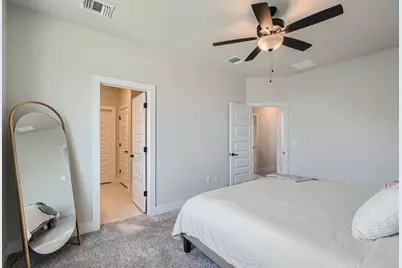
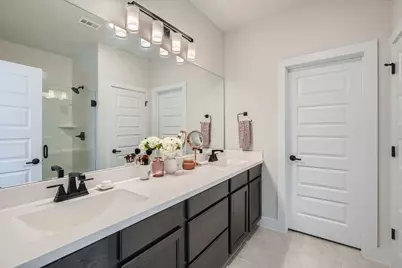
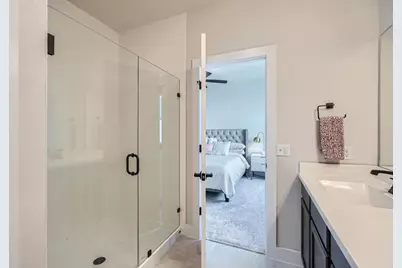
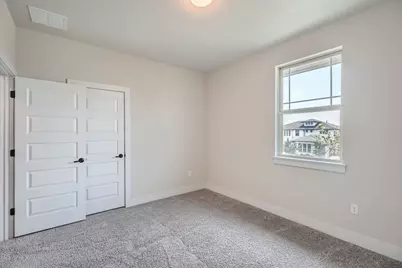
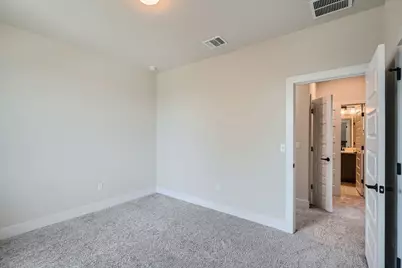
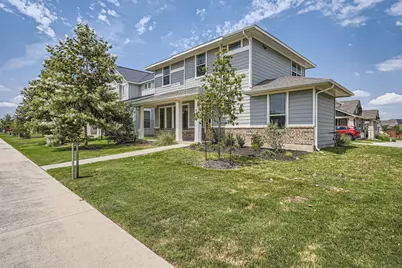
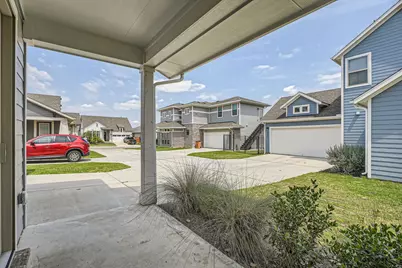
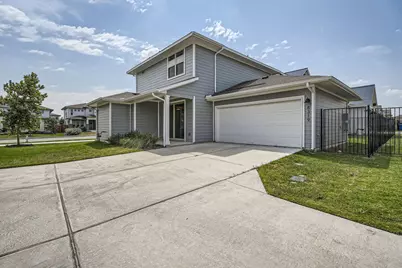
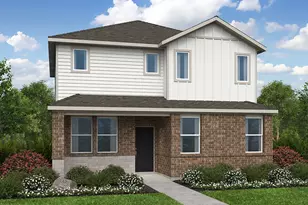
Welcome to 8319 Laughlin Ln, a beautifully designed 3-bedroom, 3-bath home in the vibrant Easton Park community of Southeast Austin. Thoughtfully laid out for modern living, this home offers the flexibility today's buyers want, with comfortable bedroom separation, a private workspace, and inviting areas to gather, relax, and entertain. Set within one of Austin's most dynamic master-planned communities, Easton Park offers a lifestyle that extends well beyond the front door. Residents enjoy access to The Union, a 14,000-square-foot amenity center featuring a resort-style pool, fitness center, yoga lawn, firepits, and community gathering spaces. The neighborhood is also designed around connection, with planned trails, parks, live music, food truck events, and plenty of opportunities to enjoy the best of Austin's outdoor lifestyle. Located just 12 miles from Downtown Austin, Easton Park offers the rare blend of neighborhood energy, thoughtful amenities, and convenient access to the city. Enjoy nearby shopping and dining, easy access to major roadways, proximity to Austin-Bergstrom International Airport, and the everyday ease of living in a growing Southeast Austin hub. With three bedrooms, three full baths, and access to one of Austin's most beloved lifestyle communities, this home is a stylish and functional fit for anyone looking to live connected, comfortable, and close to it all.
Full Property Details
Full Property Details for 8319 Laughlin Ln
General
- Price: $395,000
- HOA FEE: $57/month
- Taxes: $9,610 (2026)
- Status: Active
- Type: Single Family
- Source: Austin_MLS
- MLS ID: 1532033
- Updated: 5/28/2026
- Added to Site: 2 day(s) ago
Interior
- Interior Features: Ceiling Fan(s), Double Vanity, High Ceilings, Interior Steps, Kitchen Island, Open Floorplan, Pantry, Quartz Counters, Recessed Lighting, Storage, Walk-In Closet(s)
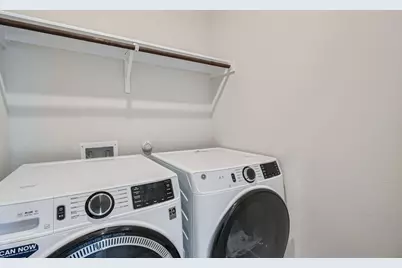
- Appliances: Built-In Gas Range, Built-In Oven, Dryer, Dishwasher, Exhaust Fan, Disposal, Microwave, Refrigerator, Stainless Steel Appliance(s), Washer
- Flooring: Carpet, Tile, Wood
Rooms
Bathrooms
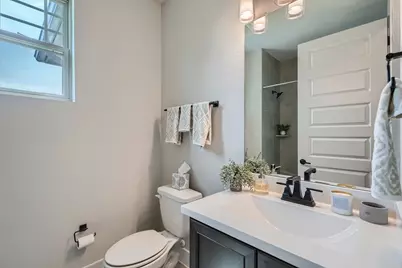
- Total Bathrooms: 3
- Full Bathrooms: 3
Bedrooms
- Total Bedrooms: 3
- Bedrooms Main: 1
Other Rooms
- Laundry: Laundry Room
Additional Information
- Shared Amenities: None
- Security/Safety: Smoke Detector(s)
Exterior
- Exterior Features: Private Yard, Rain Gutters
- Porch/Patio/Deck: Front Porch, Patio
Parking
- Garage: Yes
- Garage Spaces: 2
- Covered Spaces: 2
- Total Spaces: 4
- Parking Features: Attached, Common, Garage, Garage Door Opener, Shared Driveway, Garage Faces Side
Location
- Area: SC
- County: Travis
- Subdivision: Mirabel Park Ph 1 Sec 2C
- Driving Directions: From downtown Austin, head south on I35, take exit 228 toward William cannon Dr, turn left onto E William Cannon Dr, turn right onto Janes Ranch Rd, turn right onto Hillock Terrace, turn right onto Looksee Lane, turn right onto Laughlin Lane, home will be on your left.
- Direction Faces: Northeast
School Information
- Elem School District: Del Valle ISD
- Midd School District: Del Valle ISD
- High School District: Del Valle ISD
- Elementary School: Newton Collins
- Middle School: Ojeda
- High School: Del Valle
Community
- Association: Yes
- Assoc. Name: Easton Park HOA
- Assoc. Fees Include: Common Area Maintenance
Heating & Cooling
- Central air: Yes
- Air Conditioning: Yes
- Cooling Type: Central Air, Ceiling Fan(s)
- Heating Type: Central
Utilities
- Sewer: Municipal Utility District
- Water: Municipal Utility District
- Utility Description: Electricity Available, Natural Gas Available, Sewer Available, Water Available
Structural Information
- Detached/Attached: Detached
- Construction: Brick, HardiPlank Type, Masonry
- Roof: Shingle
- Windows: Double Pane Windows, Low-Emissivity Windows, Screens
- Stories/Levels: 2
- Square Feet: 1,660
- Sq. Ft. Source: Public Records
- Living Area: 1,660 Sq. Ft.
- Year Built: 2021
- Year Built Source: Public Records
- Property Condition: Resale
Additional Structures
- Other Structures: None
Lot Features
- Property View: Neighborhood
- Lot Size (Acres): 0.1123
- Lot Size (Sq. Ft.): 4,891.79
- Fence: Yes
- Lot Features: Interior Lot, Trees Small Size
- Fencing (Description): Wrought Iron
Green Features
- Energy Efficient: Appliances, Construction, HVAC, Insulation, Lighting, Sustainability, Thermostat, Windows
Financial Considerations
- Association Fee: $57
- Assoc Fee Freq.: Monthly
- Assessment Amount: $387,476
- Tax Amount: $9,610.83
- Tax Year: 2026
- Terms: Cash, Conventional, FHA, VA Loan
Disclosures and Reports
- Special Conditions: Standard
- Legal Description: LOT 16 BLK L MIRABEL PARK PHS 1 EASTON PARK SEC 2C
- Disclosures/Reports: Seller Disclosure
- Property ID: 3401007100000
- Block: L
- Lot Number: 16
Listed by Christies Intl Real Estate Lone Star

Get Pre-Approved Today
Schools
Schools serving 8319 Laughlin Ln
School District:Del Valle Independent School District
| Name | Grades | Distance |
|---|---|---|
Newton Collins Elementary School 7609 Apogee Boulevard, Austin, TX 78744 | K-5 | 0.7 mi |
John P Ojeda J High School 4900 McKinney Falls Parkway, Austin, TX 78744 | 6-8 | 3.3 mi |
Del Valle High School, Del Valle, TX 5201 Ross Road, Del Valle, TX 78617 | 9-12 | 6.8 mi |
Disclaimer:
School attendance boundaries provided by ATTOM Data Solutions and are for reference only. Contact the school directly to verify enrollment eligibility.
Price & Sales History for 8319 Laughlin Ln
Date
Details
Price
Change
Source
5/28/2026
Listed
$395,000
—
MLS
Disclaimer: Historical sales information is derived from public records provided by the county offices. Information is not guaranteed and should be independently verified.
Tax History
Tax History for 8319 Laughlin Ln
Year
Property Taxes
Change
Tax Assessment
Change
2024
$10,366
—
$387,476
-14%
2024
$10,366
100%
$448,395
-7%
2022
-100%
$482,106
116%
2022
$5,322
601%
$222,944
643%
2021
$759
—
$30,000
—
Disclaimer: Historical tax information is derived from public records provided by the county offices. Information is not guaranteed and should be independently verified.
Estimate the Cost
Estimate the Cost for 8319 Laughlin Ln
8319 Laughlin Lane, Austin, TX 78744 (MLS# 1532033) is a Single Family property with 3 bedrooms and 3 full bathrooms. 8319 Laughlin Lane is currently listed for $395,000 and was received on May 28, 2026. Want to learn more about 8319 Laughlin Lane? Do you have questions about finding other Single Family real estate for sale in Austin? You can browse all Austin real estate or contact a Coldwell Banker agent to request more information.