This is a carousel with tiles that activate property listing cards. Use the previous and next buttons to navigate.
1/15
$2,100
This is a carousel with tiles that activate property listing cards. Use the previous and next buttons to navigate.
1/15
Property Description
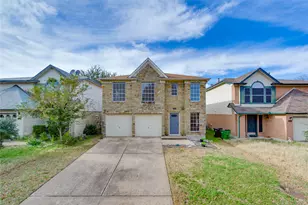
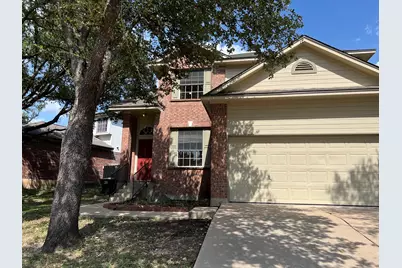
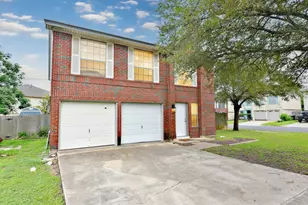
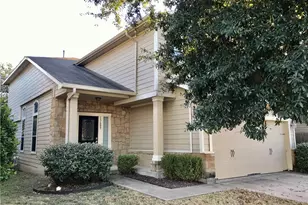
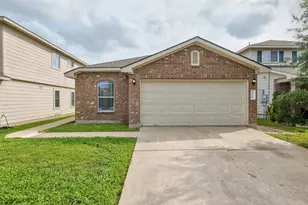
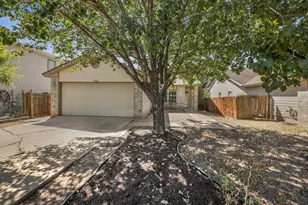
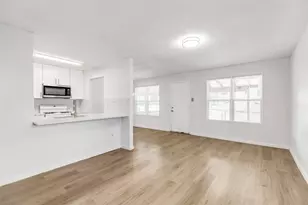
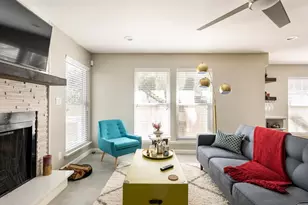
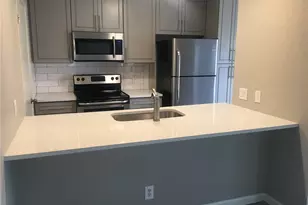
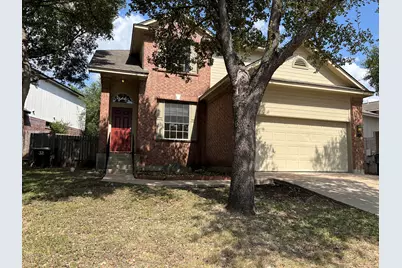
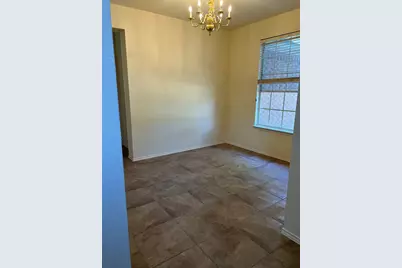
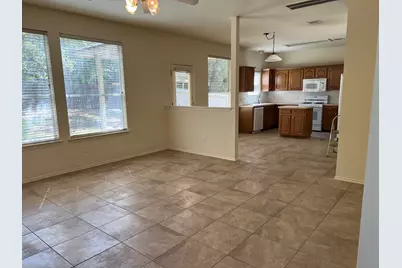
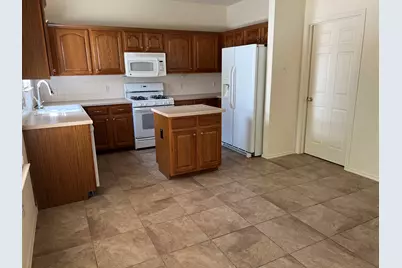
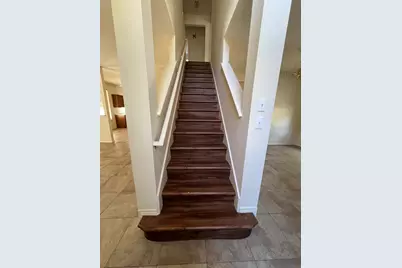
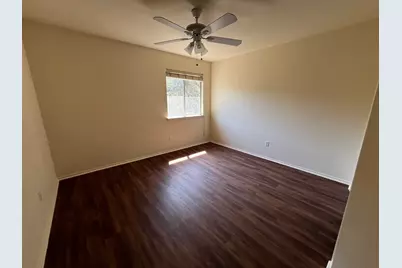
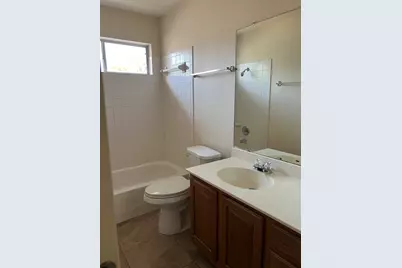
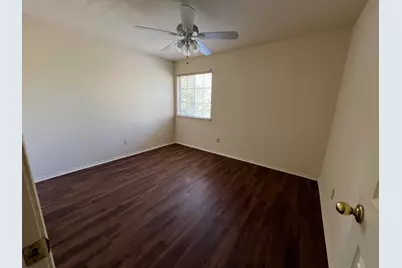
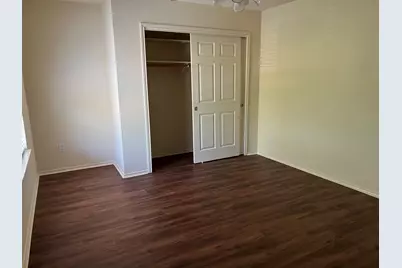
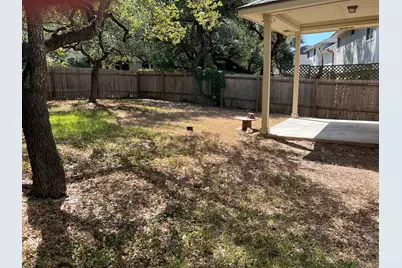
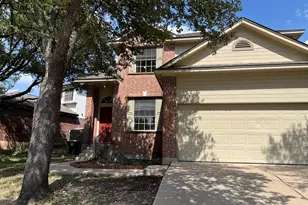
4 bedroom/2.5 bath. All beds are up. Vacant and ready for quick occupancy. Affordable, four-bedroom home in the desirable The Bluffs at Milwood neighborhood. Step inside and be instantly greeted by an inviting floor plan, where the heart of the home unfolds before you. The design prioritizes maximized living space over long hallways, making it a perfect layout for both everyday living and entertaining. All main living spaces, including the kitchen, dining, and family rooms, are thoughtfully arranged on the first floor for seamless flow and easy access to the back patio. Upstairs, you'll find all four generously sized bedrooms, providing a private and peaceful retreat. Residents of this neighborhood are part of the larger Rattan Creek Neighborhood allowing use of two multi-aged parks/playground, 1 Junior Olympic pool, tennis courts, pickleball courts, hike n bike trails, as well as kids practice soccer fields. The home's prime location is another major highlight; offering exceptional convenience. Situated near major travel corridors, you'll have a quick commute to many of the area's largest employers. You'll also be just moments away from a fantastic array of shopping, dining, and recreation options. Zoned in the highly sought-after Round Rock ISD. This home is an absolute must-see for anyone looking for the perfect blend of space, location, and a great school district.
Full Property Details
Full Property Details for 8326 Alvin High Ln
General
- Rent: $2,100
- Status: Active
- Type: Single Family
- Source: Austin_MLS
- MLS ID: 3794681
- Updated: 8/16/2026
- Added to Site: 12 day(s) ago
Rental Information
- Lease/Rent Term: 12 Months
Interior
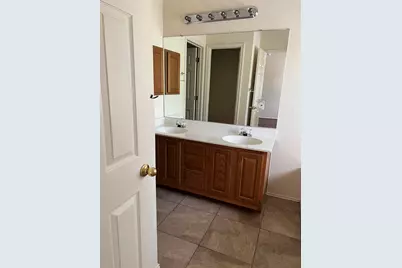
- Interior Features: Ceiling Fan(s), Double Vanity, High Ceilings, Interior Steps, Kitchen Island, Pantry, Walk-In Closet(s)
- Appliances: Dishwasher, Gas Range, Microwave, Refrigerator
- Furnishings: Unfurnished
- Flooring: Carpet, Laminate, Tile
Rooms
Bathrooms
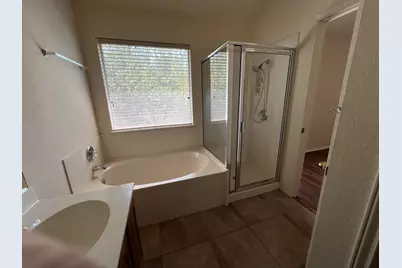
- Total Bathrooms: 3
- Full Bathrooms: 2
- Half Bathrooms: 1
Bedrooms
- Total Bedrooms: 4
Other Rooms
- Laundry: Main Level, Laundry Room, Washer Hookup, Electric Dryer Hookup, Gas Dryer Hookup
Additional Information
- Shared Amenities: Curbs, Playground, Pool, Sport Court(s), Street Lights, Sidewalks, Tennis Court(s), Trails/Paths
- Shared Pool: Yes
- Pool: Yes
- Pool Description: None, Community
- Tennis: Yes
- Security/Safety: Prewired
Exterior
- Exterior Features: Exterior Steps, Private Yard
- Porch/Patio/Deck: Covered, Patio
Parking
- Garage: Yes
- Garage Spaces: 2
- Covered Spaces: 2
- Total Spaces: 4
- Parking Features: Garage, Garage Door Opener
Location
- Area: NW
- County: Williamson
- Subdivision: Milwood Sec 40A
- Driving Directions: Take Anderson Mill Rd head west from Parmer Ln, or east from Hwy 183. Turn North on Osborne Dr. At first stop, turn left. Watch cross traffic, which does not stop. Follow Dulles Dr and take right at end, home will be on right, across from Retention Pond.
- Direction Faces: North
School Information
- Elem School District: Round Rock ISD
- Midd School District: Round Rock ISD
- High School District: Round Rock ISD
- Elementary School: Live Oak
- Middle School: Deerpark
- High School: McNeil
Community
- Association: Yes
Heating & Cooling
- Central air: Yes
- Air Conditioning: Yes
- Cooling Type: Central Air, Ceiling Fan(s)
- Heating Type: Natural Gas
Utilities
- Sewer: Public Sewer
- Water: Municipal Utility District
- Utility Description: Cable Connected, Electricity Available, Electricity Connected, Natural Gas Connected, Water Connected
Structural Information
- Detached/Attached: Detached
- Construction: Brick Veneer, Masonite
- Roof: Composition
- Windows: Blinds
- Stories/Levels: 2
- Square Feet: 1,970
- Sq. Ft. Source: Public Records
- Living Area: 1,970 Sq. Ft.
- Year Built: 1998
- Property Condition: Updated/Remodeled
Lot Features
- Lot Size (Acres): 0.143
- Lot Size (Sq. Ft.): 6,229.08
- Street Lights: Yes
- Sidewalks: Yes
- Lot Features: Irregular Lot
Financial Considerations
- For Sale/Rent/Lease: Lease
- Security Deposit: $2,100
- Pet Deposit: $300
- Owner Pays: Repairs
- Tenant Pays: All Utilities, Electricity, Gas, Grounds Care, Sewer, Water
Disclosures and Reports
- Legal Description: S6796 - MILWOOD SEC 40-A, BLOCK C, LOT 14
- Disclosures/Reports: None, Renters Insurance Required
- Property ID: 164664000C0014
- Block: C
- Lot Number: 14
Listed by Welcome Home Realty
Schools
Schools serving 8326 Alvin High Ln
School District:Round Rock Independent School District
| Name | Grades | Distance |
|---|---|---|
Live Oak Elementary School 8607 Anderson Mill Road, Austin, TX 78729 | K-5 | 0.8 mi |
Deerpark Middle School 8849 Anderson Mill Road, Austin, TX 78729 | 6-8 | 0.9 mi |
Mcneil High School 5720 McNeil Drive, Austin, TX 78729 | 9-12 | 1.8 mi |
Disclaimer:
School attendance boundaries provided by ATTOM Data Solutions and are for reference only. Contact the school directly to verify enrollment eligibility.
Price History for 8326 Alvin High Ln
Date
Details
Price
Change
Source
8/16/2026
Listed
$2,100
—
MLS
Disclaimer: Historical sales information is derived from public records provided by the county offices. Information is not guaranteed and should be independently verified.

8326 Alvin High Lane, Austin, TX 78729 (MLS# 3794681) is a Single Family property with 4 bedrooms, 2 full bathrooms and 1 partial bathroom. 8326 Alvin High Lane is currently listed for rent at $2,100 and was received on August 16, 2026. Want to learn more about 8326 Alvin High Lane? Do you have questions about finding other real estate for sale or rent in North Austin? You can browse all North Austin rentals or contact a Coldwell Banker agent to request more information.