

This is a carousel with tiles that activate property listing cards. Use the previous and next buttons to navigate.
1/21
$469,000 Just Listed
This is a carousel with tiles that activate property listing cards. Use the previous and next buttons to navigate.
1/21
Property Description
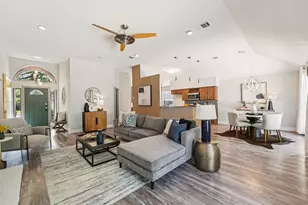
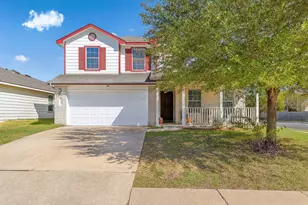
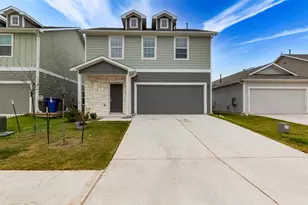
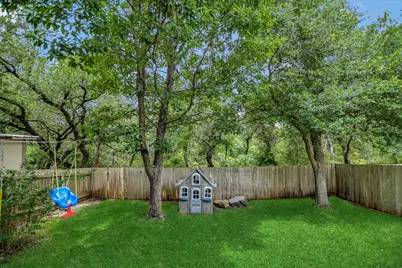
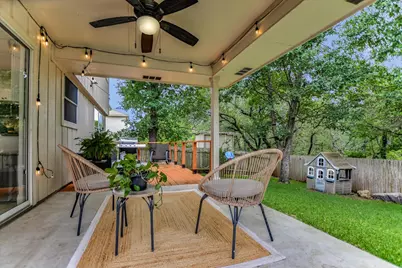
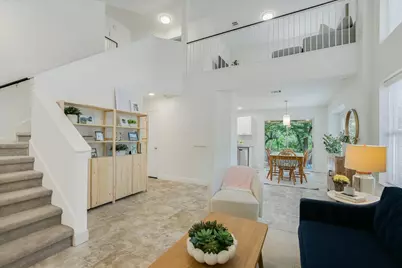
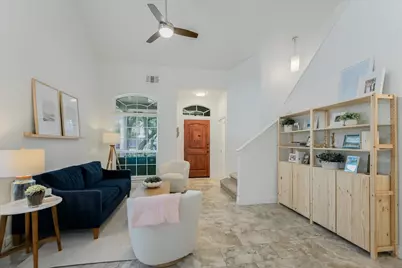
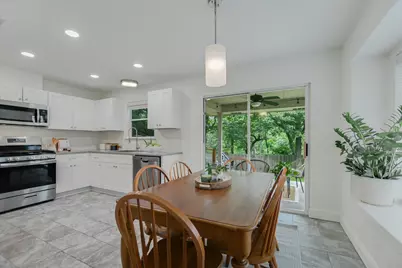
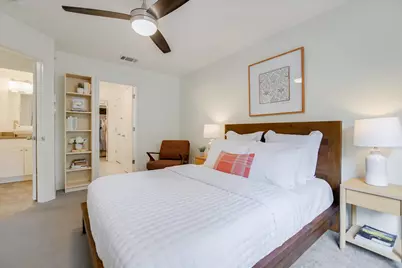
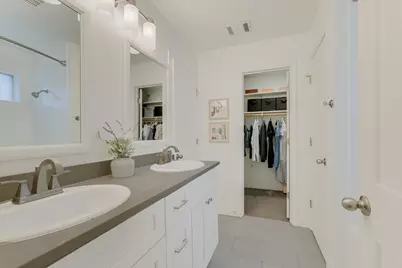
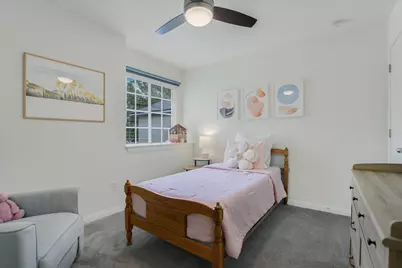
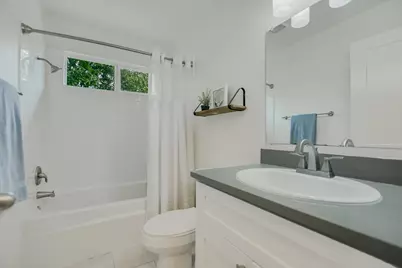
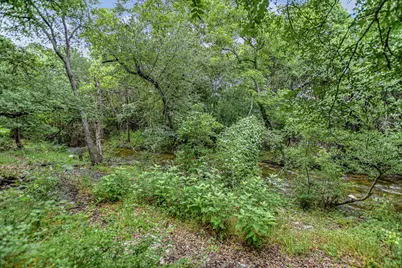
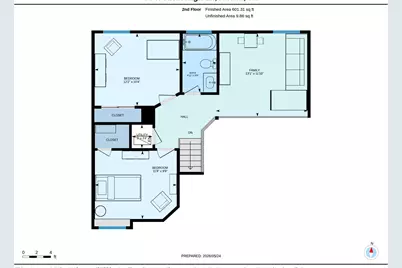
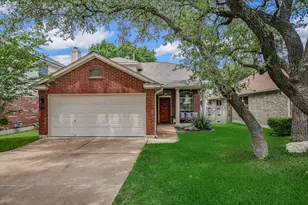
Nestled alongside a peaceful greenbelt and creek, this charming 3-bedroom, 2-bath home is your private gateway to outdoor adventures and serene natural views. Step inside and discover a vaulted ceiling, abundant natural light, and an updated kitchen with modern touches. The primary suite is thoughtfully located on the main floor and features an ensuite bathroom and walk-in closet. Upstairs, you'll find a cozy loft space and two additional bedrooms-perfect for family, guests, or a home office. Outside, you'll fall in love with the extended deck overlooking a backyard straight out of a storybook. Think towering trees, a lush green lawn, and a sense of calm that makes every morning coffee or weekend BBQ feel extra special. And best of all is the location! You're just minutes from major employers like Apple, Dell, Oracle, plus premier shopping and dining at The Domain, and easy access to major roads for seamless commutes. Plus, this home is zoned to the highly rated Live Oak Elementary School!
Full Property Details
Full Property Details for 8349 Alvin High Ln
General
- Price: $469,000
- HOA FEE: $1/month
- HOA FEE FREQ.: Annually
- Taxes: $7,091 (2026)
- Status: Active
- Type: Single Family
- Source: Austin_MLS
- MLS ID: 6431669
- Updated: 5/27/2026
- Added to Site: 6 day(s) ago
Interior
- Interior Features: Ceiling Fan(s), Double Vanity, High Ceilings, Interior Steps, Main Level Primary, Open Floorplan, Pantry, Quartz Counters, Recessed Lighting, Walk-In Closet(s)
- Appliances: Dishwasher, Free-Standing Range, Disposal, Gas Range, Vented Exhaust Fan
- Flooring: Carpet, Tile
Rooms
Bathrooms
- Total Bathrooms: 2
- Full Bathrooms: 2
Bedrooms
- Total Bedrooms: 3
- Bedrooms Main: 1
Other Rooms
- Laundry: Main Level, Laundry Room, Washer Hookup, Electric Dryer Hookup
Additional Information
- Shared Amenities: Barbecue, Common Grounds/Area, Playground, Park, Pool, Sport Court(s), Trails/Paths
- Shared Pool: Yes
- Pool: Yes
- Pool Description: None, Community
- Spa Description: None
- Security/Safety: Security System
Exterior
- Exterior Features: Private Yard
- Porch/Patio/Deck: Covered, Deck, Front Porch, Patio
Parking
- Garage: Yes
- Garage Spaces: 2
- Covered Spaces: 2
- Total Spaces: 4
- Parking Features: Attached, Garage Faces Front, Garage, Garage Door Opener, Kitchen Level
Location
- Area: NW
- County: Williamson
- Subdivision: Milwood Sec 40-A
- Driving Directions: Going North From 183: Exit Anderson Mill Rd and turn right on to Anderson Mill. Turn left on to Osborne Drive into The Bluffs/Milwood neighborhood. Turn Left on Alvin High Ln, and home will be on your right.
- Direction Faces: South
School Information
- Elem School District: Round Rock ISD
- Midd School District: Round Rock ISD
- High School District: Round Rock ISD
- Elementary School: Live Oak
- Middle School: Deerpark
- High School: McNeil
Community
- Association: Yes
- Assoc. Name: Milwood
- Assoc. Fees Include: Common Area Maintenance
Heating & Cooling
- Central air: Yes
- Air Conditioning: Yes
- Cooling Type: Central Air, Ceiling Fan(s)
- Heating Type: Natural Gas
Utilities
- Sewer: Public Sewer, Municipal Utility District
- Water: Municipal Utility District
- Utility Description: Electricity Connected, Natural Gas Connected, Water Connected
Structural Information
- Detached/Attached: Detached
- Construction: Brick, Masonry
- Roof: Composition, Shingle
- Windows: Window Treatments
- Stories/Levels: 2
- Square Feet: 1,585
- Sq. Ft. Source: Public Records
- Living Area: 1,585 Sq. Ft.
- Year Built: 1998
- Year Built Source: Public Records
- Property Condition: Resale
Additional Structures
- Other Structures: None
Lot Features
- Property View: Park/Greenbelt, Creek/Stream, Trees/Woods
- Lot Size (Acres): 0.117
- Lot Size (Sq. Ft.): 5,096.52
- Fence: Yes
- Lot Features: Backs to Greenbelt/Park, Landscaped, Level, Native Plants, Many Trees, Sprinklers Automatic, Trees Medium Size, Views
- Fencing (Description): Wood
Water Features
- Water Front Desc.: Creek
Green Features
- Energy Efficient: Appliances, Lighting
Financial Considerations
- Association Fee: $15
- Assoc Fee Freq.: Annually
- Assessment Amount: $432,628
- Tax Amount: $7,091.19
- Tax Year: 2026
- Terms: Cash, Conventional, FHA, VA Loan
Disclosures and Reports
- Special Conditions: Standard
- Documents Avail.: Survey
- Legal Description: S6796 - MILWOOD SEC 40-A, BLOCK A, LOT 26
- Disclosures/Reports: Seller Disclosure, Municipal Utility District Disclosure
- Property ID: 164664000A0026
- Block: A
- Lot Number: 26
Listed by Compass RE Texas, LLC
Get Pre-Approved Today
Schools
Schools serving 8349 Alvin High Ln
School District:Round Rock Independent School District
| Name | Grades | Distance |
|---|---|---|
Live Oak Elementary School 8607 Anderson Mill Road, Austin, TX 78729 | K-5 | 0.8 mi |
Deerpark Middle School 8849 Anderson Mill Road, Austin, TX 78729 | 6-8 | 0.9 mi |
Mcneil High School 5720 McNeil Drive, Austin, TX 78729 | 9-12 | 1.8 mi |
Disclaimer:
School attendance boundaries provided by ATTOM Data Solutions and are for reference only. Contact the school directly to verify enrollment eligibility.
Price & Sales History for 8349 Alvin High Ln
Date
Details
Price
Change
Source
5/21/2026
Listed
$469,000
—
MLS
Disclaimer: Historical sales information is derived from public records provided by the county offices. Information is not guaranteed and should be independently verified.

Tax History
Tax History for 8349 Alvin High Ln
Year
Property Taxes
Change
Tax Assessment
Change
2025
$6,188
-2%
$432,628
3%
2023
$6,307
-35%
$420,516
18%
2022
$9,650
32%
$355,862
—
2021
$7,328
15%
$355,862
22%
2020
$6,380
-1%
$291,665
5%
2020
$6,421
7%
$278,322
5%
2018
$5,996
2%
$263,953
2%
2017
$5,886
6%
$259,788
8%
2016
$5,579
2%
$241,337
3%
2015
$5,494
26%
$233,639
27%
2014
$4,368
3%
$183,681
4%
2013
$4,255
—
$176,101
—
Disclaimer: Historical tax information is derived from public records provided by the county offices. Information is not guaranteed and should be independently verified.
Estimate the Cost
Estimate the Cost for 8349 Alvin High Ln
8349 Alvin High Lane, Austin, TX 78729 (MLS# 6431669) is a Single Family property with 3 bedrooms and 2 full bathrooms. 8349 Alvin High Lane is currently listed for $469,000 and was received on May 21, 2026. Want to learn more about 8349 Alvin High Lane? Do you have questions about finding other Single Family real estate for sale in Austin? You can browse all Austin real estate or contact a Coldwell Banker agent to request more information.