



This is a carousel with tiles that activate property listing cards. Use the previous and next buttons to navigate.
1/24
$2,950 Just Listed
This is a carousel with tiles that activate property listing cards. Use the previous and next buttons to navigate.
1/24
Property Description
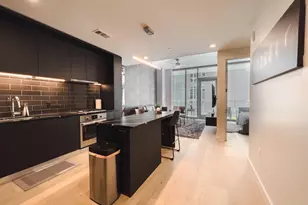
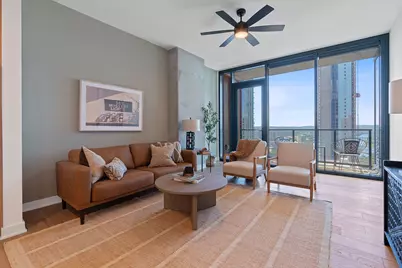
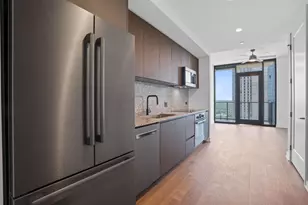
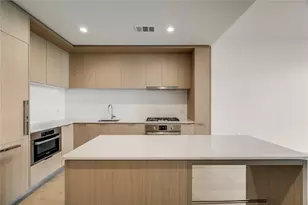
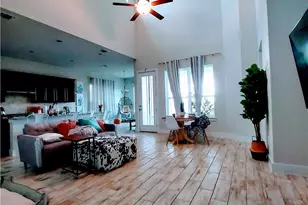
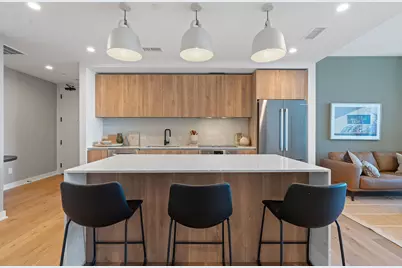
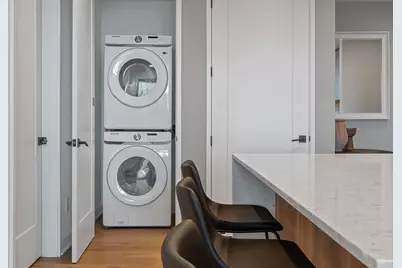
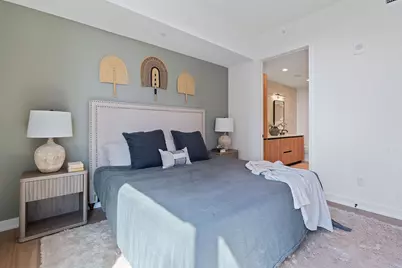
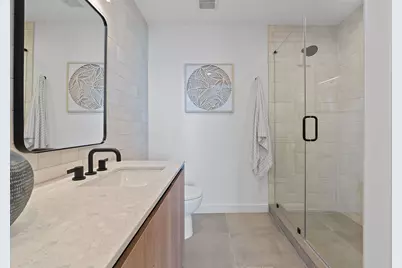
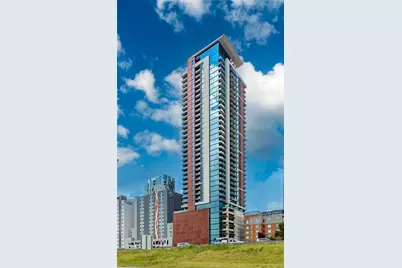
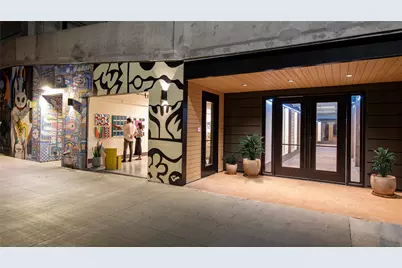
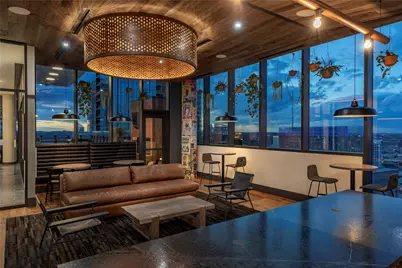
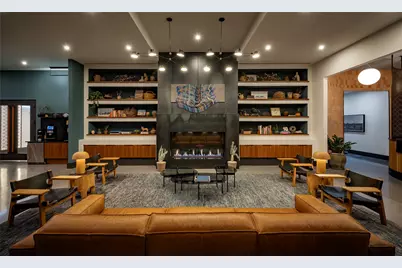
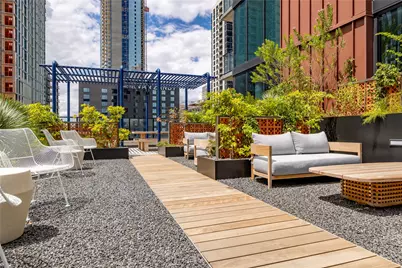
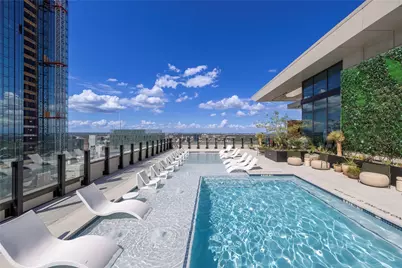
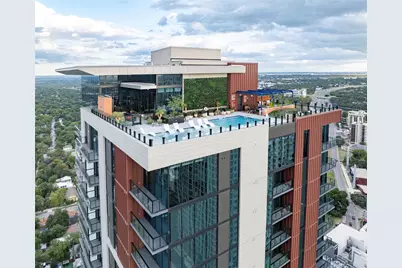
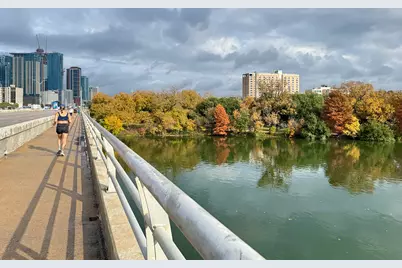
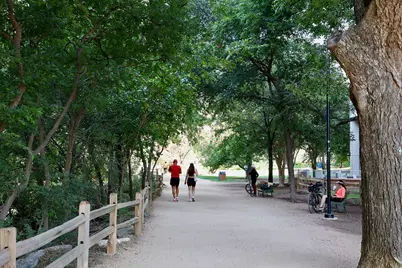
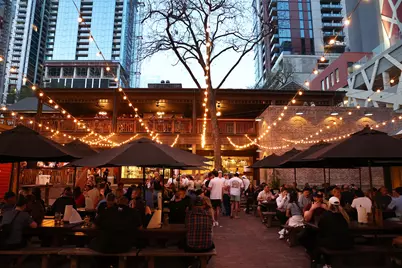
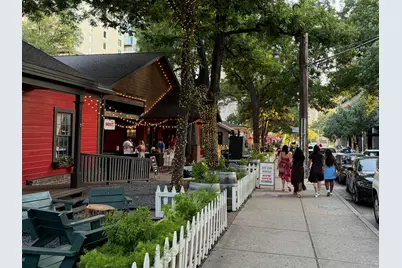
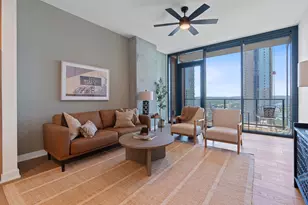
Extraordinary opportunity to experience Downtown Austin from one of the city's most coveted new luxury high-rises. Floor-to-ceiling walls of glass frame breathtaking views of the iconic Austin skyline creating an ever-changing backdrop from sunrise to the sparkling city lights after dark. Designed for effortless luxury and sophisticated entertaining, the expansive open-concept floor plan seamlessly blends refined living with exceptional functionality. The chef's kitchen is appointed with premium appliances, custom cabinetry, and elegant finishes, while generous living spaces create an atmosphere that is both striking and comfortable. The spacious primary suite offers a true private retreat, complete with a spa-inspired bath, abundant storage, and a sense of tranquility rarely found in the heart of Downtown Austin. A full-size side-by-side laundry room and thoughtfully designed layout provide the comfort and convenience of a single-family home within a luxury condominium. Vesper elevates everyday living with an exceptional collection of amenities, including 24-hour concierge service, secure gated parking, a state-of-the-art fitness center, curated art gallery, elegant resident lounge, private dog run, and Austin's highest rooftop pool with sweeping skyline views. Just steps from the acclaimed restaurants, nightlife, waterfront trails, and outdoor recreation of Rainey Street and Lady Bird Lake, residents enjoy an unmatched walkable lifestyle in one of Austin's most vibrant neighborhoods. Exceptional architecture, elevated service, remarkable views, and an unbeatable location come together in perfect harmony, and this offering presents a rare opportunity to own a brand-new luxury residence where every day feels inspired.
Full Property Details
Full Property Details for 84 East Ave #1205
General
- Rent: $2,950
- Status: Active
- Type: Condo
- Source: Austin_MLS
- MLS ID: 6334434
- Updated: 8/4/2026
- Added to Site: 7 day(s) ago
Rental Information
- Lease/Rent Term: 12 Months
Interior
- Interior Features: Ceiling Fan(s), High Ceilings, Main Level Primary, High Speed Internet
- Fireplace(s): None
- Appliances: Dryer, Dishwasher, Electric Cooktop, Microwave, Refrigerator, Stainless Steel Appliance(s), Washer
- Furnishings: Unfurnished
- Flooring: Tile, Wood
Rooms
Bathrooms
- Total Bathrooms: 1
- Full Bathrooms: 1
Bedrooms
- Total Bedrooms: 1
- Bedrooms Main: 1
Other Rooms
- Laundry: Laundry Closet, In Unit
Additional Information
- Shared Amenities: Concierge
- Shared Pool: Yes
- Pool: Yes
- Private Pool: Yes
- Pool Description: Roof Top, Community
- Spa Description: None
- Security/Safety: Key Card Entry
Exterior
- Exterior Features: See Remarks
Parking
- Garage: Yes
- Garage Spaces: 1
- Covered Spaces: 1
- Total Spaces: 1
- Parking Features: Garage, Gated, See Remarks, Guest
Location
- Area: DT
- County: Travis
- Subdivision: Rainey District
- Driving Directions: I35 between Driskill and River
- Direction Faces: East
School Information
- Elem School District: Austin ISD
- Midd School District: Austin ISD
- High School District: Austin ISD
- Elementary School: Mathews
- Middle School: O Henry
- High School: Austin
Community
- Association: Yes
Heating & Cooling
- Central air: Yes
- Air Conditioning: Yes
- Cooling Type: Central Air
- Heating Type: Central
Utilities
- Sewer: Public Sewer
- Water: Public
- Utility Description: Electricity Available
Structural Information
- Detached/Attached: Detached
- Builder: Pearlstone Partners
- Construction: See Remarks
- Roof: See Remarks
- Windows: Window Treatments
- Stories/Levels: 1
- Square Feet: 858
- Sq. Ft. Source: Builder
- Living Area: 858 Sq. Ft.
- Year Built: 2024
- Property Condition: New Construction
Additional Structures
- Other Structures: None
Lot Features
- Property View: City, Neighborhood
- Lot Size (Acres): 0.3938
- Lot Size (Sq. Ft.): 17,153.93
- Lot Features: See Remarks
- Fencing (Description): None
Water Features
- Water Front Name: Lady Bird Lake
Financial Considerations
- For Sale/Rent/Lease: Lease
- Security Deposit: $2,950
- Pet Deposit: $500
- Owner Pays: See Remarks
- Tenant Pays: All Utilities, Internet, Parking Fee, Telephone
Disclosures and Reports
- Legal Description: VESPER CONDOMINIUMS UNIT 1205 PLUS 0.352% INT IN COM AREA
- Disclosures/Reports: None, Renters Insurance Required
- Property ID: 190907 - 1205
Listed by Christies Intl Real Estate Lone Star
Schools
Schools serving 84 East Ave #1205
School District:Austin Independent School District
| Name | Grades | Distance |
|---|---|---|
Mathews Elementary School 906 West Lynn Street, Austin, TX 78703 | PK-6 | 1.9 mi |
O Henry Middle School 2610 West 10th Street, Austin, TX 78703 | 6-8 | 2.8 mi |
Austin High School, Austin, TX 1715 West Cesar Chavez Street, Austin, TX 78703 | 9-12 | 2 mi |
Disclaimer:
School attendance boundaries provided by ATTOM Data Solutions and are for reference only. Contact the school directly to verify enrollment eligibility.
Price History for 84 East Ave #1205
Date
Details
Price
Change
Source
7/31/2026
Listed
$2,950
—
MLS
Disclaimer: Historical sales information is derived from public records provided by the county offices. Information is not guaranteed and should be independently verified.

84 East Avenue #1205, Austin, TX 78701 (MLS# 6334434) is a Condo property with 1 bedroom and 1 full bathroom. 84 East Avenue #1205 is currently listed for rent at $2,950 and was received on July 31, 2026. Want to learn more about 84 East Avenue #1205? Do you have questions about finding other real estate for sale or rent in Central Austin? You can browse all Central Austin rentals or contact a Coldwell Banker agent to request more information.