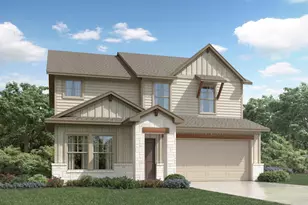
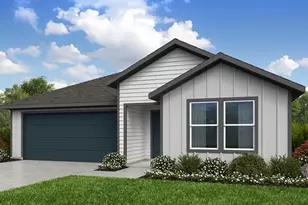
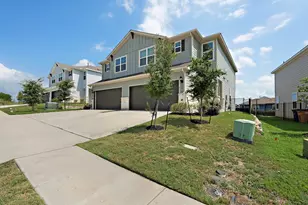
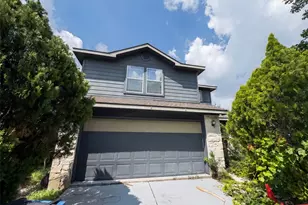
Full Property Details for 8400 Jamestown Dr #310
General
- Price: $275,000
- HOA FEE: $402/month
- Taxes: $4,399 (2026)
- Status: Active
- Type: Condo
- Source: Austin_MLS
- MLS ID: 1687622
- Updated: 6/16/2026
- Added to Site: 26 day(s) ago
Interior
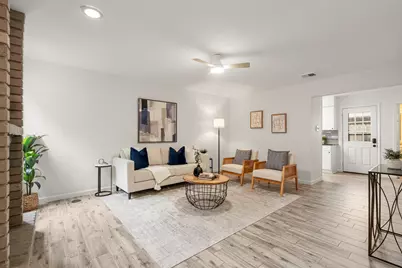
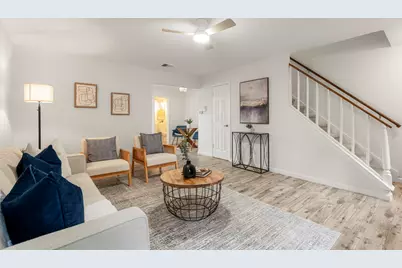
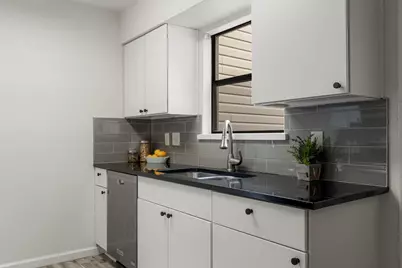
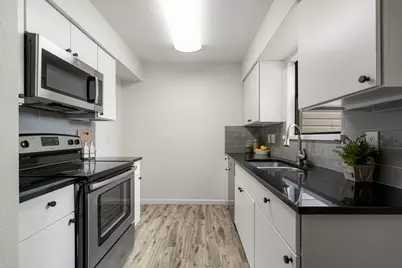
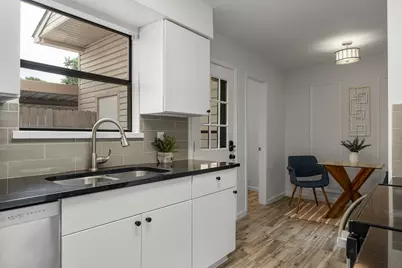
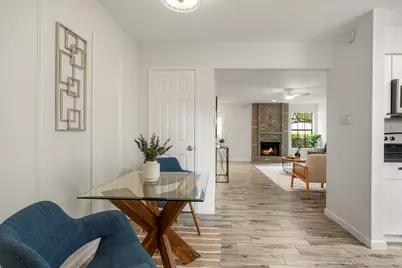
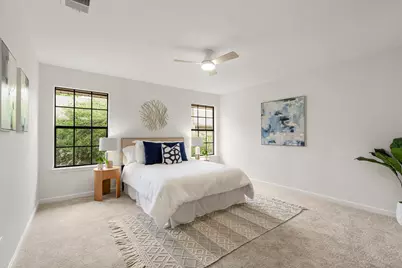
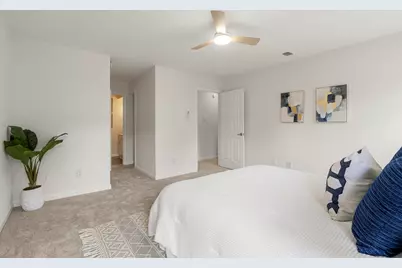
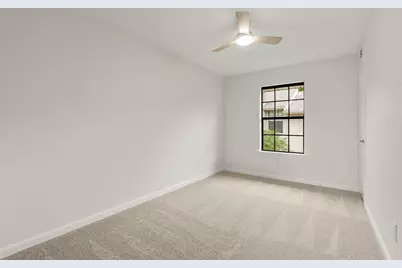
- Interior Features: Ceiling Fan(s), Quartz Counters
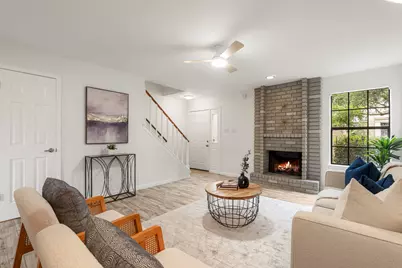
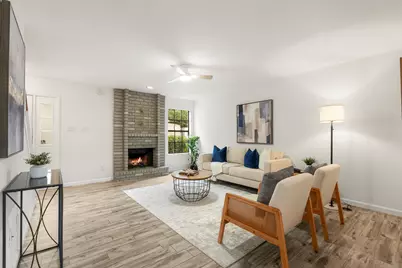
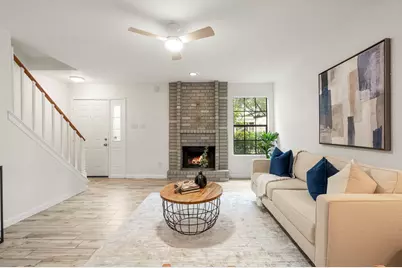
- Fireplace: Yes
- Number of Fireplaces: 1
- Fireplace(s): Wood Burning
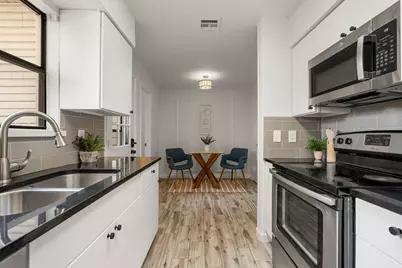
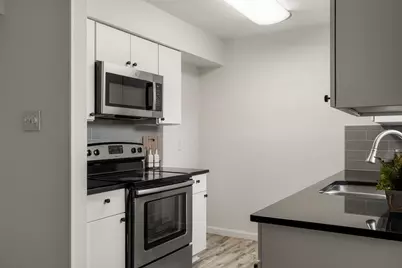
- Appliances: Cooktop, Dishwasher, Electric Water Heater, Free-Standing Electric Oven, Disposal, Microwave
- Flooring: Carpet
Rooms
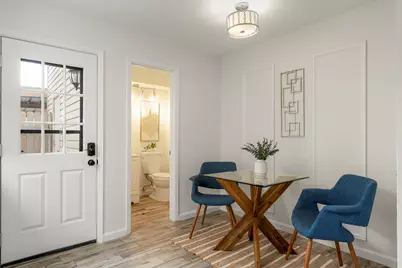
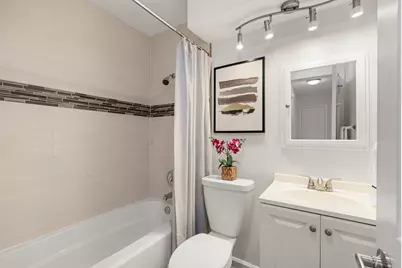
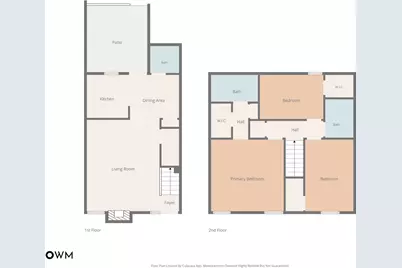
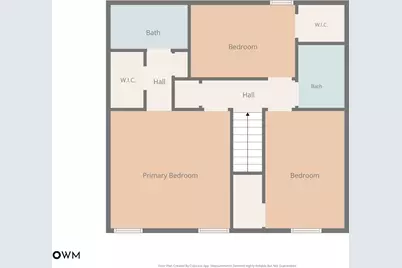
- Total Bathrooms: 3
- Full Bathrooms: 2
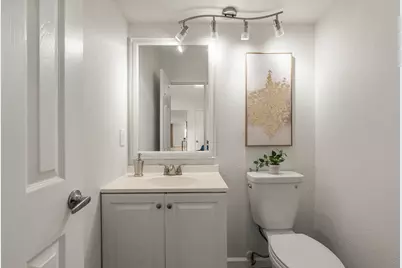
- Half Bathrooms: 1
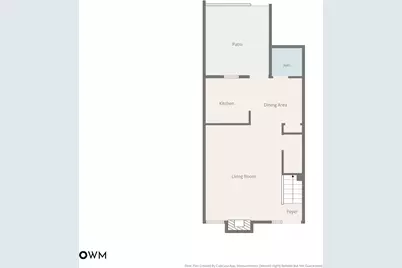
- Laundry: Lower Level, Laundry Room, Washer Hookup, Electric Dryer Hookup
Additional Information
- Shared Amenities: Common Grounds/Area, Sidewalks
- Security/Safety: Smoke Detector(s), Controlled Access
Exterior
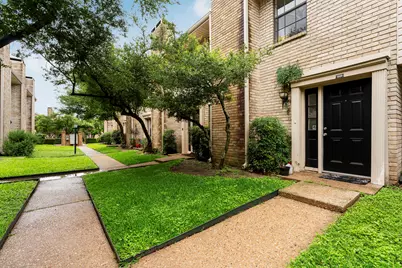
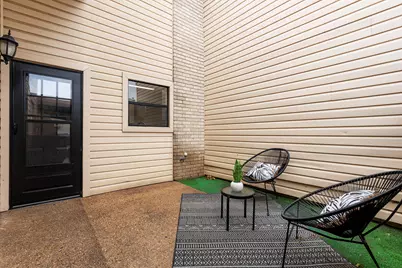
- Exterior Features: Private Yard, Uncovered Courtyard
- Porch/Patio/Deck: Patio
Parking
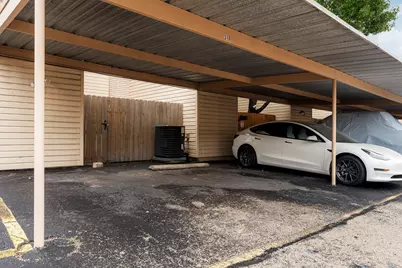
- Carports: Yes
- Total Spaces: 2
- Parking Features: Carport, Covered
Location
- Area: 2N
- County: Travis
- Subdivision: Jamestown Place
- Driving Directions: Head northwest on US-183 N, Take the exit toward Ohlen Rd/Payton Gin Rd, Merge onto Research Blvd, Turn right onto Jamestown Dr, Turn left, Property will be on the left. 310 is in the 2nd building on the left.
- Direction Faces: North
School Information
- Elem School District: Austin ISD
- Midd School District: Austin ISD
- High School District: Austin ISD
- Elementary School: Wooldridge
- Middle School: Burnet (Austin ISD)
- High School: Navarro Early College
Community
- Association: Yes
- Assoc. Name: Jamestown Place
- Assoc. Fees Include: Insurance, Maintenance Grounds, See Remarks, Trash, Water
Heating & Cooling
- Central air: Yes
- Air Conditioning: Yes
- Cooling Type: Central Air, Ceiling Fan(s), Electric
- Heating Type: Central, Electric, Fireplace(s)
Utilities
- Sewer: Public Sewer
- Water: Public
- Utility Description: Cable Connected, Electricity Connected, Sewer Connected, Water Connected
Structural Information
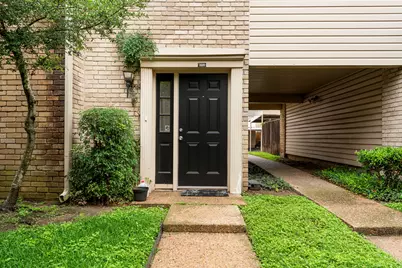
- Detached/Attached: Detached
- Construction: Brick
- Roof: Composition
- Windows: Screens
- Stories/Levels: 2
- Square Feet: 1,202
- Sq. Ft. Source: Public Records
- Living Area: 1,202 Sq. Ft.
- Year Built: 1982
- Year Built Source: Public Records
- Property Condition: Resale
Additional Structures
Lot Features
- Property View: City
- Lot Size (Acres): 0.0712
- Lot Size (Sq. Ft.): 3,101.47
- Sidewalks: Yes
- Fence: Yes
- Lot Features: Landscaped
- Fencing (Description): Privacy
Green Features
- Energy Efficient: Water Heater
Financial Considerations
- Association Fee: $402
- Assoc Fee Freq.: Monthly
- Assessment Amount: $214,987
- Tax Amount: $4,399.68
- Tax Year: 2026
- Terms: Cash, Conventional, FHA, VA Loan
Disclosures and Reports
- Special Conditions: Standard
- Documents Avail.: See Remarks
- Legal Description: UNT 310 BLD C JAMESTOWN PLACE CONDOMINIUMS AMENDED PLUS 1.39% INT IN COMMON AREA
- Disclosures/Reports: Seller Disclosure
- Property ID: 2391015010049
- Block: C
- Lot Number: 310
Listed by Compass RE Texas, LLC







 NMLS#: 1598647