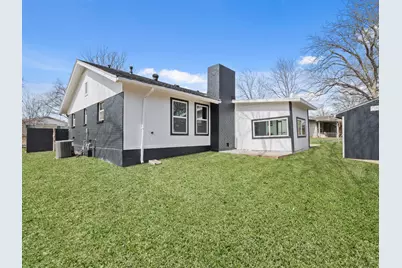
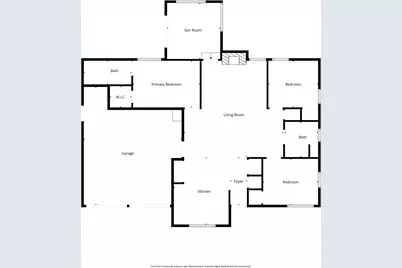
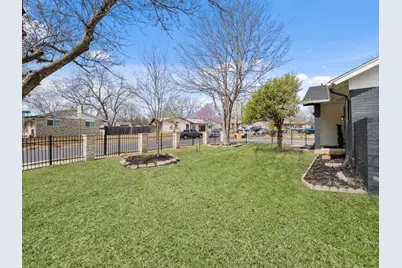
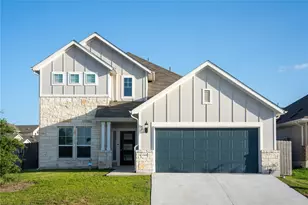
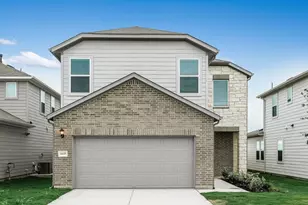
Full Property Details for 8401 Staunton Dr
General
- Price: $404,999
- Taxes: $6,772 (2025)
- Status: Active
- Type: Single Family
- Source: Austin_MLS
- MLS ID: 5372056
- Updated: 7/6/2026
- Added to Site: 48 day(s) ago
Interior
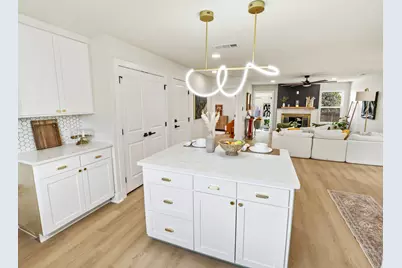
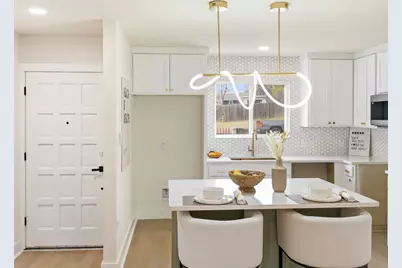
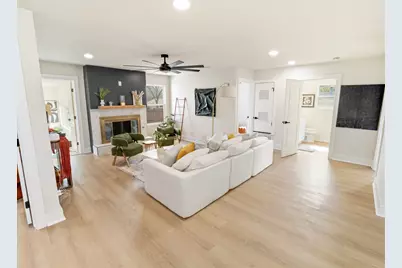
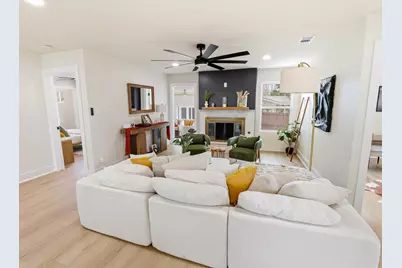
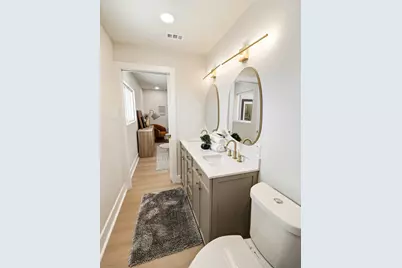
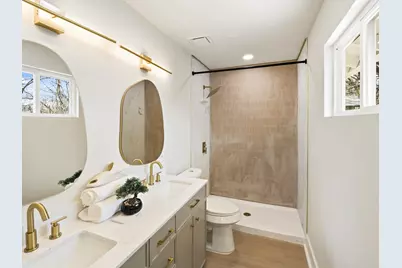
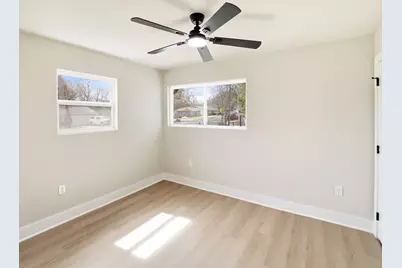
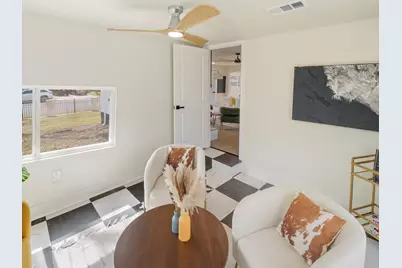
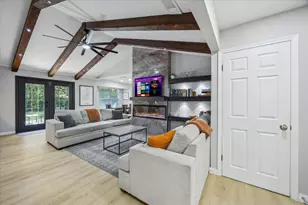
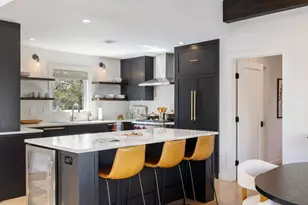
- Interior Features: Ceiling Fan(s), Double Vanity, Kitchen Island, Main Level Primary, Open Floorplan, Pantry, Quartz Counters
- Fireplace: Yes
- Number of Fireplaces: 1
- Fireplace(s): Living Room
- Flooring: Vinyl
Rooms
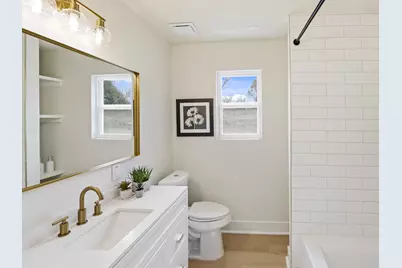
- Total Bathrooms: 2
- Full Bathrooms: 2
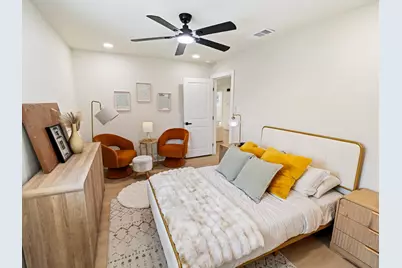
- Total Bedrooms: 3
- Bedrooms Main: 3
- Laundry: Laundry Room, In Unit
Additional Information
- Shared Amenities: None
- Security/Safety: None
Exterior
- Exterior Features: No Exterior Steps
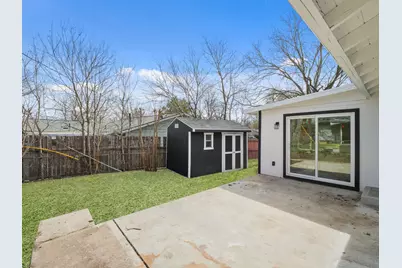
- Porch/Patio/Deck: Rear Porch
Parking
- Garage: Yes
- Garage Spaces: 2
- Covered Spaces: 2
- Total Spaces: 6
- Parking Features: Driveway, Garage
Location
- Area: 2N
- County: Travis
- Subdivision: Colony North Sec 02
- Driving Directions: Turn left onto Rutland Dr Pass by A-Line Auto Parts (on the right) 1.0 mi Turn right onto Parkfield Dr 0.6 mi Turn left onto Payton Gin Rd 0.4 mi Turn right onto Jamestown Dr 0.6 mi Turn right onto Staunton Dr- Destination will be on the right
- Direction Faces: North
School Information
- Elem School District: Austin ISD
- Midd School District: Austin ISD
- High School District: Austin ISD
- Elementary School: Wooldridge
- Middle School: Burnet (Austin ISD)
- High School: Navarro Early College
Heating & Cooling
- Central air: Yes
- Air Conditioning: Yes
- Cooling Type: Central Air, Ceiling Fan(s)
- Heating Type: Central, Fireplace(s)
Utilities
- Sewer: Public Sewer
- Water: Public
- Utility Description: Electricity Connected, Natural Gas Connected, Sewer Connected, Water Connected
Structural Information
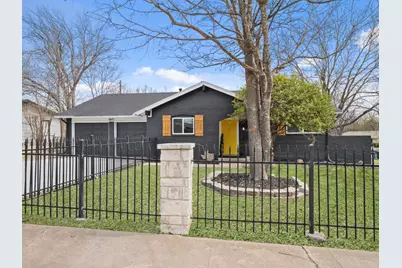
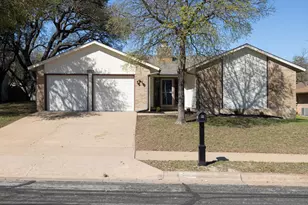
- Detached/Attached: Detached
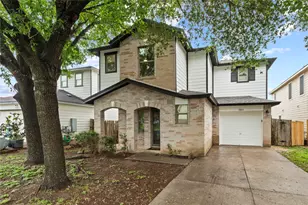
- Construction: Brick, Wood Siding
- Roof: Asphalt
- Windows: Double Pane Windows, Insulated Windows
- Stories/Levels: 1
- Square Feet: 1,365
- Sq. Ft. Source: Public Records
- Living Area: 1,365 Sq. Ft.
- Year Built: 1968
- Year Built Source: Public Records
- Property Condition: Updated/Remodeled
Additional Structures
- Other Structures: Shed(s), Storage
Lot Features
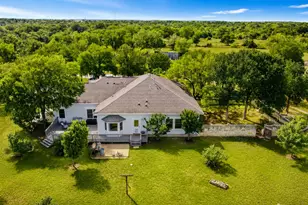
- Lot Size (Acres): 0.2
- Lot Size (Sq. Ft.): 8,712
- Fence: Yes
- Lot Features: Back Yard, Corner Lot
- Fencing (Description): Back Yard, Full
Financial Considerations
- Assessment Amount: $330,942
- Tax Amount: $6,772.68
- Tax Year: 2025
- Terms: Cash, Conventional, FHA
Disclosures and Reports
- Special Conditions: Standard
- Documents Avail.: Survey
- Legal Description: LOT 16 BLK E COLONY NORTH SEC 2
- Disclosures/Reports: Home Warranty, Lead Based Paint Disclosure, Seller Disclosure, See Remarks
- Property ID: 2381207110000
- Block: E
- Lot Number: 16
Listed by Bian Realty and Haven & Stone LLC