This is a carousel with tiles that activate property listing cards. Use the previous and next buttons to navigate.
1/22
$309,000
This is a carousel with tiles that activate property listing cards. Use the previous and next buttons to navigate.
1/22
Property Description
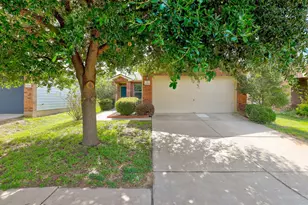
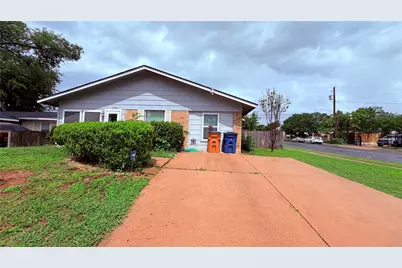
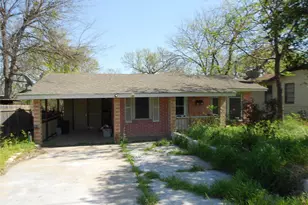
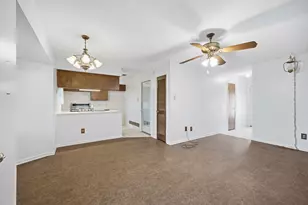
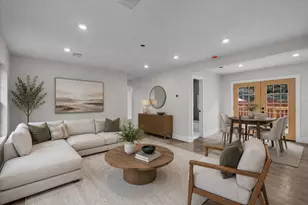
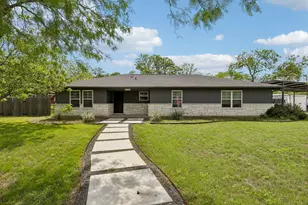
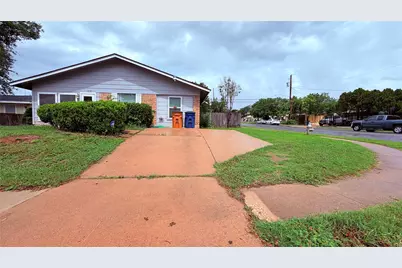
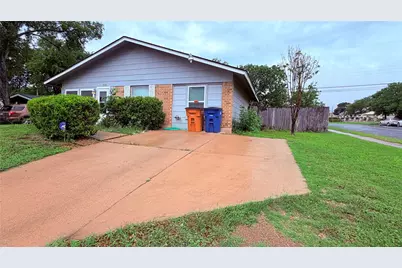
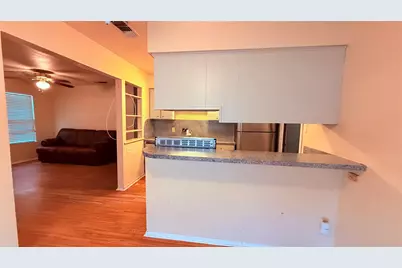
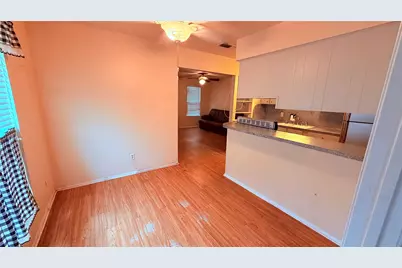
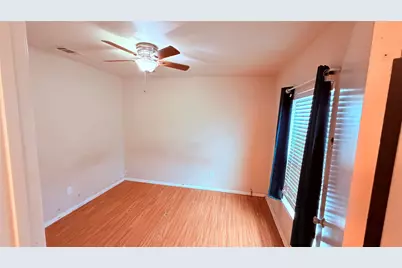
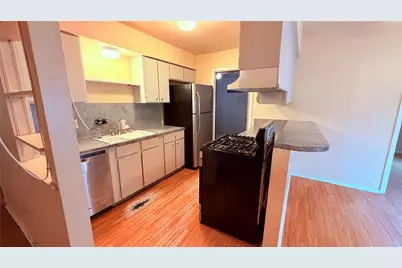
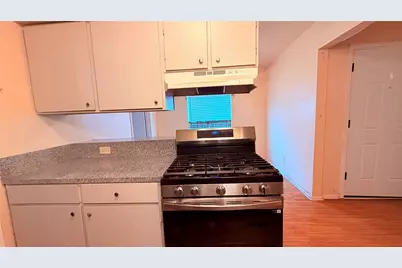
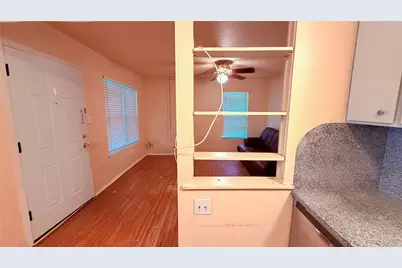
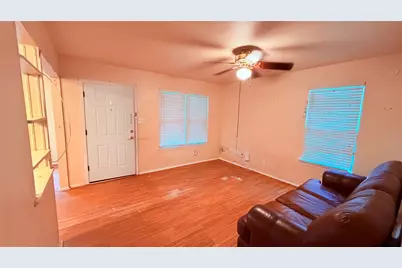
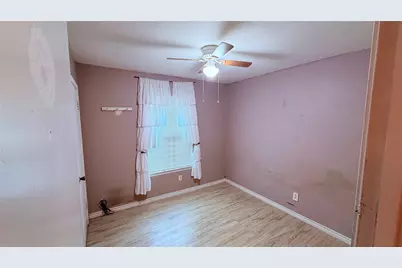
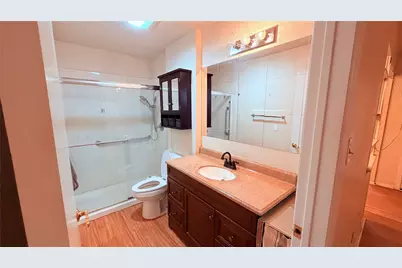
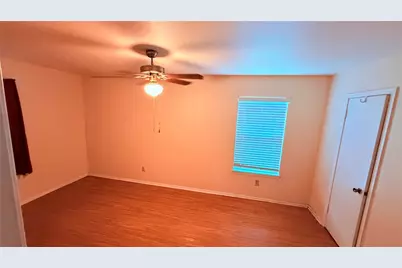
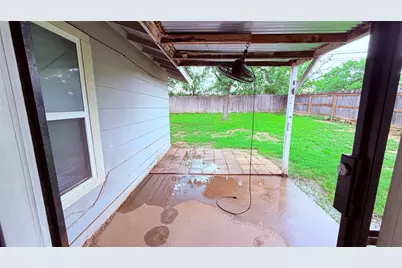
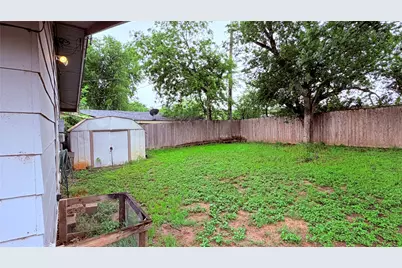
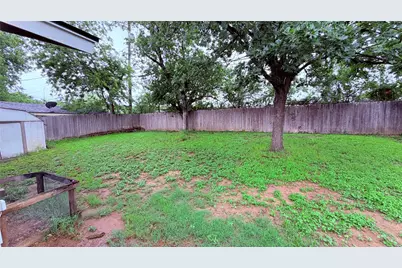
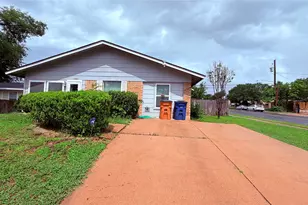
Discover the potential of this charming single-story home nestled on a spacious lot in an established North Austin neighborhood. Offering 4 bedrooms, 1 bathroom, and 1,235 square feet of living space, this property is an excellent opportunity for homeowners, investors, or buyers looking to add their personal touch. Inside, you'll find a functional floor plan featuring a bright living area, four well-sized bedrooms, a breakfast bar, central heating and air conditioning, and a convenient interior laundry area. The private, fully fenced backyard is shaded by mature trees and includes additional storage, providing ample space for entertaining, gardening, pets, or future enhancements. Location is the true highlight. Enjoy quick access to The Domain, Q2 Stadium, MoPac Expressway, US-183, and I-35, placing you just minutes from shopping, dining, parks, entertainment, and North Austin's major employment centers. The property is also conveniently located near leading employers, including Apple, Dell, IBM, Amazon, and many other companies within Austin's thriving tech corridor. Whether you're searching for a primary residence or an investment with long-term upside, 8404 Maine Dr offers an unbeatable combination of location, space, and opportunity in one of Austin's most connected neighborhoods. Don't miss your chance to make this North Austin property your own.
Full Property Details
Full Property Details for 8404 Maine Dr
General
- Price: $309,000
- Taxes: $6,152 (2025)
- Status: Active
- Type: Single Family
- Source: Austin_MLS
- MLS ID: 6202704
- Updated: 8/3/2026
- Added to Site: 25 day(s) ago
Interior
- Interior Features: Breakfast Bar, Ceiling Fan(s), Laminate Counters, No Interior Steps
- Appliances: Dishwasher, Disposal, Microwave, Refrigerator
- Flooring: Vinyl
Rooms
Bathrooms
- Total Bathrooms: 1
- Full Bathrooms: 1
Bedrooms
- Total Bedrooms: 4
- Bedrooms Main: 4
Other Rooms
- Laundry: Inside, Laundry Room, Electric Dryer Hookup
Additional Information
- Shared Amenities: None
- Security/Safety: None
Exterior
- Exterior Features: See Remarks
- Porch/Patio/Deck: See Remarks
Parking
- Total Spaces: 4
- Parking Features: Driveway, Open, Outside
Location
- Area: 2N
- County: Travis
- Subdivision: Colony North Sec 02
- Driving Directions: Heading north on Research Ave past Lamar turn East on Jamestown Dr. House is on the corner of Jamestown and Maine Dr
- Direction Faces: Northeast
School Information
- Elem School District: Austin ISD
- Midd School District: Austin ISD
- High School District: Austin ISD
- Elementary School: Wooldridge
- Middle School: Burnet (Austin ISD)
- High School: Navarro Early College
Heating & Cooling
- Central air: Yes
- Air Conditioning: Yes
- Cooling Type: Central Air, Ceiling Fan(s)
- Heating Type: Central
Utilities
- Sewer: Public Sewer
- Water: Public
- Cable Available: Yes
- Utility Description: Cable Available, Electricity Available, Electricity Connected, Natural Gas Available, Sewer Connected, Water Connected
Structural Information
- Detached/Attached: Detached
- Construction: Asbestos, Brick, Brick Veneer
- Roof: Shingle
- Windows: See Remarks
- Stories/Levels: 1
- Square Feet: 1,235
- Sq. Ft. Source: Public Records
- Living Area: 1,235 Sq. Ft.
- Year Built: 1970
- Year Built Source: Public Records
- Property Condition: Resale
Additional Structures
- Other Structures: Shed(s), Storage
Lot Features
- Lot Size (Acres): 0.1573
- Lot Size (Sq. Ft.): 6,851.99
- Fence: Yes
- Lot Features: Back Yard, Corner Lot, Backs to Greenbelt/Park
- Fencing (Description): Back Yard, Fenced, Privacy, Wood
Financial Considerations
- Assessment Amount: $300,616
- Tax Amount: $6,152.06
- Tax Year: 2025
- Terms: Cash, Conventional, FHA
Disclosures and Reports
- Special Conditions: Standard
- Documents Avail.: See Remarks
- Legal Description: LOT 1 BLK H COLONY NORTH SEC 2
- Disclosures/Reports: See Remarks
- Property ID: 2381210010000
- Block: H
- Lot Number: 1
Listed by Fathom Realty
Get Pre-Approved Today
Schools
Schools serving 8404 Maine Dr
School District:Austin Independent School District
| Name | Grades | Distance |
|---|---|---|
Wooldridge Elementary School 1412 Norseman Terrace, Austin, TX 78758 | PK-5 | 0.7 mi |
Burnet Middle School, Austin, TX 8401 Hathaway Drive, Austin, TX 78757 | 6-8 | 1 mi |
Navarro Early College High School 1201 Payton Gin Road, Austin, TX 78758 | 9-12 | 0.4 mi |
Disclaimer:
School attendance boundaries provided by ATTOM Data Solutions and are for reference only. Contact the school directly to verify enrollment eligibility.
Price & Sales History for 8404 Maine Dr
Date
Details
Price
Change
Source
8/03/2026
Listed
$309,000
—
MLS
Disclaimer: Historical sales information is derived from public records provided by the county offices. Information is not guaranteed and should be independently verified.

Tax History
Tax History for 8404 Maine Dr
Year
Property Taxes
Change
Tax Assessment
Change
2025
$706
-6%
$300,616
10%
2024
$752
-57%
$273,287
-38%
2022
$1,753
—
$438,357
-12%
2022
$1,753
2%
$497,671
142%
2021
$1,724
-59%
$205,325
10%
2020
$4,156
4%
$186,659
10%
2020
$4,004
18%
$169,690
10%
2018
$3,388
19%
$154,264
10%
2016
$2,843
-9%
$140,240
10%
2017
$3,128
18%
$127,491
10%
2015
$2,661
1%
$115,901
9%
2013
$2,633
—
$106,527
—
2014
$2,624
—
$106,904
—
Disclaimer: Historical tax information is derived from public records provided by the county offices. Information is not guaranteed and should be independently verified.
Estimate the Cost
Estimate the Cost for 8404 Maine Dr
8404 Maine Drive, Austin, TX 78758 (MLS# 6202704) is a Single Family property with 4 bedrooms and 1 full bathroom. 8404 Maine Drive is currently listed for $309,000 and was received on August 03, 2026. Want to learn more about 8404 Maine Drive? Do you have questions about finding other Single Family real estate for sale in North Austin? You can browse all North Austin real estate or contact a Coldwell Banker agent to request more information.