This is a carousel with tiles that activate property listing cards. Use the previous and next buttons to navigate.
1/23
$359,900 Just Listed
This is a carousel with tiles that activate property listing cards. Use the previous and next buttons to navigate.
1/23
Property Description
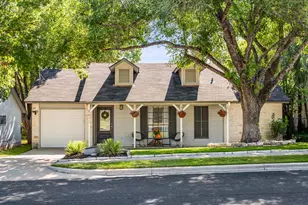
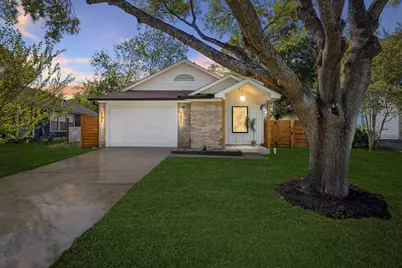
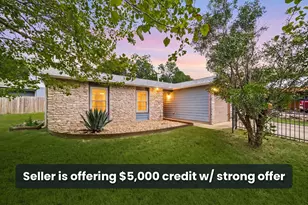
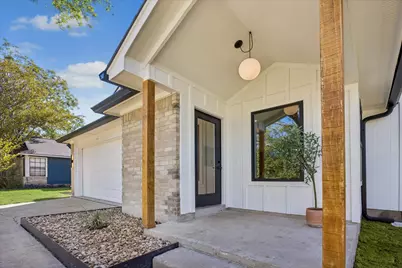
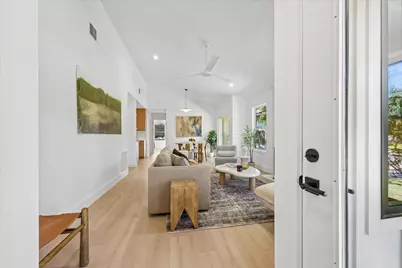
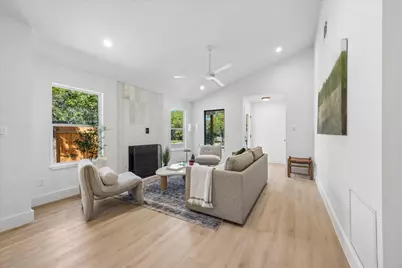
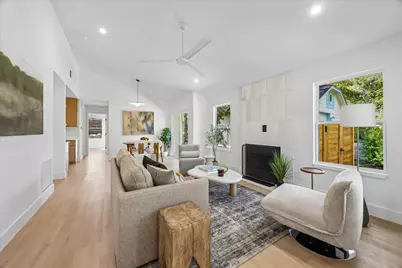
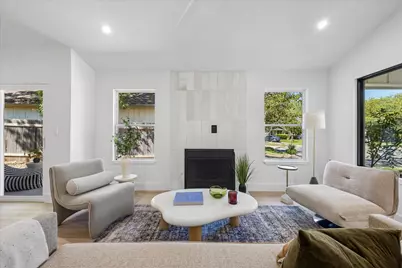
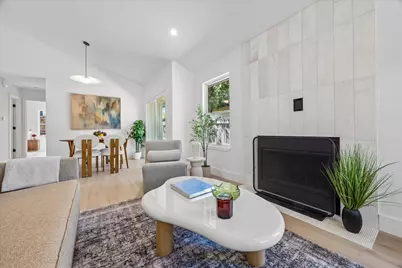
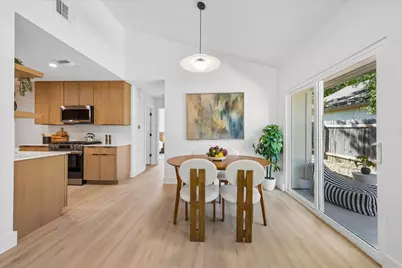
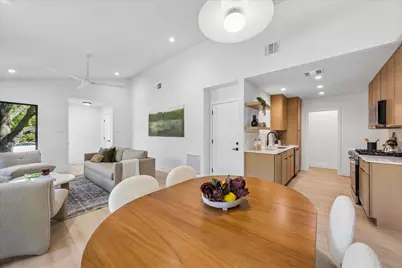
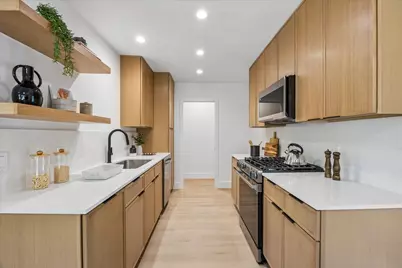
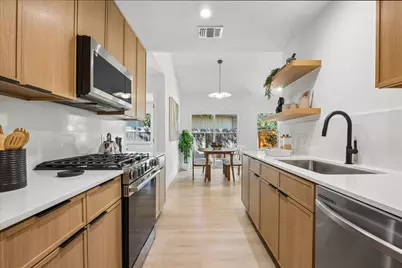
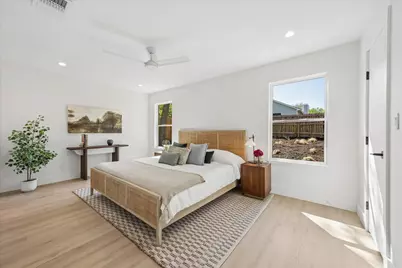
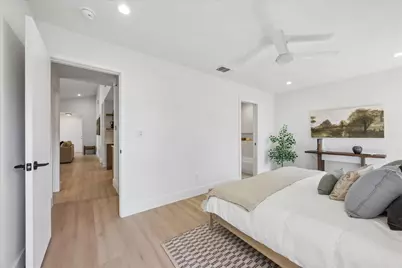
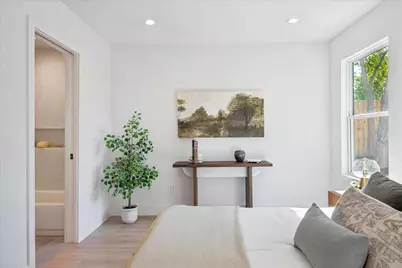
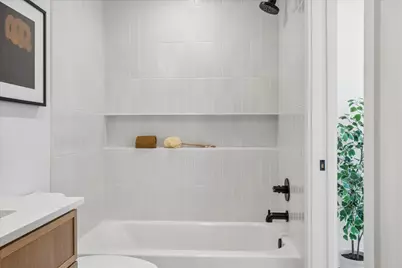
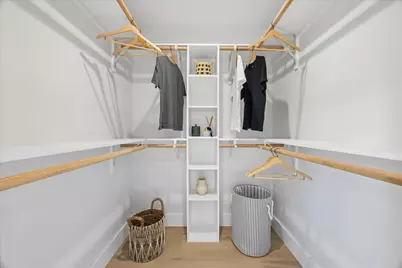
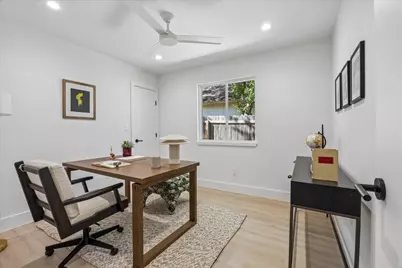
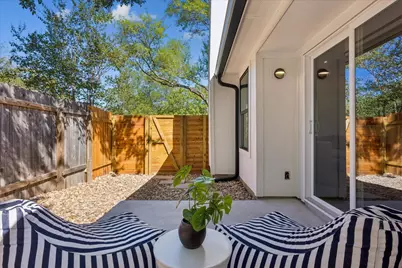
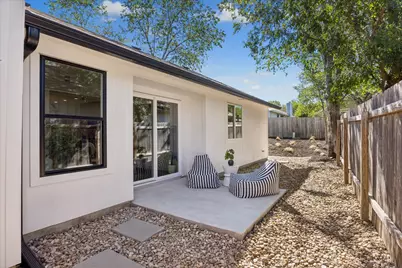
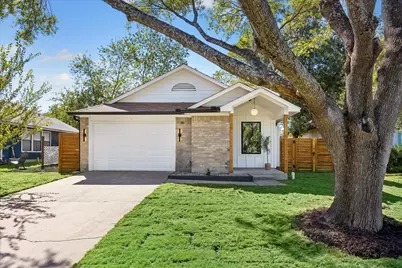
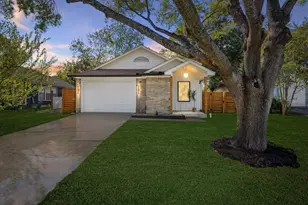
Featuring a contemporary interior, this 2-bedroom bungalow pairs its updated design with the original home's character. At the end of a cul-de-sac in a quiet South Austin neighborhood, the residence features a vaulted ceiling that complements the marble-tiled wood-burning fireplace, with a cozy living room that opens to the dining area. The wide-planked oak flooring turns into the white oak-washed kitchen with alabaster quartz countertops. This uniformity continues into the expansive, storage-laden bathroom and opens to a full niche, ceiling-high tiled shower. With generous dimensions and a walk-in closet, the primary bedroom offers great natural light and tranquil backyard views. A fresh landscape welcomes you into the home, with xeriscape features and backyard trees that provide shade on bright days. Step outside to your patio and fully fenced backyard when you want to enjoy the outdoors.
Full Property Details
Full Property Details for 8406 Cockney Dr
General
- Price: $359,900
- Taxes: $6,815 (2026)
- Status: Active
- Type: Single Family
- Source: Austin_MLS
- MLS ID: 1685174
- Updated: 10/9/2026
- Added to Site: 1 day(s) ago
Interior
- Interior Features: Built-in Features, Ceiling Fan(s), Main Level Primary, No Interior Steps, Open Floorplan, Pantry, Quartz Counters, Recessed Lighting, Study, Vaulted Ceiling(s), Walk-In Closet(s)
- Fireplace: Yes
- Number of Fireplaces: 1
- Fireplace(s): Living Room, Wood Burning
- Appliances: Dishwasher, Disposal, Gas Oven, Gas Range, Gas Water Heater, Microwave, Plumbed For Ice Maker
- Flooring: Tile, Vinyl
Rooms
Bathrooms
- Total Bathrooms: 1
- Full Bathrooms: 1
Bedrooms
- Total Bedrooms: 2
- Bedrooms Main: 2
Other Rooms
- Laundry: Main Level, Laundry Room, Washer Hookup, Electric Dryer Hookup, Gas Dryer Hookup
Additional Information
- Shared Amenities: None
- Security/Safety: Carbon Monoxide Detector(s), Fire Alarm, Smoke Detector(s)
Exterior
- Exterior Features: Private Entrance, Private Yard, Rain Gutters
- Porch/Patio/Deck: Front Porch, Patio, Side Porch
Parking
- Garage: Yes
- Garage Spaces: 1
- Covered Spaces: 1
- Total Spaces: 1
- Parking Features: Driveway, Garage, Garage Door Opener, Private, Electric Vehicle Charging Station(s)
Location
- Area: 10S
- County: Travis
- Subdivision: Buckingham Estates Ph 3 Sec 3
- Driving Directions: From Dittmar, S on Palace Pkwy, E on Great Britain Blvd, N on Cockney, end of cul de sac on left
- Direction Faces: East
School Information
- Elem School District: Austin ISD
- Midd School District: Austin ISD
- High School District: Austin ISD
- Elementary School: Casey
- Middle School: Covington
- High School: Akins
Heating & Cooling
- Central air: Yes
- Air Conditioning: Yes
- Cooling Type: Central Air, Ceiling Fan(s), Electric
- Heating Type: Fireplace(s), Natural Gas
Utilities
- Sewer: Public Sewer
- Water: Public
- Utility Description: Electricity Connected, Fiber Optic Available, Natural Gas Connected, Sewer Connected, Underground Utilities, Water Connected
Structural Information
- Detached/Attached: Detached
- Construction: Blown-In Insulation, Board & Batten Siding, Brick, Cement Siding, Concrete
- Roof: Shingle
- Windows: Double Pane Windows
- Stories/Levels: 1
- Square Feet: 920
- Sq. Ft. Source: Public Records
- Living Area: 920 Sq. Ft.
- Year Built: 1983
- Year Built Source: Public Records
- Property Condition: Updated/Remodeled
Additional Structures
- Other Structures: Garage(s)
Lot Features
- Lot Size (Acres): 0.1357
- Lot Size (Sq. Ft.): 5,911.09
- Fence: Yes
- Lot Features: Gentle Sloping, Landscaped
- Fencing (Description): Back Yard, Fenced, Privacy, Wood
Green Features
- Energy Efficient: See Remarks
Financial Considerations
- Assessment Amount: $333,015
- Tax Amount: $6,815.1
- Tax Year: 2026
- Terms: Cash, Conventional, FHA, VA Loan
Disclosures and Reports
- Special Conditions: Standard
- Legal Description: LOT 59 BLK A BUCKINGHAM ESTATES PHS 3 SEC 3-A
- Disclosures/Reports: Owner Is Listing Agent, Seller Disclosure
- Property ID: 4241703210000
- Block: A
- Lot Number: 59
Listed by All City Real Estate Ltd. Co
Get Pre-Approved Today
Schools
Schools serving 8406 Cockney Dr
School District:Austin Independent School District
| Name | Grades | Distance |
|---|---|---|
Casey Elementary School 9400 Texas Oaks Drive, Austin, TX 78748 | K-5 | 0.9 mi |
Bedichek Middle School 6800 Bill Hughes Road, Austin, TX 78745 | 6-8 | 1.3 mi |
Akins High School 10701 South 1st Street, Austin, TX 78748 | 9-12 | 2.2 mi |
Disclaimer:
School attendance boundaries provided by ATTOM Data Solutions and are for reference only. Contact the school directly to verify enrollment eligibility.
Price & Sales History for 8406 Cockney Dr
Date
Details
Price
Change
Source
10/09/2026
Listed
$359,900
—
MLS
Disclaimer: Historical sales information is derived from public records provided by the county offices. Information is not guaranteed and should be independently verified.

Estimate the Cost
Estimate the Cost for 8406 Cockney Dr
8406 Cockney Drive, Austin, TX 78748 (MLS# 1685174) is a Single Family property with 2 bedrooms and 1 full bathroom. 8406 Cockney Drive is currently listed for $359,900 and was received on October 09, 2026. Want to learn more about 8406 Cockney Drive? Do you have questions about finding other Single Family real estate for sale in Austin? You can browse all Austin real estate or contact a Coldwell Banker agent to request more information.