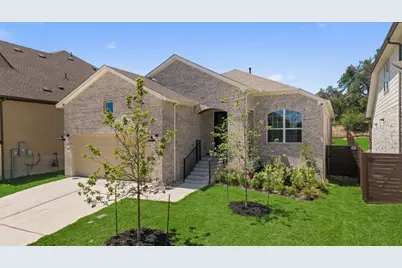
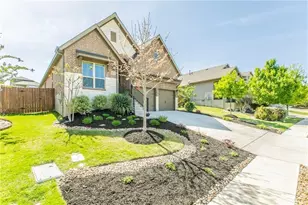
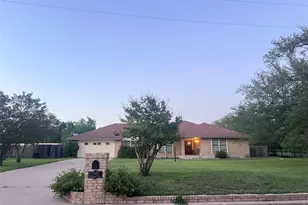
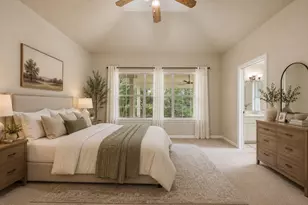
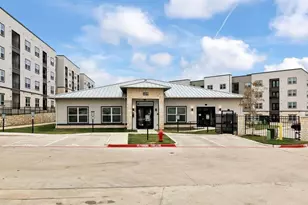
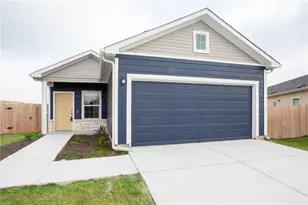
Full Property Details for 8408 Grenadier Dr
General
- Rent: $3,625
- Status: Active
- Type: Single Family
- Source: Austin_MLS
- MLS ID: 9713635
- Updated: 7/10/2026
- Added to Site: 4 day(s) ago
Rental Information
- Lease/Rent Term: 12 Months
Interior
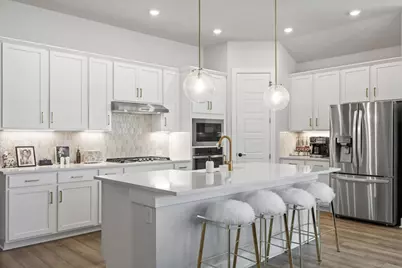
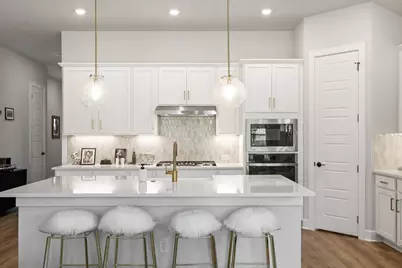
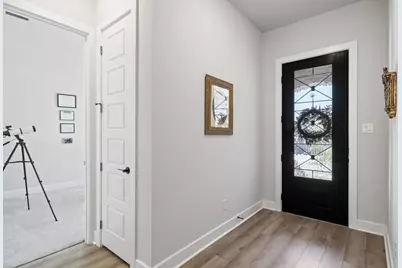
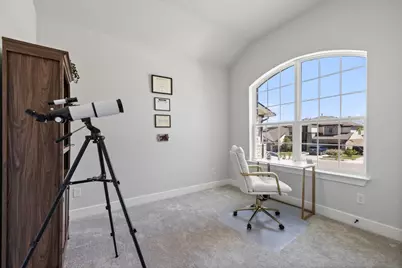
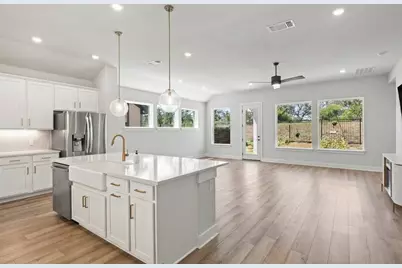
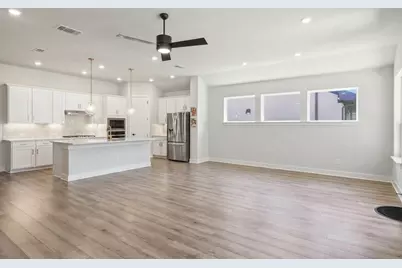
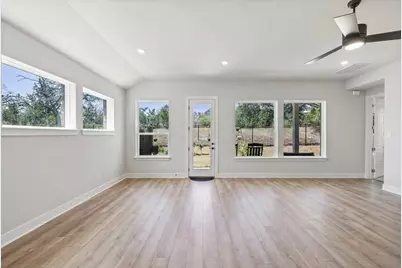
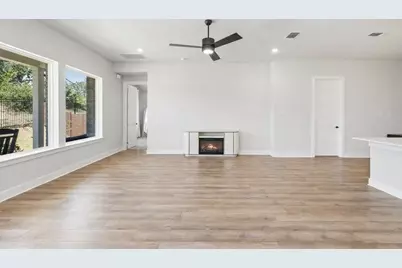
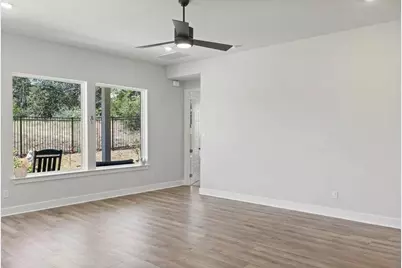
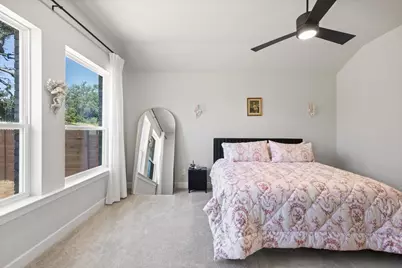
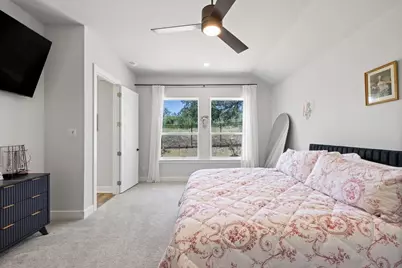
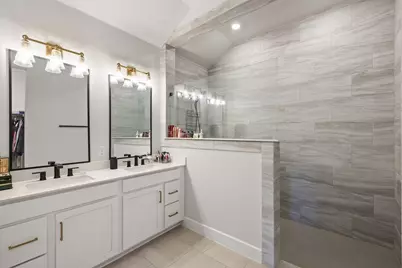
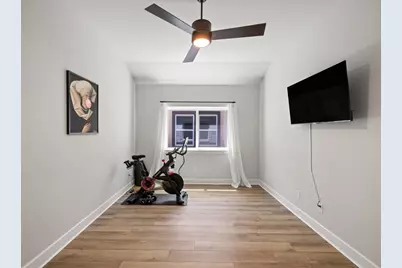
- Interior Features: Ceiling Fan(s), Double Vanity, Eat-in Kitchen, French Door(s)/Atrium Door(s), High Ceilings, Kitchen Island, Main Level Primary, Open Floorplan, Pantry, Recessed Lighting, Study, Smart Thermostat, Walk-In Closet(s), High Speed Internet
- Fireplace(s): None
- Appliances: Built-In Oven, Cooktop, Dishwasher, ENERGY STAR Qualified Appliances, ENERGY STAR Qualified Water Heater, Gas Cooktop, Disposal, Gas Water Heater, Microwave, Oven, Plumbed For Ice Maker, Vented Exhaust Fan, Water Heater
- Flooring: Carpet, Tile, Vinyl
Rooms
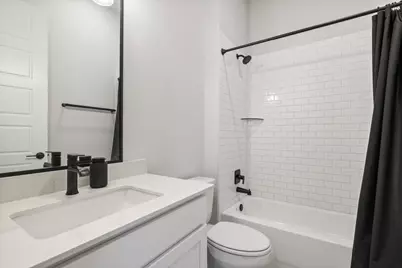
- Total Bathrooms: 2
- Full Bathrooms: 2
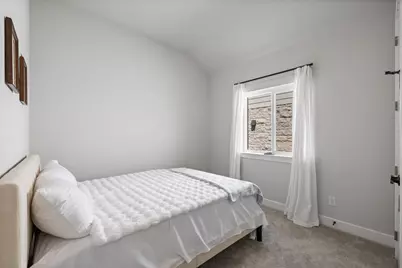
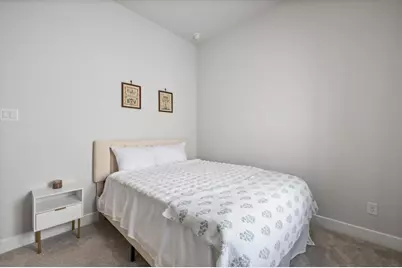
- Total Bedrooms: 3
- Bedrooms Main: 3
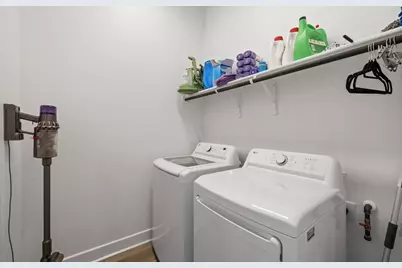
- Laundry: Main Level, Laundry Room, Washer Hookup, Electric Dryer Hookup, Gas Dryer Hookup
Additional Information
- Shared Amenities: Common Grounds/Area, Clubhouse, Community Mailbox, Internet Access, Playground, Park, Pool, Planned Social Activities, Sidewalks, Trails/Paths, Curbs
- Shared Pool: Yes
- Pool: Yes
- Pool Description: None, Community
- Spa Description: None
- Security/Safety: Prewired, Carbon Monoxide Detector(s), Fire Alarm, Smoke Detector(s)
Exterior
- Exterior Features: Exterior Steps, In-Wall Pest Control System, Lighting, Rain Gutters
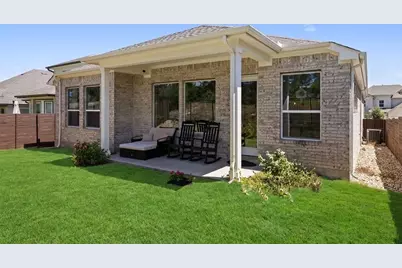
- Porch/Patio/Deck: Rear Porch, Covered, Porch
Parking
- Garage: Yes
- Garage Spaces: 2
- Covered Spaces: 2
- Total Spaces: 4
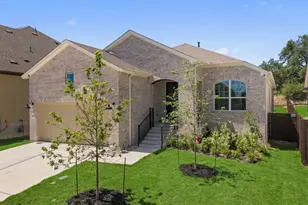
- Parking Features: Attached, Concrete, Driveway, Garage Faces Front, Garage, Garage Door Opener, Electric Vehicle Charging Station(s)
Location
- Area: LS
- County: Travis
- Subdivision: Provence
- Driving Directions: No Unauthorized Visitors. Showings by Appointment Only! From North Austin: Take 183 South to the Loop 360/Capital of TX Hwy Exit. Head West on Loop 360/Capital of TX Hwy. Take the FM 2244/Bee Cave Road Exit. Head West on FM 2244/Bee Cave Road. Turn right onto SH-71. Turn left onto Hamilton Pool Road. Provence is ahead about 3 miles on your right. From South Austin: Take IH 35 north towards Austin. Exit US-290 and head West on US-290. Exit/Turn Right onto SH-71. Turn left onto Hamilton Pool Road. Provence is ahead about 3 miles on your right.
- Direction Faces: Northeast
School Information
- Elem School District: Lake Travis ISD
- Midd School District: Lake Travis ISD
- High School District: Lake Travis ISD
- Elementary School: Bee Cave
- Middle School: Bee Cave Middle School
- High School: Lake Travis
Community
Heating & Cooling
- Central air: Yes
- Air Conditioning: Yes
- Cooling Type: Central Air, Ceiling Fan(s), Electric
- Heating Type: Central, Electric, Natural Gas
Utilities
- Sewer: Municipal Utility District
- Water: Municipal Utility District
- Cable Available: Yes
- Utility Description: Cable Available, Electricity Connected, Natural Gas Connected, High Speed Internet Available, Phone Available, Sewer Available, Water Connected, Underground Utilities
Structural Information
- Detached/Attached: Detached
- Builder: David Weekley Homes
- Construction: Blown-In Insulation, Brick, Frame, Masonry, Radiant Barrier
- Roof: Composition
- Windows: ENERGY STAR Qualified Windows, Insulated Windows, Low-Emissivity Windows, Screens, Vinyl
- Stories/Levels: 1
- Square Feet: 2,000
- Sq. Ft. Source: Builder
- Living Area: 2,000 Sq. Ft.
- Year Built: 2025
- Property Condition: Resale
Additional Structures
Lot Features
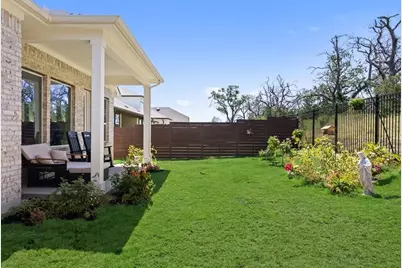
- Property View: Hills, Neighborhood, Trees/Woods
- Lot Size (Acres): 0.1492
- Lot Size (Sq. Ft.): 6,499.15
- Lot Dimensions: 50 x 130
- Sidewalks: Yes
- Fence: Yes
- Lot Features: Back Yard, Front Yard, Backs to Greenbelt/Park, Sprinklers In Rear, Sprinklers In Front, Interior Lot, Landscaped, Level, Sprinkler - Rain Sensor, Sprinklers Automatic, Sprinklers In Ground, Sprinklers On Side, T
- Fencing (Description): Back Yard, Fenced, Privacy, Wood, Wrought Iron
Green Features
- Energy Efficient: Construction, Insulation, Materials, Appliances, Water Heater
Financial Considerations
- For Sale/Rent/Lease: Lease
- Security Deposit: $3,625
- Owner Pays: None
- Tenant Pays: Association Fees, All Utilities
Disclosures and Reports
- Legal Description: PROVENCE PHS 1 SEC 6A BLK N LOT 53
- Disclosures/Reports: Other, Renters Insurance Required
- Property ID: 1139004110000
- Block: N
- Lot Number: 53
Listed by Keller Williams - Lake Travis