This is a carousel with tiles that activate property listing cards. Use the previous and next buttons to navigate.
1/35
$380,000
This is a carousel with tiles that activate property listing cards. Use the previous and next buttons to navigate.
1/35
Property Description
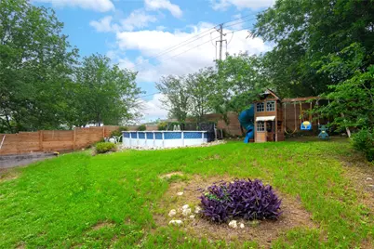
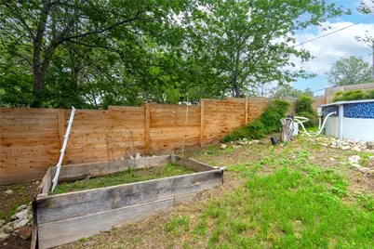
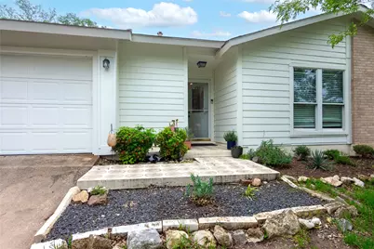
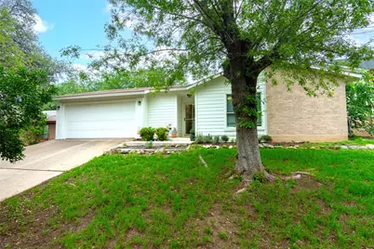
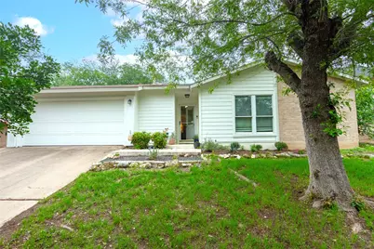
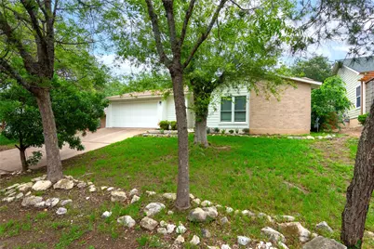
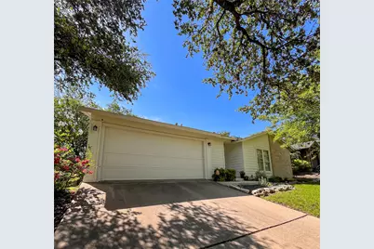
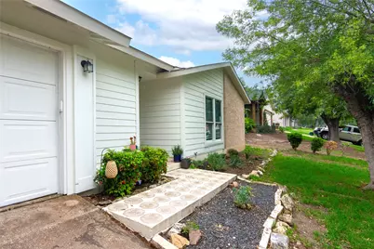
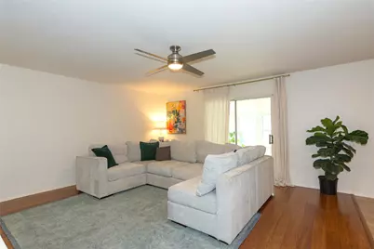
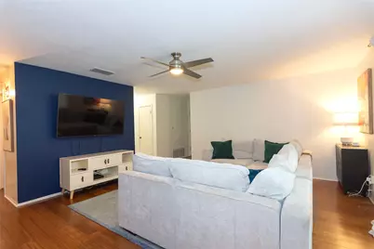
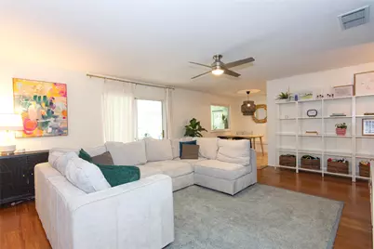
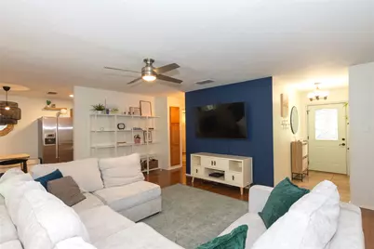
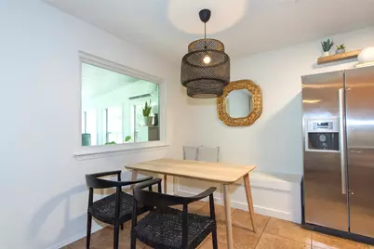
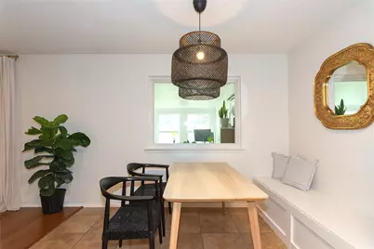
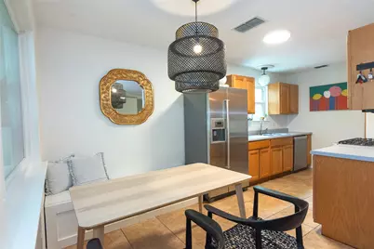
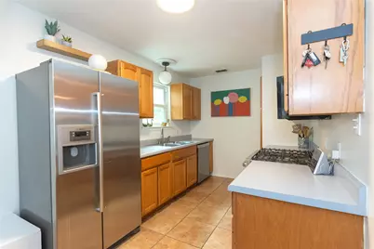
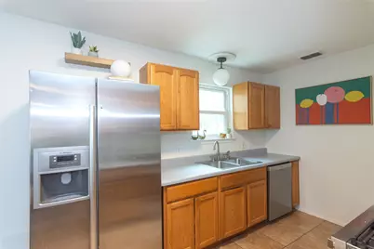
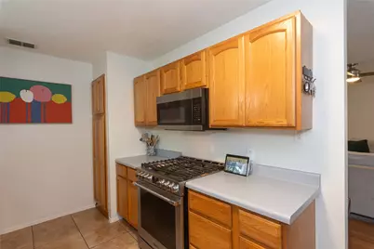
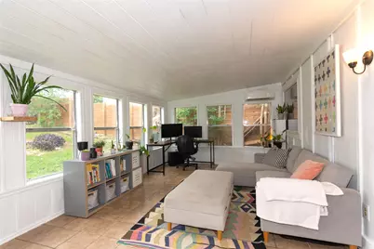
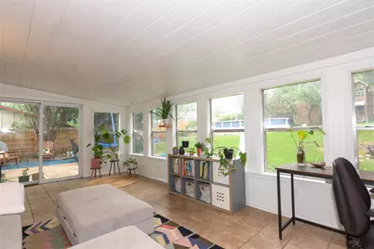
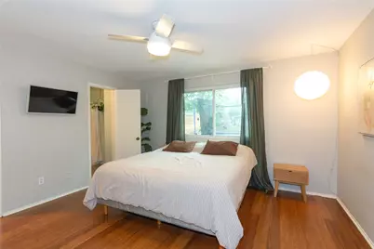
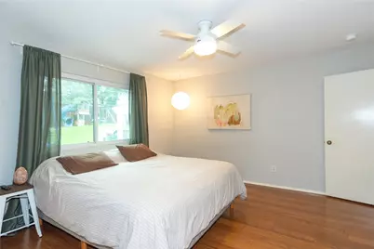
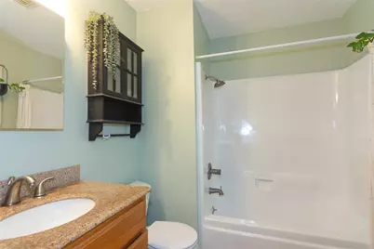
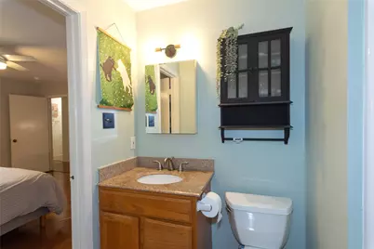
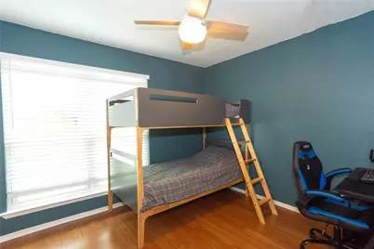
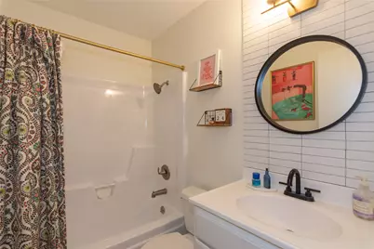
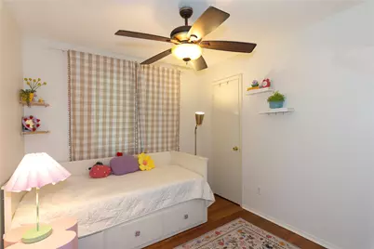
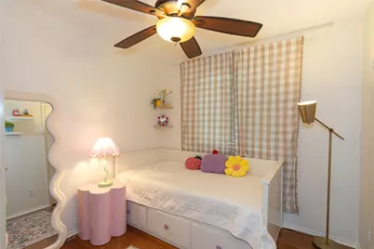
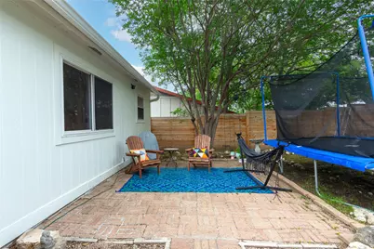
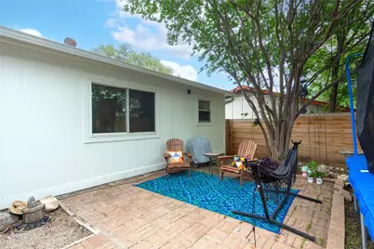
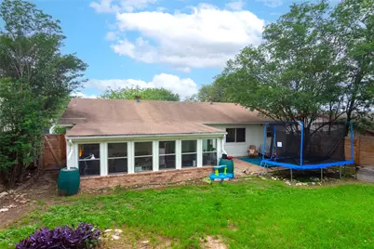
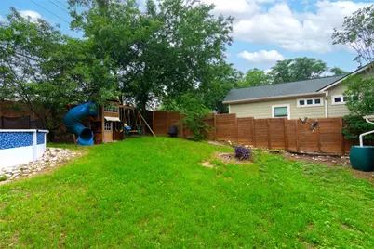
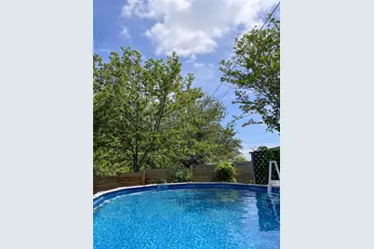
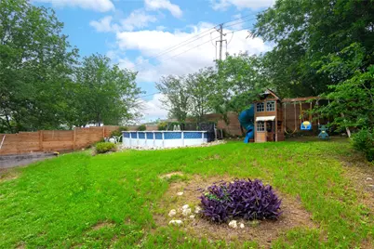
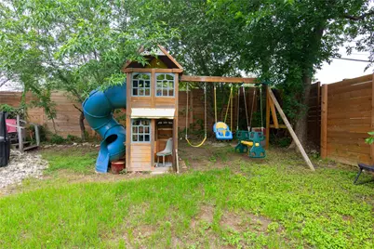
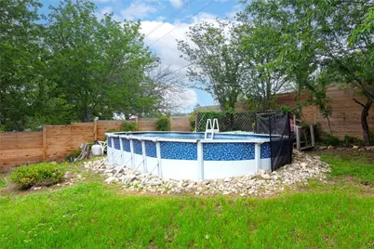
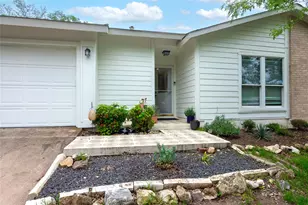
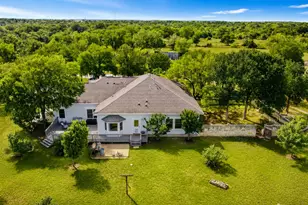
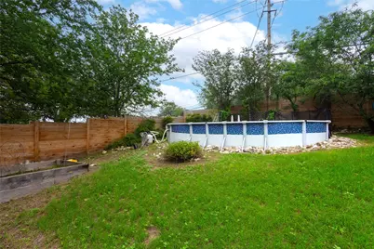
Welcome to 8411 Romney Rd in the established Buckingham Estates neighborhood of South Austin-no HOA and plenty of room to live your way. This charming 3-bedroom, 2-bath home offers approximately 1,396 square feet of thoughtfully designed living space, including a versatile sunroom/bonus space perfect for a second living area, home office, or flex room to fit your lifestyle. Inside, you'll find an open layout with real bamboo wood flooring (installed in 2016) and a kitchen featuring stainless steel appliances and abundant storage, making it both functional and inviting for everyday living or entertaining. Step outside to a spacious backyard on a larger lot-ideal for gardening, pets, or simply enjoying the outdoors. The above-ground pool adds a great outdoor feature for summer enjoyment, with recent improvements including a new pump and pool liner. Conveniently located just minutes from Southpark Meadows and South Congress, you'll have easy access to some of South Austin's best shopping, dining, and entertainment options-restaurants, bars, retail, and everyday conveniences all close by. Built in 1980 and located in a desirable South Austin pocket, this home combines character, flexibility, and outdoor living-all without HOA restrictions. A great opportunity for buyers looking for space, versatility, and freedom in one of Austin's most sought-after areas. Check out 3d dollhouse tour: https://tinyurl.com/8411Romney
Full Property Details
Full Property Details for 8411 Romney Rd
General
- Price: $380,000
- Taxes: $4,666 (2017)
- Status: Active
- Type: Single Family
- Source: Austin_MLS
- MLS ID: 7950201
- Updated: 5/26/2026
- Added to Site: 28 day(s) ago
Interior
- Interior Features: In-Law Floorplan, Multiple Living Areas, Main Level Primary, Walk-In Closet(s)
- Appliances: Dishwasher, Free-Standing Range, Disposal, Gas Water Heater, Microwave
- Flooring: Bamboo, Tile
Rooms
Bathrooms
- Total Bathrooms: 2
- Full Bathrooms: 2
Bedrooms
- Total Bedrooms: 3
- Bedrooms Main: 3
Other Rooms
- Laundry: In Garage, Laundry Room
Additional Information
- Shared Amenities: None
- Pool: Yes
- Private Pool: Yes
- Pool Description: Above Ground
- Spa Description: None
- Security/Safety: None
Exterior
- Exterior Features: Private Yard
Parking
- Garage: Yes
- Garage Spaces: 2
- Covered Spaces: 2
- Total Spaces: 2
- Parking Features: Attached, Garage Faces Front, Garage, Garage Door Opener
Location
- Area: 10S
- County: Travis
- Subdivision: Buckingham Estates Ph III Sec
- Driving Directions: From William Cannon, go South. Right on Great Britain. Left on Romney.
- Direction Faces: West
School Information
- Elem School District: Austin ISD
- Midd School District: Austin ISD
- High School District: Austin ISD
- Elementary School: Casey
- Middle School: Bedichek
- High School: Akins
Heating & Cooling
- Central air: Yes
- Air Conditioning: Yes
- Cooling Type: Central Air
- Heating Type: Central, Natural Gas
Utilities
- Sewer: Public Sewer
- Water: Public
- Utility Description: Natural Gas Available
Structural Information
- Detached/Attached: Detached
- Construction: Brick Veneer, Frame
- Roof: Composition
- Windows: Solar Screens, Window Treatments
- Stories/Levels: 1
- Square Feet: 1,396
- Sq. Ft. Source: Owner
- Living Area: 1,396 Sq. Ft.
- Year Built: 1980
- Year Built Source: Public Records
- Property Condition: Resale
Additional Structures
- Other Structures: None
Lot Features
- Lot Size (Acres): 0.182
- Lot Size (Sq. Ft.): 7,927.92
- Lot Dimensions: 60 x 130
- Fence: Yes
- Lot Features: Sloped Down, Interior Lot, Trees Large Size, Trees Medium Size
- Fencing (Description): Fenced, Privacy
Financial Considerations
- Assessment Amount: $354,069
- Tax Amount: $4,666
- Tax Year: 2017
- Terms: Cash, Conventional, FHA, VA Loan
Disclosures and Reports
- Special Conditions: Standard
- Documents Avail.: Survey
- Legal Description: LOT 7 BLK D BUCKINGHAM ESTATES PHS III SEC 1
- Disclosures/Reports: Seller Disclosure
- Property ID: 4271705110000
- Block: D
- Lot Number: 7
Listed by Own Texas Property

Get Pre-Approved Today
Schools
Schools serving 8411 Romney Rd
School District:Austin Independent School District
| Name | Grades | Distance |
|---|---|---|
Casey Elementary School 9400 Texas Oaks Drive, Austin, TX 78748 | K-5 | 1.1 mi |
Bedichek Middle School 6800 Bill Hughes Road, Austin, TX 78745 | 6-8 | 1.3 mi |
Akins High School 10701 South 1st Street, Austin, TX 78748 | 9-12 | 2 mi |
Disclaimer:
School attendance boundaries provided by ATTOM Data Solutions and are for reference only. Contact the school directly to verify enrollment eligibility.
Price & Sales History for 8411 Romney Rd
Date
Details
Price
Change
Source
5/01/2026
Listed
$380,000
—
MLS
Disclaimer: Historical sales information is derived from public records provided by the county offices. Information is not guaranteed and should be independently verified.
Tax History
Tax History for 8411 Romney Rd
Year
Property Taxes
Change
Tax Assessment
Change
2025
$5,225
-5%
$354,069
-2%
2024
$5,524
-37%
$360,824
-14%
2022
$8,774
—
$420,705
-5%
2022
$8,774
49%
$444,275
64%
2021
$5,901
17%
$271,093
19%
2020
$5,054
4%
$226,969
—
2020
$4,868
-2%
$226,969
1%
2018
$4,953
33%
$225,479
7%
2016
$3,712
-21%
$210,744
27%
2017
$4,700
35%
$166,463
10%
2015
$3,475
13%
$151,330
10%
2013
$3,081
-9%
$137,573
10%
2014
$3,389
—
$125,066
—
Disclaimer: Historical tax information is derived from public records provided by the county offices. Information is not guaranteed and should be independently verified.
Estimate the Cost
Estimate the Cost for 8411 Romney Rd
8411 Romney Road, Austin, TX 78748 (MLS# 7950201) is a Single Family property with 3 bedrooms and 2 full bathrooms. 8411 Romney Road is currently listed for $380,000 and was received on May 01, 2026. Want to learn more about 8411 Romney Road? Do you have questions about finding other Single Family real estate for sale in Austin? You can browse all Austin real estate or contact a Coldwell Banker agent to request more information.