This is a carousel with tiles that activate property listing cards. Use the previous and next buttons to navigate.
1/29
$454,900 Just Listed
This is a carousel with tiles that activate property listing cards. Use the previous and next buttons to navigate.
1/29
Property Description
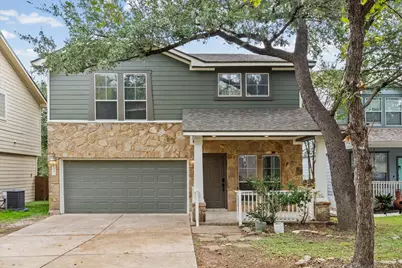
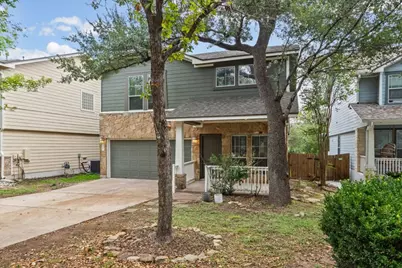
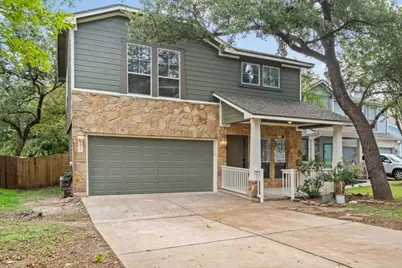
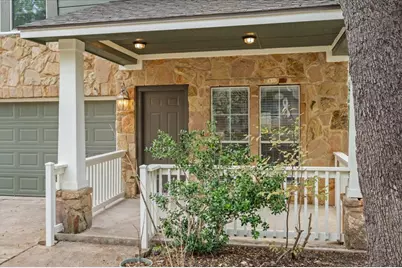
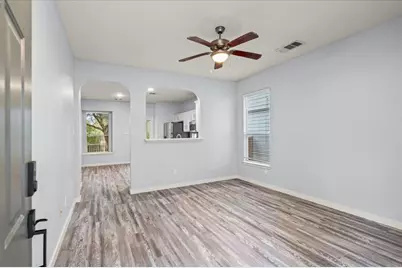
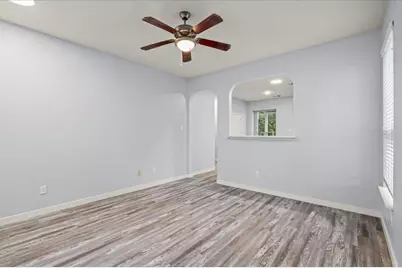
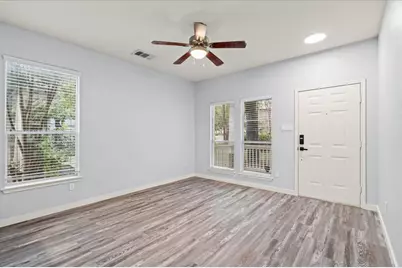
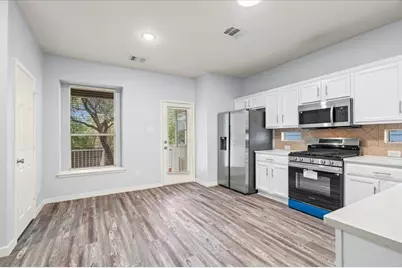
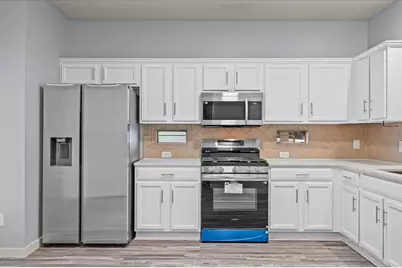
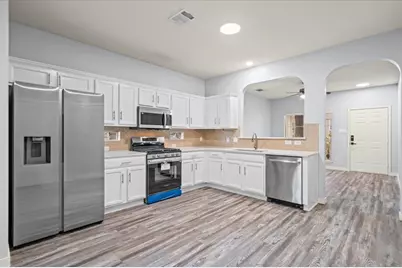
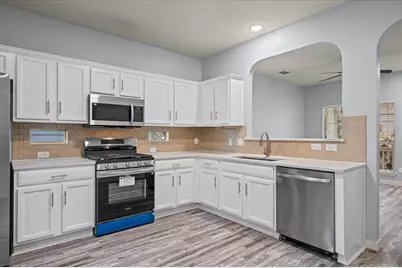
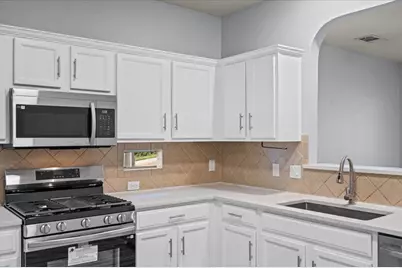
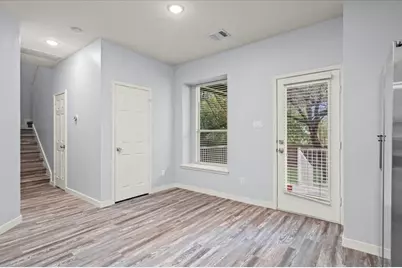
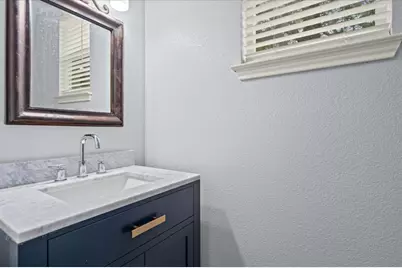
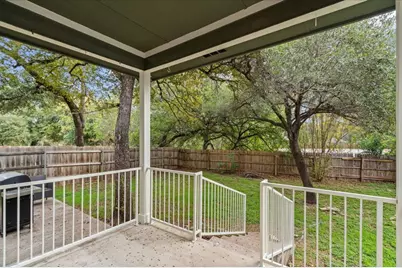
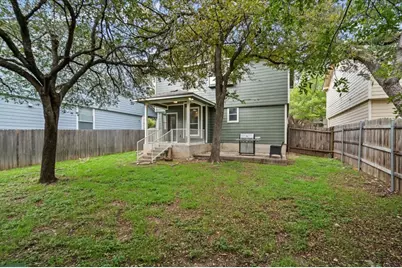
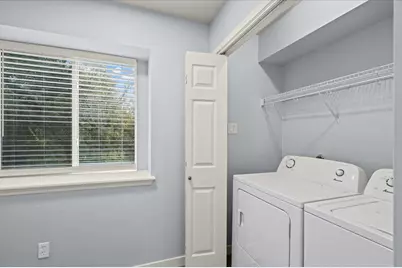
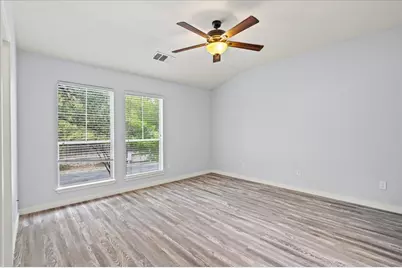
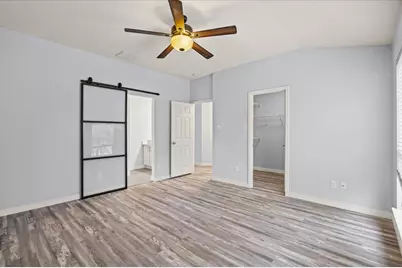
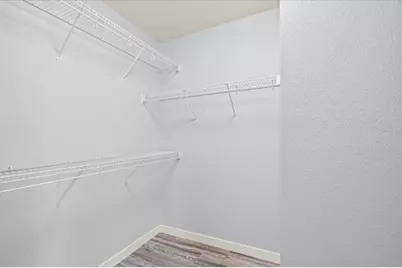
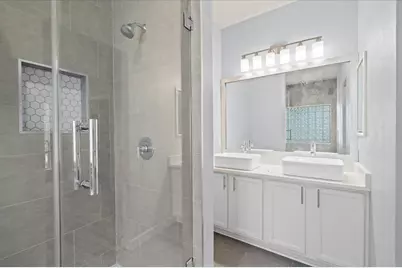
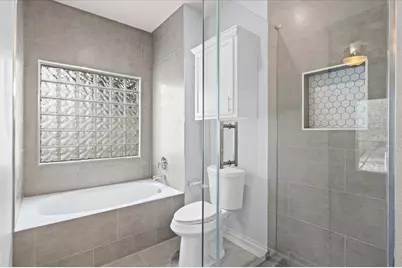
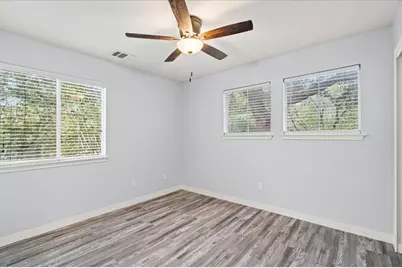
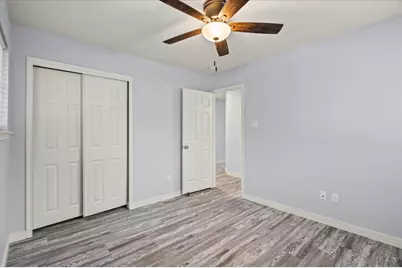
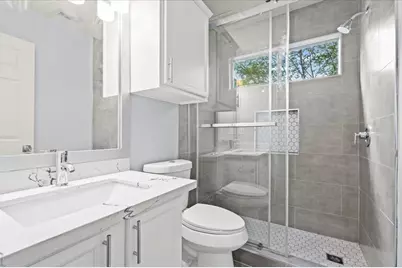
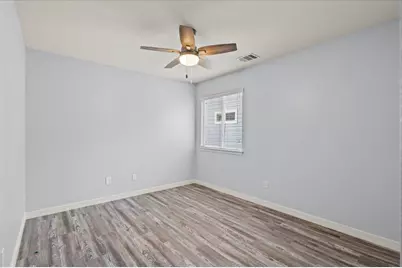
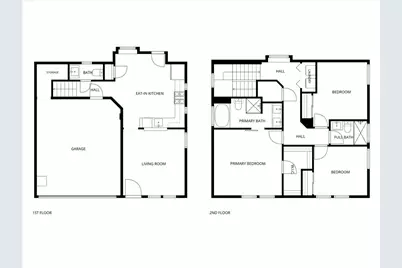
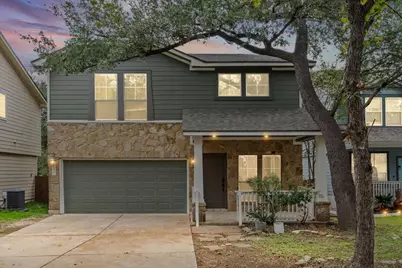
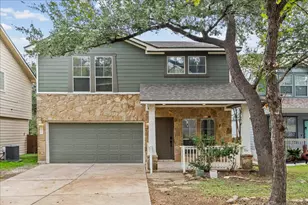
Charming Craftsman-style home blends a vintage look with modern conveniences. The primary bedroom boasts a walk-in closet, and the primary bath features a double vanity, separate frameless shower, and tub with tiled surround. Enjoy relaxing on the excellent front porch or the back patio overlooking the fenced backyard. The location offers an easy and simple commute to downtown, with shopping, dining, and recreation just minutes away. The community features 2 miles of hike and bike trails and a great park for outdoor enthusiasts. Recent upgrades in 2026 include all new bathrooms, new paint, new LVP flooring, new appliances, new roof, new HVAC and more! This home is move-in ready. Refrigerator, washer, and dryer are included.
Full Property Details
Full Property Details for 8507 Dulcet Dr
General
- Price: $454,900
- HOA FEE: $45/month
- HOA FEE FREQ.: Quarterly
- Taxes: $8,840 (2026)
- Status: Active
- Type: Single Family
- Source: Austin_MLS
- MLS ID: 8498788
- Updated: 11/9/2026
- Added to Site: 1 day(s) ago
Interior
- Interior Features: Ceiling Fan(s), Double Vanity, High Speed Internet, Smart Thermostat, Walk-In Closet(s)
- Appliances: Dryer, Dishwasher, Free-Standing Gas Range, Gas Water Heater, Microwave, Refrigerator, Washer
- Flooring: Carpet Free, Tile
Rooms
Bathrooms
- Total Bathrooms: 3
- Full Bathrooms: 2
- Half Bathrooms: 1
Bedrooms
- Total Bedrooms: 3
Other Rooms
- Laundry: Main Level
Additional Information
- Shared Amenities: Park, See Remarks, Trails/Paths
- Security/Safety: Prewired
Exterior
- Exterior Features: Private Yard
- Porch/Patio/Deck: Rear Porch, Porch
Parking
- Garage: Yes
- Garage Spaces: 2
- Covered Spaces: 2
- Total Spaces: 4
- Parking Features: Driveway, Garage Faces Front, Garage, Garage Door Opener
Location
- Area: 10S
- County: Travis
- Subdivision: Grand Oaks Amd
- Driving Directions: From I-35 (via East William Cannon Drive), follow these steps: • Take the exit for E. William Cannon Drive from I-35 and head West on William Cannon Drive. • Turn Left onto Manchaca Road (heading South). • Turn Right onto Keepsake Drive. • Turn Left onto
- Direction Faces: Northwest
School Information
- Elem School District: Austin ISD
- Midd School District: Austin ISD
- High School District: Austin ISD
- Elementary School: Cunningham
- Middle School: Covington
- High School: Crockett
Community
- Association: Yes
- Assoc. Name: Grand Oaks Owners Association
- Assoc. Fees Include: Common Area Maintenance
Heating & Cooling
- Central air: Yes
- Air Conditioning: Yes
- Cooling Type: Central Air, Ceiling Fan(s)
- Heating Type: Forced Air, Natural Gas
Utilities
- Sewer: Public Sewer
- Water: Public
- Utility Description: Electricity Connected, Natural Gas Connected, Sewer Connected, Water Connected
Structural Information
- Detached/Attached: Detached
- Construction: Frame, HardiPlank Type, Stone Veneer
- Roof: Composition
- Windows: Blinds
- Stories/Levels: 2
- Square Feet: 1,438
- Sq. Ft. Source: Public Records
- Living Area: 1,438 Sq. Ft.
- Year Built: 2004
- Year Built Source: Public Records
- Property Condition: Updated/Remodeled
Additional Structures
- Other Structures: None
Lot Features
- Property View: Neighborhood
- Lot Size (Acres): 0.1105
- Lot Size (Sq. Ft.): 4,813.38
- Fence: Yes
- Lot Features: Back Yard, Trees Large Size
- Fencing (Description): Back Yard, Fenced
Green Features
- Energy Efficient: Appliances
Financial Considerations
- Association Fee: $135
- Assoc Fee Freq.: Quarterly
- Assessment Amount: $431,984
- Tax Amount: $8,840.49
- Tax Year: 2026
- Terms: Cash, Conventional, FHA, VA Loan
Disclosures and Reports
- Special Conditions: Standard
- Legal Description: LOT 3 BLK A GRAND OAKS AMENDED SUBD
- Disclosures/Reports: Seller Disclosure
- Property ID: 4241901300000
- Block: A
- Lot Number: 3
Listed by My Castle Realty
Get Pre-Approved Today
Schools
Schools serving 8507 Dulcet Dr
School District:Austin Independent School District
| Name | Grades | Distance |
|---|---|---|
Cunningham Elementary School, Austin, TX 2200 Berkeley Avenue, Austin, TX 78745 | K-5 | 1.7 mi |
Covington Middle School 3700 Convict Hill Road, Austin, TX 78749 | 6-8 | 2.1 mi |
Crockett High School, Austin, TX 5601 Menchaca Road, Austin, TX 78745 | 9-12 | 2.2 mi |
Disclaimer:
School attendance boundaries provided by ATTOM Data Solutions and are for reference only. Contact the school directly to verify enrollment eligibility.
Price & Sales History for 8507 Dulcet Dr
Date
Details
Price
Change
Source
11/09/2026
Listed
$454,900
—
MLS
Disclaimer: Historical sales information is derived from public records provided by the county offices. Information is not guaranteed and should be independently verified.
Tax History
Tax History for 8507 Dulcet Dr
Year
Property Taxes
Change
Tax Assessment
Change
2025
$8,122
—
$431,984
9%
2025
$8,122
2%
$396,879
-1%
2024
$7,983
-12%
$402,791
1%
2022
$9,041
—
$399,922
-13%
2022
$9,041
30%
$457,791
41%
2021
$6,959
11%
$324,532
16%
2020
$6,246
4%
$280,500
—
2020
$6,025
-1%
$280,920
1%
2018
$6,106
16%
$278,000
4%
2016
$5,286
-11%
$266,943
13%
2017
$5,953
19%
$237,011
9%
2015
$4,990
21%
$217,333
16%
2013
$4,130
—
$187,477
12%
2013
$4,130
—
$167,659
—
Disclaimer: Historical tax information is derived from public records provided by the county offices. Information is not guaranteed and should be independently verified.
Estimate the Cost
Estimate the Cost for 8507 Dulcet Dr
8507 Dulcet Drive, Austin, TX 78745 (MLS# 8498788) is a Single Family property with 3 bedrooms, 2 full bathrooms and 1 partial bathroom. 8507 Dulcet Drive is currently listed for $454,900 and was received on November 09, 2026. Want to learn more about 8507 Dulcet Drive? Do you have questions about finding other Single Family real estate for sale in Austin? You can browse all Austin real estate or contact a Coldwell Banker agent to request more information.