This is a carousel with tiles that activate property listing cards. Use the previous and next buttons to navigate.
1/21
$3,100 Just Listed
This is a carousel with tiles that activate property listing cards. Use the previous and next buttons to navigate.
1/21
Property Description
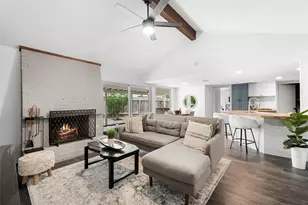
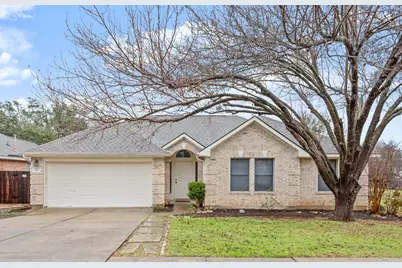
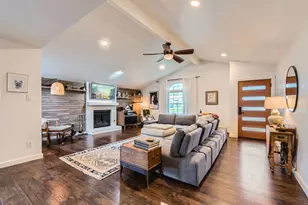
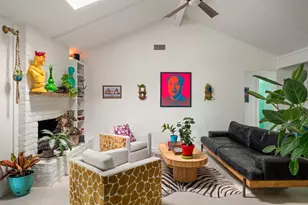
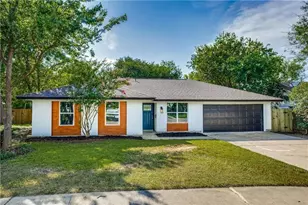
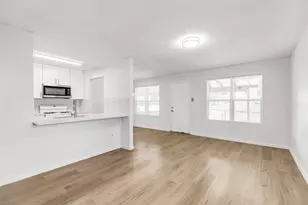
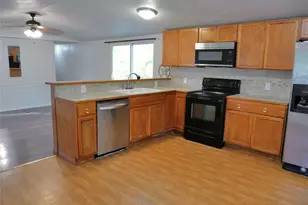
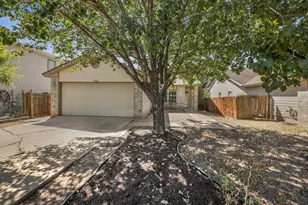
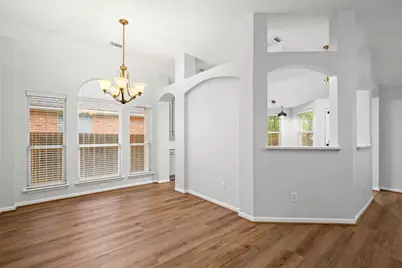
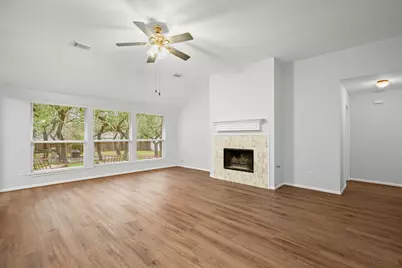
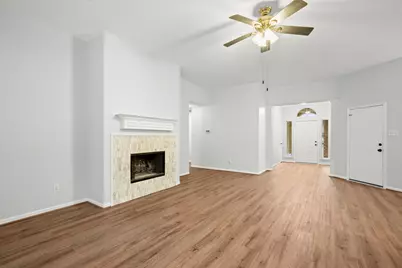
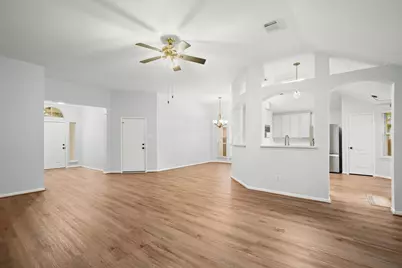
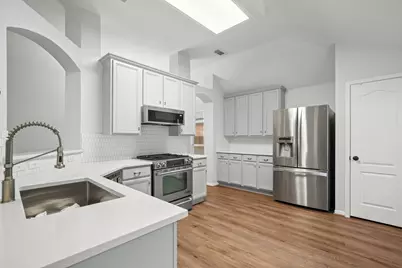
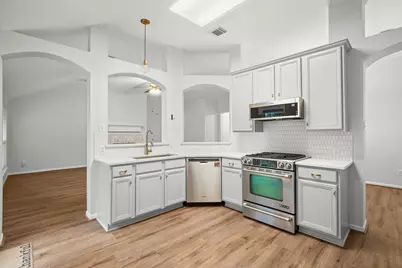
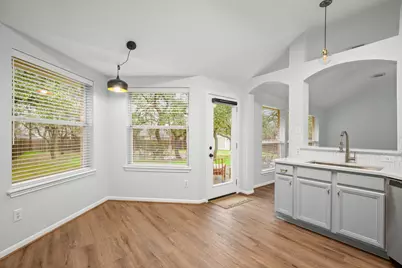
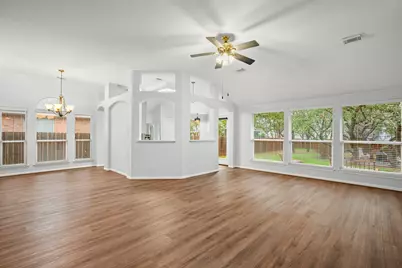
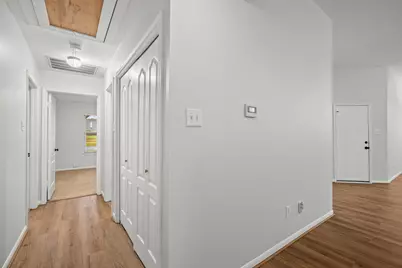
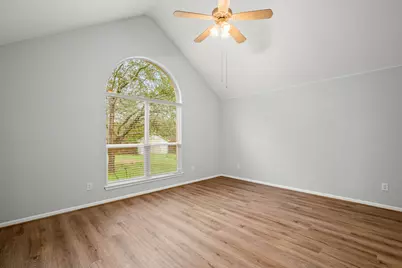
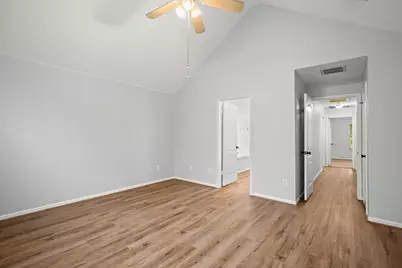
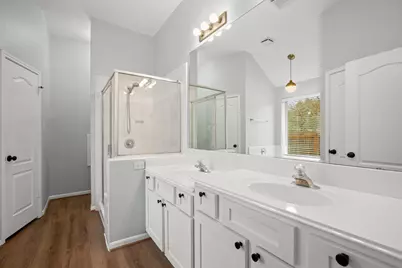
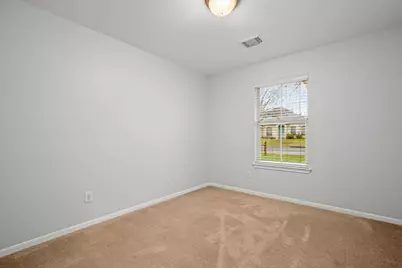
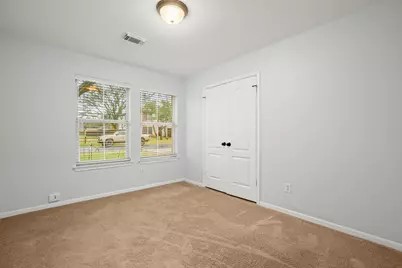
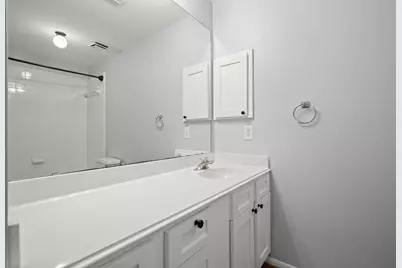
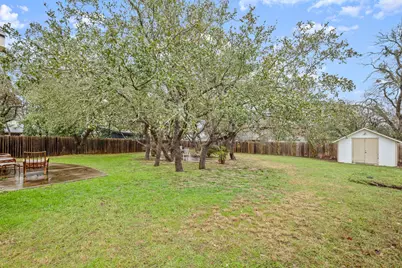
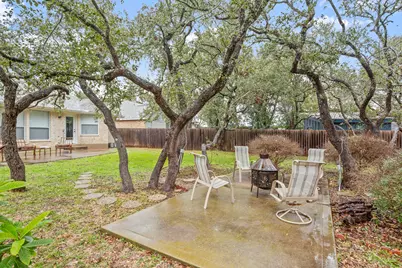
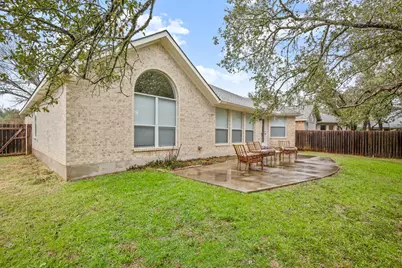
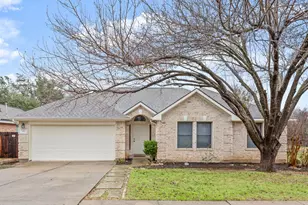
Looking to be zoned to amazing schools in a gorgeous single story fully renovated home? The separate foyer opens up into a spacious living, kitchen, and dining with plenty of room for stretching out or entertaining! Tall ceilings through the whole home. Tons of windows for lovely natural light. Flooring in all common areas and primary suite are new luxury vinyl plank! The kitchen has been completely renovated - quartz counters, farmhouse sink, gooseneck faucet, stainless steel gas grill and oven, slim line stainless steel microwave, updated light fixtures, extra kitchen dining area, elegant tall cabinetry with new champagne brass/gold hardware, hex tile back splash, with extra cabinetry and countertops in addition to a pantry! Refrigerator can be included if desired. Three large bedrooms and two full bathrooms make living comfortable and breezy. The HUMONGOUS back yard has not one but TWO sitting areas - one under the grove of oak trees for charming back yard dinners! Storage shed for outside equipment. 4 minutes to the Alamo Theater. 5 min to 3 grocery stores. 3-5 min from a large amount of shopping, dining, and services. Zoned to great schools: Boone Elementary, Covington Middle, and Bowie High. 2 min from Mopac for an easy commute.
Full Property Details
Full Property Details for 8511 Aoudad Trail
General
- Rent: $3,100
- Status: Active
- Type: Single Family
- Source: Austin_MLS
- MLS ID: 8946527
- Updated: 8/24/2026
- Added to Site: 4 day(s) ago
Rental Information
- Lease/Rent Term: 12 Months
Interior
- Interior Features: Breakfast Bar, Ceiling Fan(s), Separate/Formal Dining Room, Entrance Foyer, Eat-in Kitchen, High Ceilings, In-Law Floorplan, Multiple Dining Areas, Main Level Primary, No Interior Steps, Pantry, Quartz Counters, Soaking Tub, Vaulted Ceiling(s), Walk-In Closet(s), High Speed Internet
- Fireplace: Yes
- Number of Fireplaces: 1
- Fireplace(s): Gas, Gas Log, Wood Burning
- Appliances: Dishwasher, Free-Standing Range, Disposal, Gas Water Heater, Microwave, Refrigerator
- Furnishings: Unfurnished
- Flooring: Carpet, Vinyl, Wood
Rooms
Bathrooms
- Total Bathrooms: 2
- Full Bathrooms: 2
Bedrooms
- Total Bedrooms: 3
- Bedrooms Main: 3
Other Rooms
- Laundry: Laundry Closet, In Hall, Main Level, Washer Hookup, Electric Dryer Hookup, Gas Dryer Hookup
Additional Information
- Shared Amenities: Common Grounds/Area, Internet Access, Park, Curbs
- Security/Safety: None
Exterior
- Exterior Features: Private Yard
- Porch/Patio/Deck: Rear Porch, Patio
Parking
- Garage: Yes
- Garage Spaces: 2
- Covered Spaces: 2
- Total Spaces: 4
- Parking Features: Attached, Door-Multi, Driveway, Garage Faces Front, Garage, Garage Door Opener, Kitchen Level, Private
Location
- Area: 10S
- County: Travis
- Subdivision: Deer Park At Maple Run Sec 11-
- Driving Directions: From Mopac/HWY 1 headed south, exit at Davis. Turn left onto Davis, then left onto Latta. Turn right onto Moose, then left onto Aoudad. Home is the first on your right.
- Direction Faces: Northwest
School Information
- Elem School District: Austin ISD
- Midd School District: Austin ISD
- High School District: Austin ISD
- Elementary School: Boone
- Middle School: Covington
- High School: Bowie
Community
- Association: Yes
Heating & Cooling
- Central air: Yes
- Air Conditioning: Yes
- Cooling Type: Central Air
Utilities
- Sewer: Public Sewer
- Water: Public
- Utility Description: Cable Connected, Electricity Connected, Natural Gas Connected, Phone Connected, Sewer Connected, Water Connected
Structural Information
- Detached/Attached: Detached
- Construction: Masonry
- Roof: Composition
- Stories/Levels: 1
- Square Feet: 1,659
- Sq. Ft. Source: Public Records
- Living Area: 1,659 Sq. Ft.
- Year Built: 1995
Additional Structures
- Other Structures: Shed(s)
Lot Features
- Property View: Neighborhood, Trees/Woods
- Lot Size (Acres): 0.2812
- Lot Size (Sq. Ft.): 12,249.07
- Fence: Yes
- Lot Features: Interior Lot, Landscaped, Level, Private, Trees Large Size, Trees Medium Size, Trees Small Size
- Fencing (Description): Back Yard, Wood
Financial Considerations
- For Sale/Rent/Lease: Lease
- Security Deposit: $3,100
- Pet Deposit: $300
- Owner Pays: Association Fees
- Tenant Pays: All Utilities
Disclosures and Reports
- Legal Description: LOT 31 BLK E DEER PARK AT MAPLE RUN SEC 11-A
- Disclosures/Reports: None, Renters Insurance Required
- Property ID: 4183018110000
- Block: E
- Lot Number: 31
Listed by Heart Of Austin Homes
Schools
Schools serving 8511 Aoudad Trail
School District:Austin Independent School District
| Name | Grades | Distance |
|---|---|---|
Boone Elementary School, Austin, TX 8101 Croftwood Drive, Austin, TX 78749 | K-5 | 0.9 mi |
Covington Middle School 3700 Convict Hill Road, Austin, TX 78749 | 6-8 | 1.3 mi |
Bowie High School, Austin, TX 4103 West Slaughter Lane, Austin, TX 78749 | 9-12 | 1.3 mi |
Disclaimer:
School attendance boundaries provided by ATTOM Data Solutions and are for reference only. Contact the school directly to verify enrollment eligibility.
Price History for 8511 Aoudad Trail
Date
Details
Price
Change
Source
8/24/2026
Listed
$3,100
—
MLS
Disclaimer: Historical sales information is derived from public records provided by the county offices. Information is not guaranteed and should be independently verified.

8511 Aoudad Trail, Austin, TX 78749 (MLS# 8946527) is a Single Family property with 3 bedrooms and 2 full bathrooms. 8511 Aoudad Trail is currently listed for rent at $3,100 and was received on August 24, 2026. Want to learn more about 8511 Aoudad Trail? Do you have questions about finding other real estate for sale or rent in Austin? You can browse all Austin rentals or contact a Coldwell Banker agent to request more information.