This is a carousel with tiles that activate property listing cards. Use the previous and next buttons to navigate.
1/30
$519,500 Just Listed
This is a carousel with tiles that activate property listing cards. Use the previous and next buttons to navigate.
1/30
Property Description
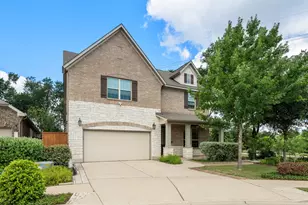
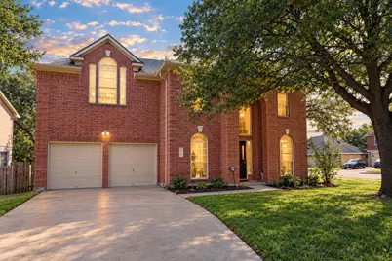
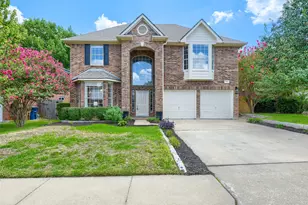
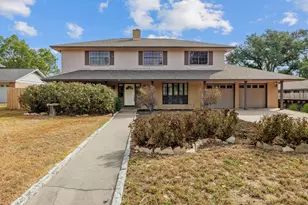
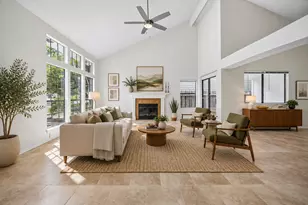
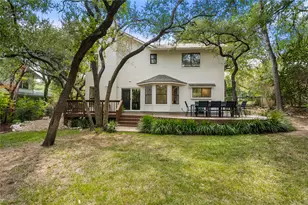
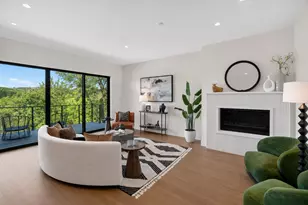
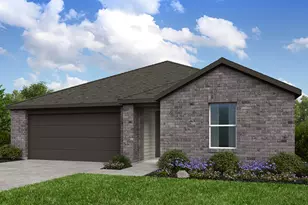
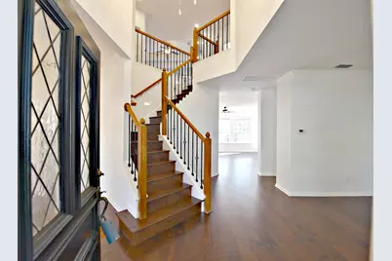
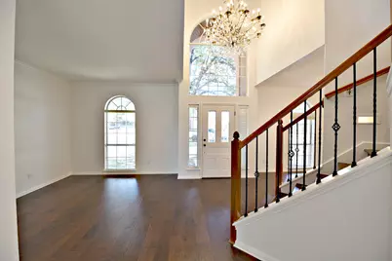
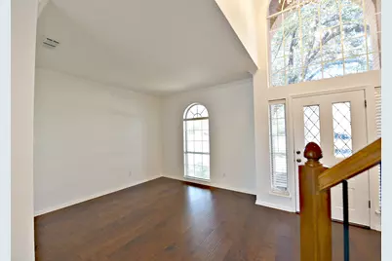
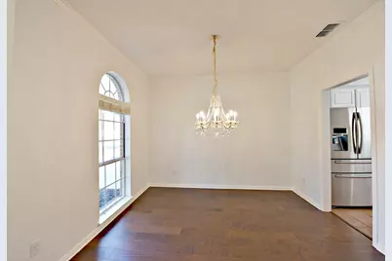
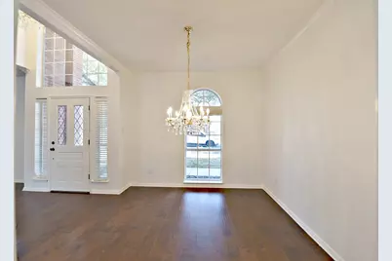
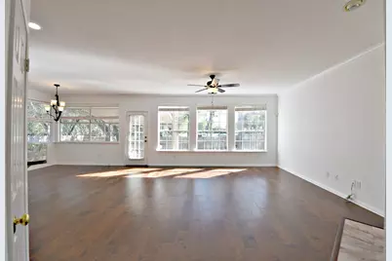
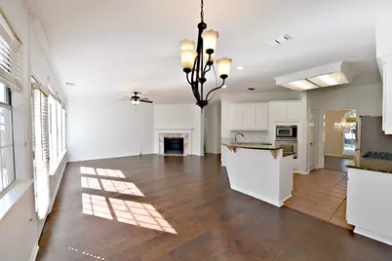
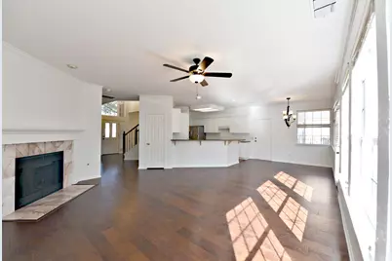
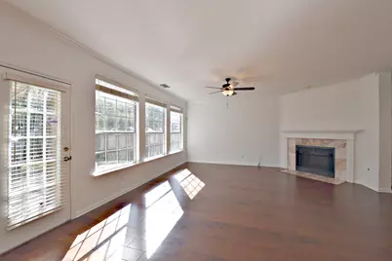
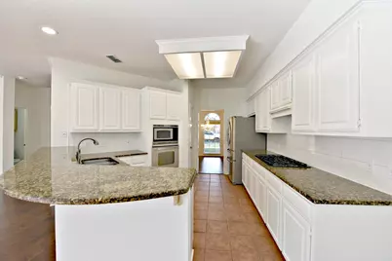
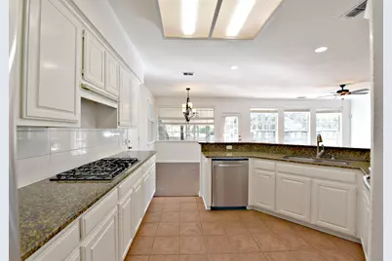
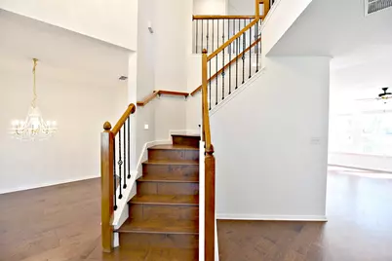
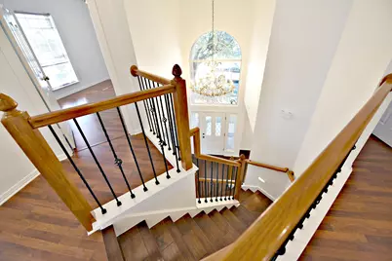
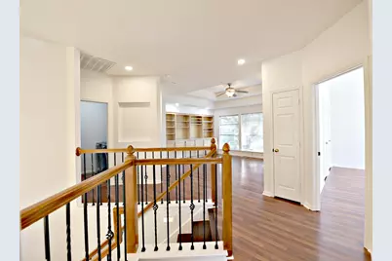
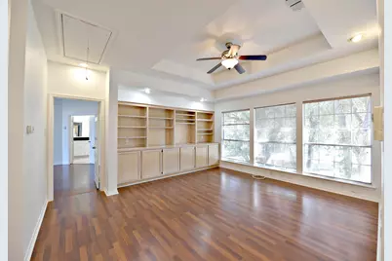
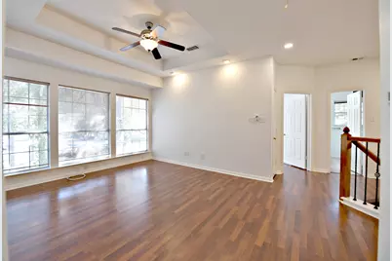
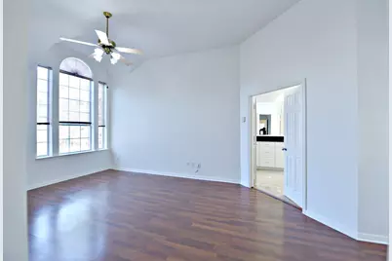
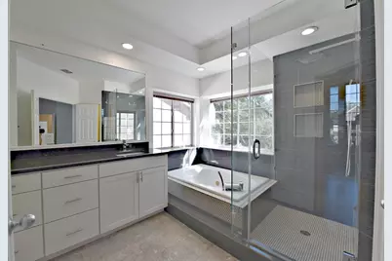
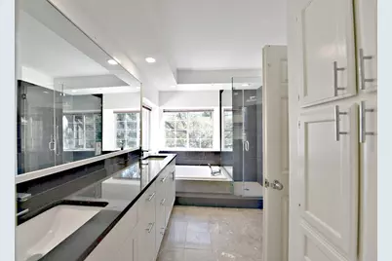
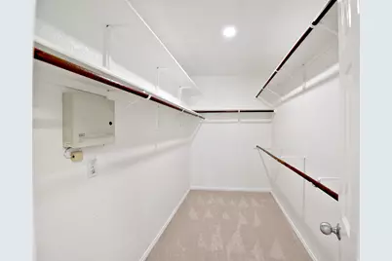
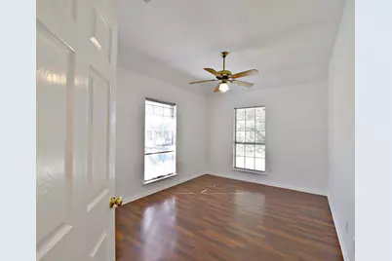
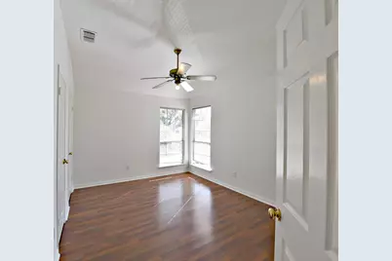
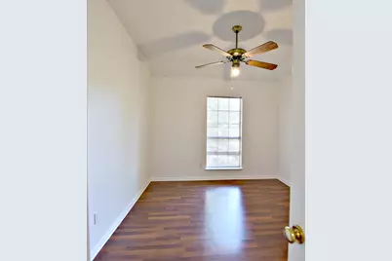
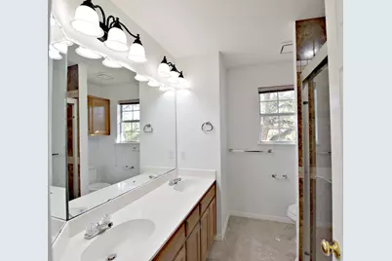
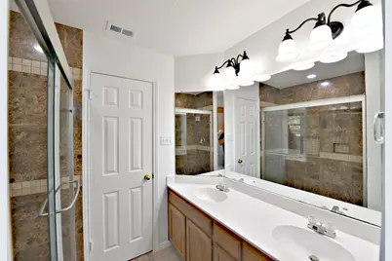
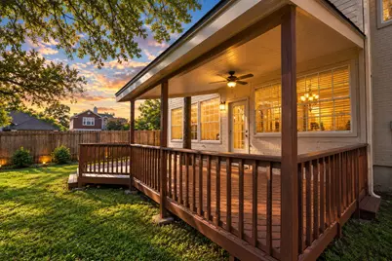
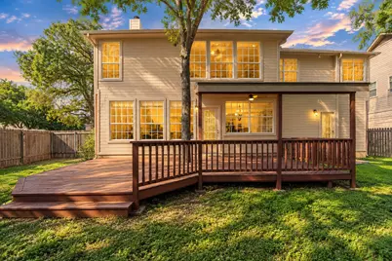
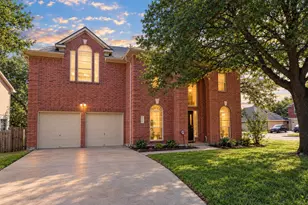
High ceilings at the entrance establish a serene and airy atmosphere immediately upon arrival at this residence, situated on a corner lot in popular NW Austin. Beside the entry, an extra room functions as a second living area or office, leading to a living room that connects directly to a kitchen equipped with stainless steel appliances. All bedrooms are positioned on the second level of this two-story home, including a master bedroom with high ceilings and an updated master bath. Outdoor living is centered around the covered patio and deck in the backyard of the over-sized lot. This property offers easy access via 45, 620, and Parmer LN, keeping various amenities, hospitals, and major employers close by. House is also backed to the community pool so it is like having a pool in the backyard without any additional maintenance. The corner lot also afford homeowner access to the backyard for trailer or boat storage etc. Roof and HVAC installed Sep 2006.
Full Property Details
Full Property Details for 8531 Delavan Ave
General
- Price: $519,500
- HOA FEE: $17/month
- HOA FEE FREQ.: Annually
- Taxes: $10,033 (2026)
- Status: Active
- Type: Single Family
- Source: Austin_MLS
- MLS ID: 8613050
- Updated: 10/19/2026
- Added to Site: 6 day(s) ago
Interior
- Interior Features: Breakfast Bar, Bookcases, Chandelier, Separate/Formal Dining Room, Granite Counters, High Ceilings, Multiple Living Areas, Multiple Dining Areas, Open Floorplan
- Fireplace: Yes
- Number of Fireplaces: 1
- Fireplace(s): Family Room
- Appliances: Cooktop, Dishwasher, Oven, Range Hood, Stainless Steel Appliance(s)
- Flooring: Carpet, Tile, Wood
Rooms
Bathrooms
- Total Bathrooms: 3
- Full Bathrooms: 2
- Half Bathrooms: 1
Bedrooms
- Total Bedrooms: 4
Other Rooms
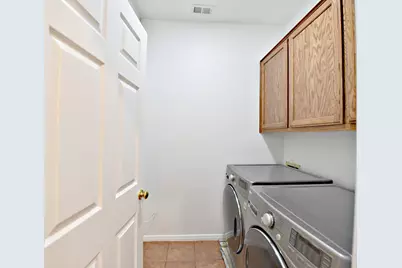
- Laundry: Laundry Room, Upper Level
Additional Information
- Shared Amenities: Playground, Pool, Trails/Paths
- Shared Pool: Yes
- Pool: Yes
- Pool Description: None, Community
- Security/Safety: Smoke Detector(s)
Exterior
- Exterior Features: Private Yard
- Porch/Patio/Deck: Covered, Deck, Patio
Parking
- Garage: Yes
- Garage Spaces: 2
- Covered Spaces: 2
- Total Spaces: 4
- Parking Features: Driveway, Garage
Location
- Area: RRW
- County: Williamson
- Subdivision: Woods Brushy Creek
- Driving Directions: 620/ 45; N @ Pearson Ranch RD; R @ Neenah AVE; R @ Ephraim RD; L @ Delavan AVE.
- Direction Faces: North
School Information
- Elem School District: Round Rock ISD
- Midd School District: Round Rock ISD
- High School District: Round Rock ISD
- Elementary School: Great Oaks
- Middle School: Cedar Valley
- High School: Round Rock
Community
- Association: Yes
- Assoc. Name: Woods of Brushy Creek
- Assoc. Fees Include: Common Area Maintenance
Heating & Cooling
- Central air: Yes
- Air Conditioning: Yes
- Cooling Type: Central Air
- Heating Type: Central
Utilities
- Sewer: Municipal Utility District
- Water: Municipal Utility District
- Utility Description: Electricity Available, Natural Gas Available
Structural Information
- Detached/Attached: Detached
- Construction: Masonry
- Roof: Shingle
- Windows: Window Treatments
- Stories/Levels: 2
- Square Feet: 2,657
- Sq. Ft. Source: Public Records
- Living Area: 2,657 Sq. Ft.
- Year Built: 1993
- Year Built Source: Public Records
- Property Condition: Resale
Additional Structures
- Other Structures: None
Lot Features
- Lot Size (Acres): 0.1529
- Lot Size (Sq. Ft.): 6,660.32
- Fence: Yes
- Lot Features: Back Yard, Corner Lot, Private
- Fencing (Description): Back Yard, Fenced, Privacy
Financial Considerations
- Association Fee: $200
- Assoc Fee Freq.: Annually
- Assessment Amount: $524,154
- Tax Amount: $10,033
- Tax Year: 2026
- Terms: Cash, Conventional, 1031 Exchange, FHA, VA Loan
Disclosures and Reports
- Special Conditions: Standard
- Documents Avail.: See Remarks
- Legal Description: WOODS OF BRUSHY CREEK SEC 2 PH 2 AMD, BLOCK D, LOT 73
- Disclosures/Reports: Seller Disclosure
- Property ID: 165974000D0073
- Block: D
- Lot Number: 73
Listed by Agent Realty
Get Pre-Approved Today
Schools
Schools serving 8531 Delavan Ave
School District:Round Rock Independent School District
| Name | Grades | Distance |
|---|---|---|
Great Oaks Elementary School 16455 Great Oaks Drive, Round Rock, TX 78681 | K-5 | 0.5 mi |
Cedar Valley Middle School 8139 Racine Trail, Austin, TX 78717 | 6-8 | 0.6 mi |
Round Rock High School 201 Deep Wood Drive, Round Rock, TX 78681 | 9-12 | 3.1 mi |
Disclaimer:
School attendance boundaries provided by ATTOM Data Solutions and are for reference only. Contact the school directly to verify enrollment eligibility.
Price & Sales History for 8531 Delavan Ave
Date
Details
Price
Change
Source
10/13/2026
Listed
$519,500
—
MLS
Disclaimer: Historical sales information is derived from public records provided by the county offices. Information is not guaranteed and should be independently verified.
Tax History
Tax History for 8531 Delavan Ave
Year
Property Taxes
Change
Tax Assessment
Change
2025
$10,834
36%
$524,154
7%
2023
$7,987
-5%
$492,159
15%
2022
$8,385
-1%
$428,647
9%
2021
$8,478
—
$394,511
10%
2020
$8,485
-1%
$358,646
3%
2020
$8,530
8%
$346,552
8%
2018
$7,892
4%
$322,322
4%
2017
$7,590
4%
$309,515
5%
2016
$7,328
8%
$293,590
8%
2015
$6,781
9%
$270,768
10%
2014
$6,199
8%
$246,153
10%
2013
$5,754
—
$223,775
—
Disclaimer: Historical tax information is derived from public records provided by the county offices. Information is not guaranteed and should be independently verified.
Estimate the Cost
Estimate the Cost for 8531 Delavan Ave
8531 Delavan Avenue, Austin, TX 78717 (MLS# 8613050) is a Single Family property with 4 bedrooms, 2 full bathrooms and 1 partial bathroom. 8531 Delavan Avenue is currently listed for $519,500 and was received on October 13, 2026. Want to learn more about 8531 Delavan Avenue? Do you have questions about finding other Single Family real estate for sale in Austin? You can browse all Austin real estate or contact a Coldwell Banker agent to request more information.