This is a carousel with tiles that activate property listing cards. Use the previous and next buttons to navigate.
1/20
$3,999
This is a carousel with tiles that activate property listing cards. Use the previous and next buttons to navigate.
1/20
Property Description
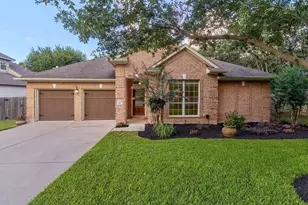
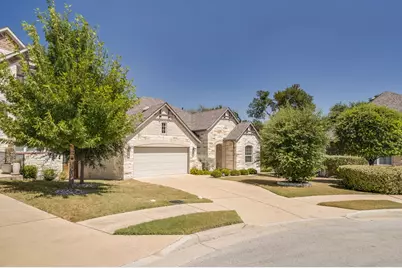

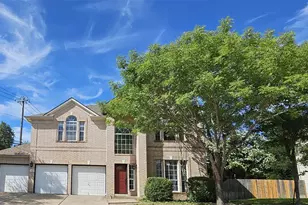
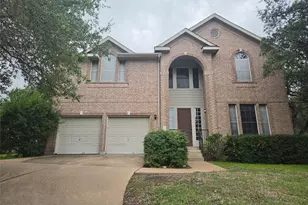
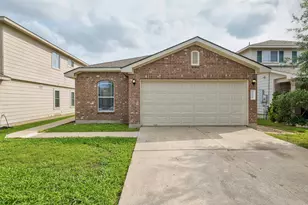
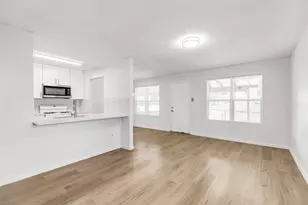
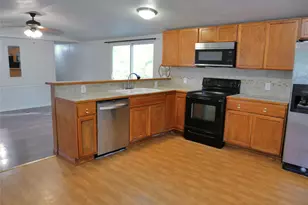
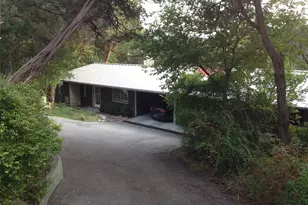
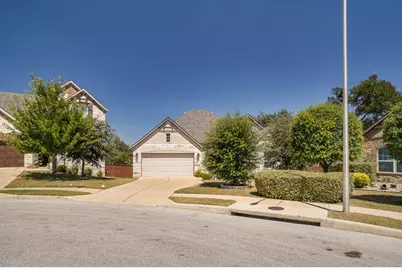
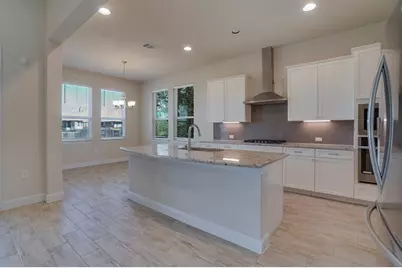
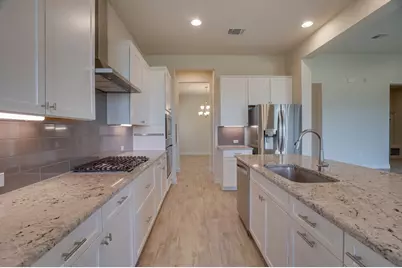
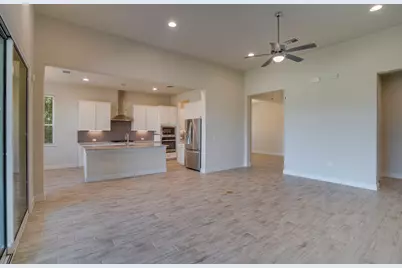
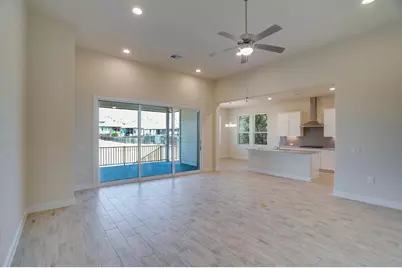
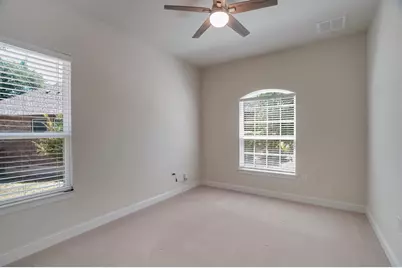
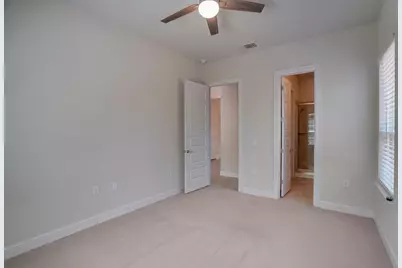
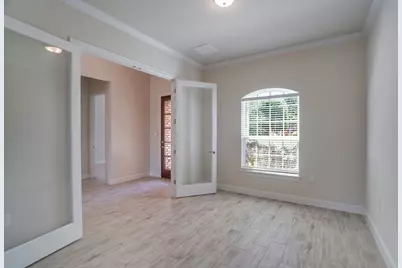
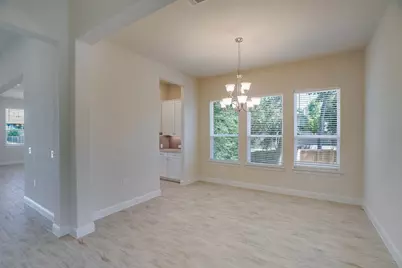
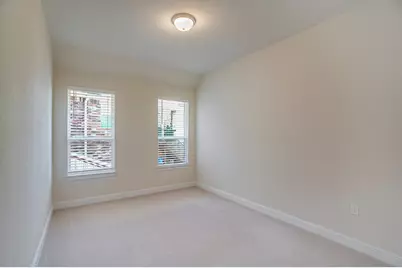
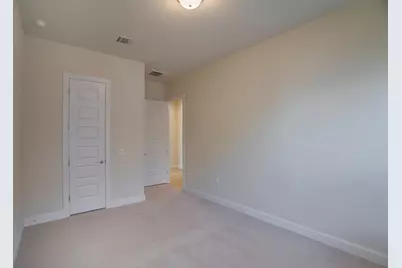
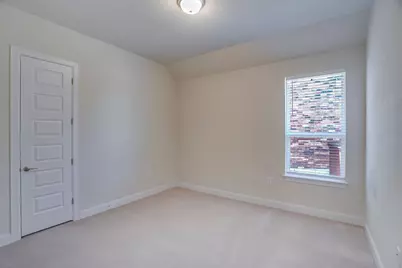
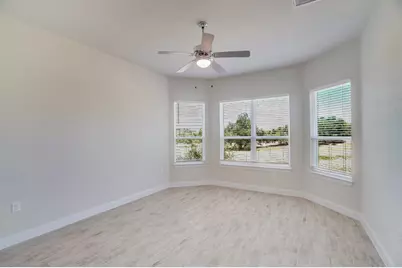
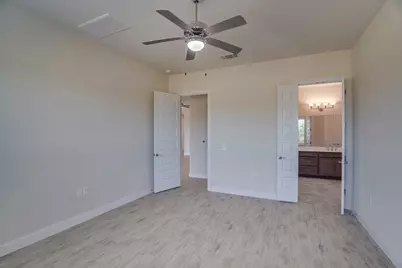
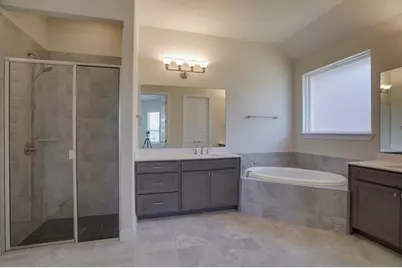
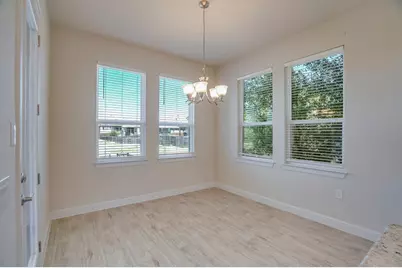
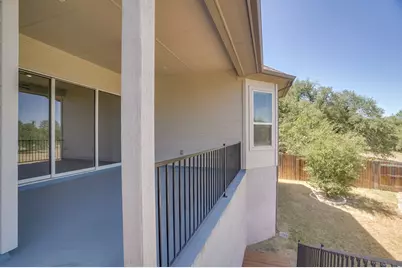
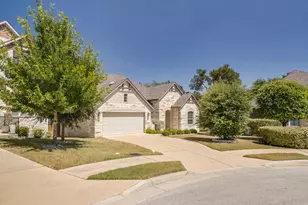
Beautiful 4-bedroom, 3-bath home with 2,519 sq. ft. located on a quiet cul-de-sac and backing directly to a greenbelt. This thoughtfully designed home offers a bright, open floor plan, impressive ceiling heights, abundant natural light, and a relaxing connection to the outdoors. The home features 10-foot ceilings throughout, with dramatic 12-foot ceilings in the main living room and the entry hallway leading from the front door to the living area, creating an especially spacious and airy feel. The spacious kitchen features white cabinetry, granite countertops, stainless steel appliances, a large center island with sink, and plenty of storage and prep space. Recent updates include a new dishwasher, new cooktop, and new blinds throughout the home. The kitchen opens to the main living area, making the space ideal for everyday living and entertaining. The home also includes a formal dining room as well as a dedicated office with glass French doors, offering an attractive and private space for working from home, studying, or creating a personal retreat. The main living areas and primary bedroom feature easy-care tile flooring, while the other three bedrooms have high-quality carpeting for added comfort. All three bathrooms feature walk-in showers. Storage is another standout feature. Two of the bedrooms include a walk-in closet outfitted with a custom IKEA PAX wardrobe system, providing organized and efficient storage. One of the highlights of the home is the large covered patio overlooking the greenbelt, providing a wonderful outdoor setting with no immediate rear neighbor. The open green space behind the home adds privacy and makes the patio and backyard especially enjoyable. No pets.
Full Property Details
Full Property Details for 8600 Texhoma Cv
General
- Rent: $3,999
- Status: Active
- Type: Single Family
- Source: Austin_MLS
- MLS ID: 2394697
- Updated: 8/18/2026
- Added to Site: 11 day(s) ago
Rental Information
- Lease/Rent Term: 12 Months
Interior
- Interior Features: Separate/Formal Dining Room, Granite Counters, Kitchen Island, Multiple Dining Areas, Soaking Tub
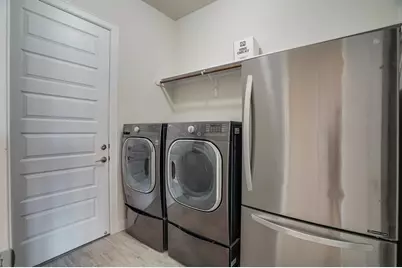
- Appliances: Dryer, Free-Standing Refrigerator, Gas Cooktop, Microwave, Oven, Refrigerator, Washer
- Flooring: Carpet, Tile
Rooms
Bathrooms
- Total Bathrooms: 3
- Full Bathrooms: 2
- Half Bathrooms: 1
Bedrooms
- Total Bedrooms: 4
- Bedrooms Main: 4
Other Rooms
- Laundry: Laundry Room
Additional Information
- Shared Amenities: See Remarks
- Security/Safety: None
Exterior
- Exterior Features: Balcony
- Porch/Patio/Deck: Balcony
Parking
- Garage: Yes
- Garage Spaces: 2
- Covered Spaces: 2
- Total Spaces: 2
- Parking Features: Attached, Driveway, Garage Faces Front, Garage
Location
- Area: W
- County: Travis
- Subdivision: Enclave At Covered Bridge
- Driving Directions: Head east on ?Chandler Road. Continue east on Chandler Road, transitioning onto FM 1331 as you head further east and slightly north. Turn north onto ?County Road 428, and continue generally north and east until you reach your destination at 3324 Co Rd 417
- Direction Faces: Southwest
School Information
- Elem School District: Austin ISD
- Midd School District: Austin ISD
- High School District: Austin ISD
- Elementary School: Oak Hill
- Middle School: Small
- High School: Bowie
Heating & Cooling
- Central air: Yes
- Air Conditioning: Yes
- Cooling Type: Central Air
Utilities
- Sewer: Public Sewer
- Utility Description: Electricity Available, Natural Gas Available, Water Available
Structural Information
- Detached/Attached: Detached
- Stories/Levels: 1
- Square Feet: 2,519
- Sq. Ft. Source: Public Records
- Living Area: 2,519 Sq. Ft.
- Year Built: 2019
Lot Features
- Lot Size (Acres): 0.2131
- Lot Size (Sq. Ft.): 9,282.64
- Lot Features: Trees Medium Size
Financial Considerations
- For Sale/Rent/Lease: Lease
- Security Deposit: $3,999
- Owner Pays: None
- Tenant Pays: All Utilities
Disclosures and Reports
- Legal Description: LOT 6 BLK B ENCLAVE AT COVERED BRIDGE
- Disclosures/Reports: Renters Insurance Required, See Remarks
- Property ID: 4044811150000
- Block: B
- Lot Number: 6
Listed by Stetson Property Management
Schools
Schools serving 8600 Texhoma Cv
School District:Austin Independent School District
| Name | Grades | Distance |
|---|---|---|
Oak Hill Elementary School 6101 Patton Ranch Road, Austin, TX 78735 | PK-5 | 2.3 mi |
Small Middle School 4801 Monterey Oaks Boulevard, Austin, TX 78749 | 6-8 | 3.3 mi |
Bowie High School, Austin, TX 4103 West Slaughter Lane, Austin, TX 78749 | 9-12 | 4.6 mi |
Disclaimer:
School attendance boundaries provided by ATTOM Data Solutions and are for reference only. Contact the school directly to verify enrollment eligibility.
Price History for 8600 Texhoma Cv
Date
Details
Price
Change
Source
8/18/2026
Listed
$3,999
—
MLS
Disclaimer: Historical sales information is derived from public records provided by the county offices. Information is not guaranteed and should be independently verified.

8600 Texhoma Cove, Austin, TX 78736 (MLS# 2394697) is a Single Family property with 4 bedrooms, 2 full bathrooms and 1 partial bathroom. 8600 Texhoma Cove is currently listed for rent at $3,999 and was received on August 18, 2026. Want to learn more about 8600 Texhoma Cove? Do you have questions about finding other real estate for sale or rent in Austin? You can browse all Austin rentals or contact a Coldwell Banker agent to request more information.