This is a carousel with tiles that activate property listing cards. Use the previous and next buttons to navigate.
1/38
$575,000 Just Listed
This is a carousel with tiles that activate property listing cards. Use the previous and next buttons to navigate.
1/38
Property Description
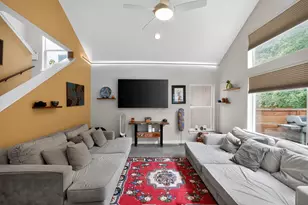
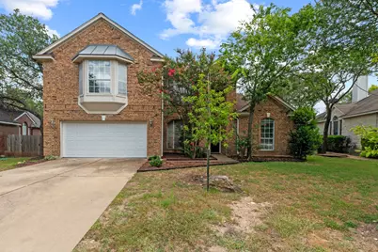
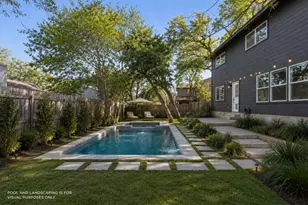
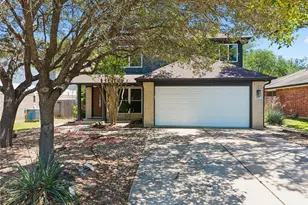
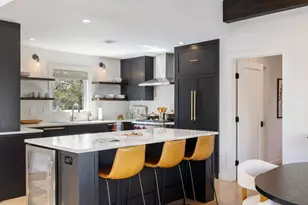
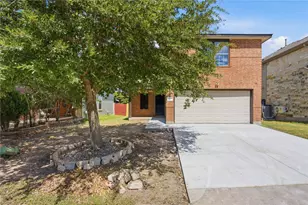
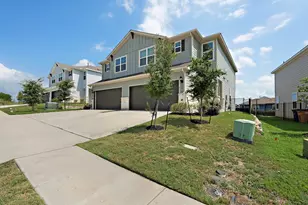
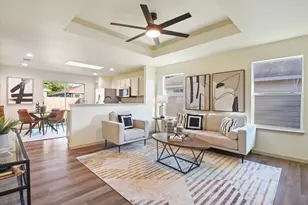
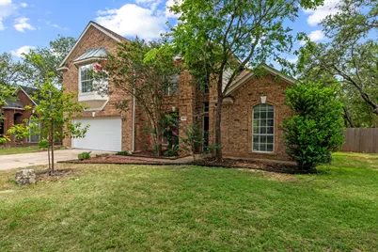
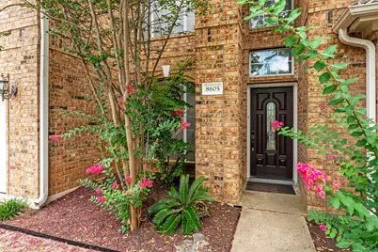
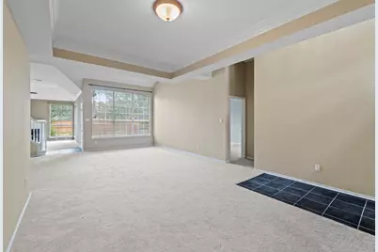
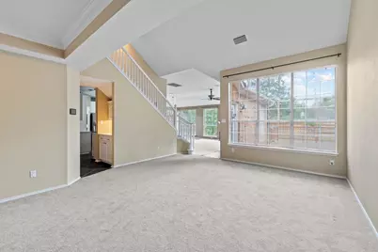
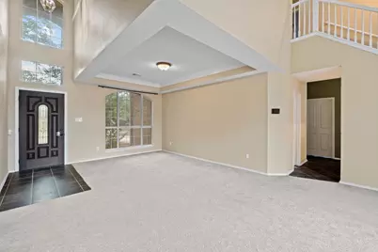
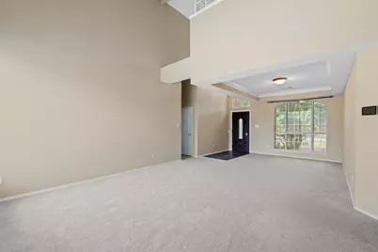
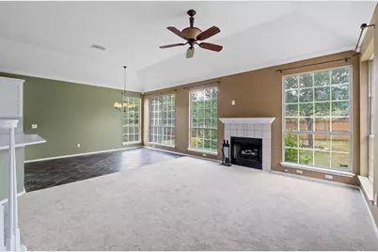
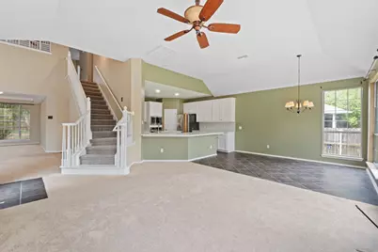
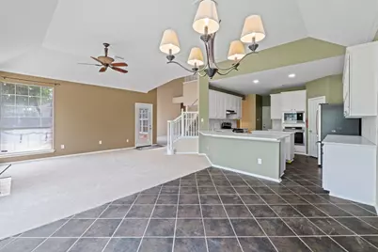
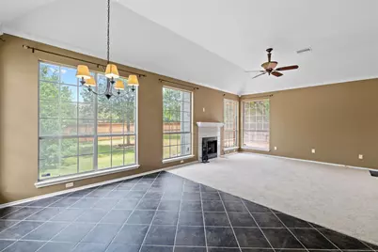
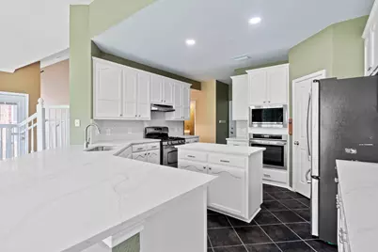
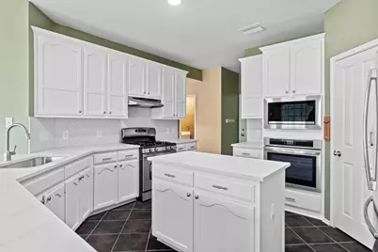
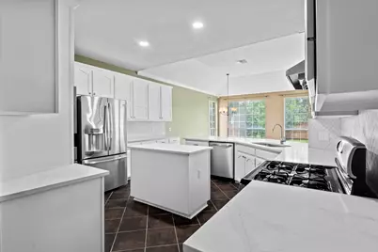
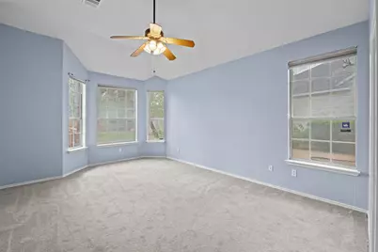
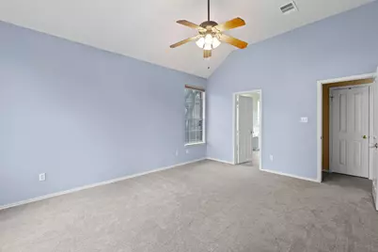
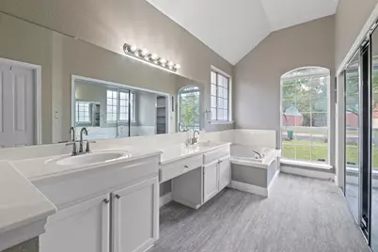
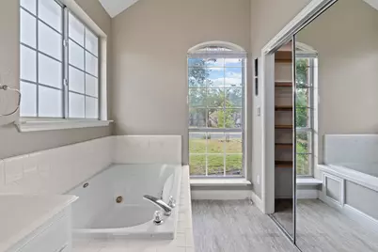
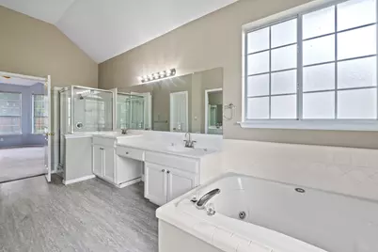
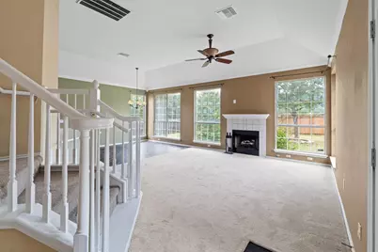
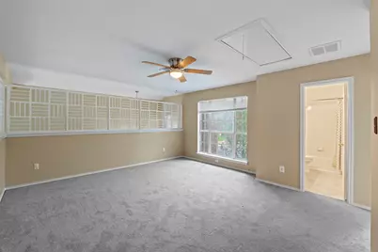
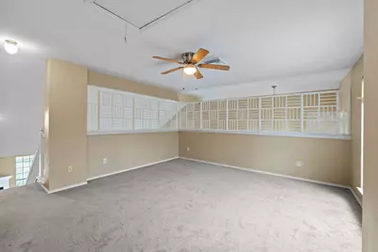
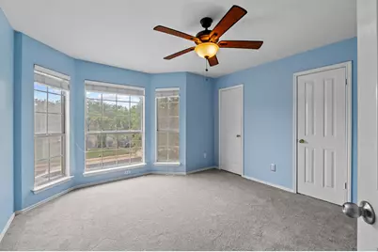
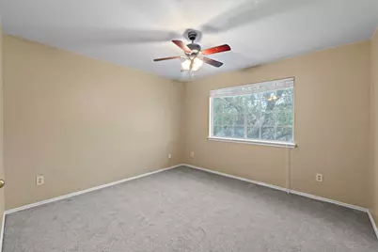
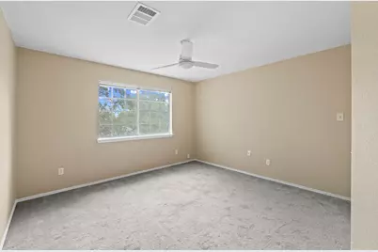
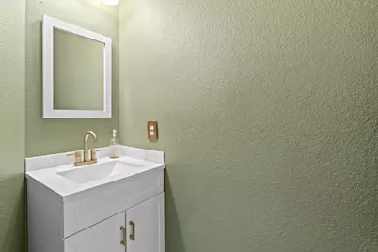
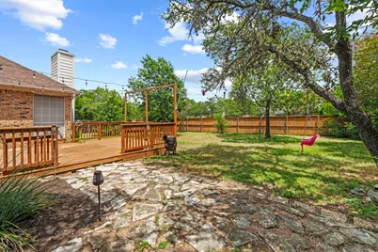
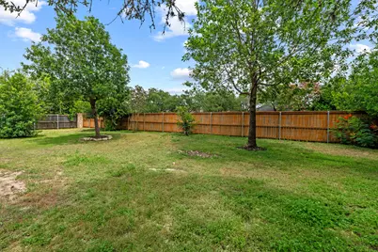
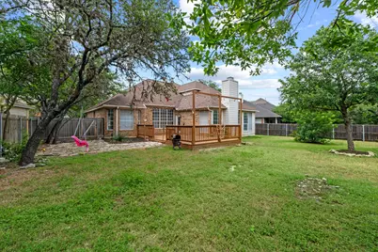
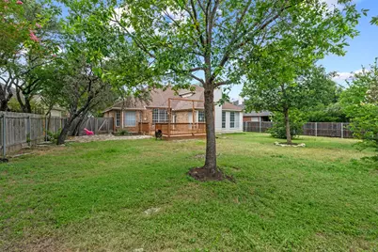
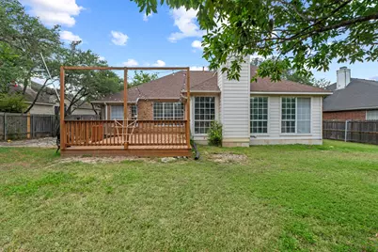
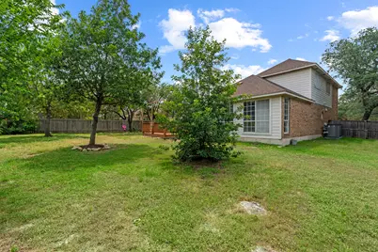
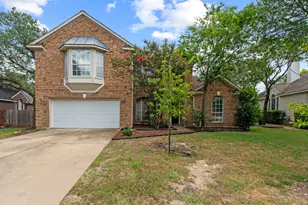
Charming, light-filled, and updated! Tucked into the sought-after Deer Park at Maple Run neighborhood of South Austin. With 2,456 square feet and three living areas, this flexible floor plan offers room to spread out - home office, media room, playroom, or all three. The remodeled kitchen features new counters, backsplash, sink, and updated appliances, anchored by a large dine-in peninsula that opens to the main living space. Natural light fills the home throughout. The oversized primary suite provides a true retreat, and the big back yard delivers on outdoor living with a large deck and extended stone patio made for entertaining. Updated HVAC equipment means comfort and efficiency are already handled. Minutes to Mopac, shopping, and everything South Austin has to offer. Move-in ready - this one has it all.
Full Property Details
Full Property Details for 8605 Axis Dr
General
- Price: $575,000
- HOA FEE: $16/month
- HOA FEE FREQ.: Quarterly
- Taxes: (2026)
- Status: Active
- Type: Single Family
- Source: Austin_MLS
- MLS ID: 1997915
- Updated: 7/15/2026
- Added to Site: 1 day(s) ago
Interior
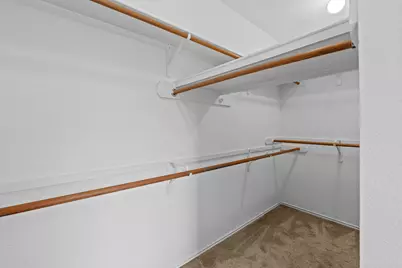
- Interior Features: Breakfast Bar, Built-in Features, Tray Ceiling(s), Ceiling Fan(s), Crown Molding, Cathedral Ceiling(s), Separate/Formal Dining Room, Double Vanity, Interior Steps, Kitchen Island, Multiple Living Areas, Multiple Dining Areas, Main Level Primary, Open Floorplan, Pantry, Recessed Lighting, Soaking Tub, Vaulted Ceiling(s), Walk-In Closet(s)
- Fireplace: Yes
- Number of Fireplaces: 1
- Fireplace(s): Living Room
- Appliances: Built-In Oven, Dishwasher, Microwave, Self Cleaning Oven
- Flooring: Carpet, Tile, Vinyl
Rooms
Bathrooms
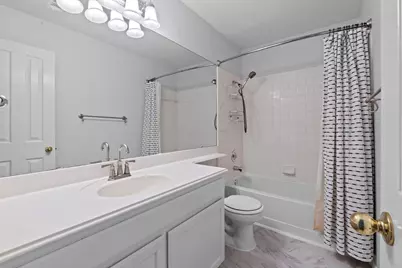
- Total Bathrooms: 3
- Full Bathrooms: 2
- Half Bathrooms: 1
Bedrooms
- Total Bedrooms: 4
- Bedrooms Main: 1
Other Rooms
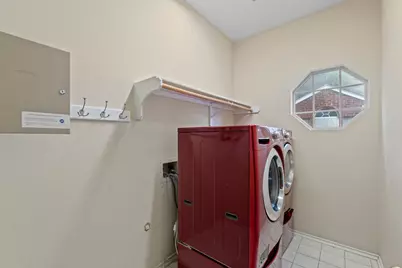
- Laundry: Laundry Room
Additional Information
- Shared Amenities: Curbs, Sidewalks
- Spa Description: None
- Security/Safety: None
Exterior
- Exterior Features: Private Yard
- Porch/Patio/Deck: Deck, Patio, Porch
Parking
- Garage: Yes
- Garage Spaces: 2
- Covered Spaces: 2
- Total Spaces: 2
- Parking Features: Attached, Garage, Garage Door Opener
Location
- Area: 10S
- County: Travis
- Subdivision: Deer Park At Maple Run Sec 10
- Driving Directions: From Austin: Mopac > Davis > Mule Dear > Barisinga > Barisinga > Axis
- Direction Faces: Northwest
School Information
- Elem School District: Austin ISD
- Midd School District: Austin ISD
- High School District: Austin ISD
- Elementary School: Cowan
- Middle School: Covington
- High School: Bowie
Community
- Association: Yes
- Assoc. Name: Deer Park at Maple Run
- Assoc. Fees Include: See Remarks
Heating & Cooling
- Central air: Yes
- Air Conditioning: Yes
- Cooling Type: Central Air, Ceiling Fan(s)
- Heating Type: Central
Utilities
- Sewer: Public Sewer
- Water: Public
- Utility Description: Electricity Available, Natural Gas Available
Structural Information
- Detached/Attached: Detached
- Construction: Brick, HardiPlank Type, Masonry
- Roof: Composition
- Windows: Shutters, Window Treatments
- Stories/Levels: 2
- Square Feet: 2,456
- Sq. Ft. Source: Public Records
- Living Area: 2,456 Sq. Ft.
- Year Built: 1994
- Year Built Source: Public Records
- Property Condition: Resale
Additional Structures
- Other Structures: None
Lot Features
- Property View: Neighborhood
- Lot Size (Acres): 0.2402
- Lot Size (Sq. Ft.): 10,463.11
- Sidewalks: Yes
- Fence: Yes
- Lot Features: Level, Trees Large Size
- Fencing (Description): Wood
Green Features
- Energy Efficient: See Remarks
Financial Considerations
- Association Fee: $48
- Assoc Fee Freq.: Quarterly
- Assessment Amount: $521,679
- Tax Year: 2026
- Terms: Cash, Conventional, Lender Approval
Disclosures and Reports
- Special Conditions: Standard
- Legal Description: LOT 9 BLK H DEER PARK AT MAPLE RUN SEC 10
- Disclosures/Reports: None
- Property ID: 4183017020000
- Block: H
- Lot Number: 9
Listed by Keller Williams Realty
Get Pre-Approved Today
Schools
Schools serving 8605 Axis Dr
School District:Austin Independent School District
| Name | Grades | Distance |
|---|---|---|
Boone Elementary School, Austin, TX 8101 Croftwood Drive, Austin, TX 78749 | K-5 | 1 mi |
Covington Middle School 3700 Convict Hill Road, Austin, TX 78749 | 6-8 | 1.4 mi |
Bowie High School, Austin, TX 4103 West Slaughter Lane, Austin, TX 78749 | 9-12 | 1.2 mi |
Disclaimer:
School attendance boundaries provided by ATTOM Data Solutions and are for reference only. Contact the school directly to verify enrollment eligibility.
Price & Sales History for 8605 Axis Dr
Date
Details
Price
Change
Source
7/15/2026
Listed
$575,000
—
MLS
Disclaimer: Historical sales information is derived from public records provided by the county offices. Information is not guaranteed and should be independently verified.

Tax History
Tax History for 8605 Axis Dr
Year
Property Taxes
Change
Tax Assessment
Change
2024
$9,675
—
$521,679
-12%
2024
$9,675
—
$592,024
-12%
2022
$9,659
—
$670,070
-13%
2022
$9,659
-1%
$772,856
52%
2021
$9,771
-5%
$508,548
10%
2020
$10,294
4%
$462,316
9%
2020
$9,916
17%
$425,356
10%
2018
$8,494
16%
$386,687
7%
2016
$7,317
-9%
$360,885
10%
2017
$8,048
12%
$328,077
4%
2015
$7,214
20%
$314,196
7%
2013
$6,010
—
$293,076
20%
2013
$6,010
—
$244,010
—
Disclaimer: Historical tax information is derived from public records provided by the county offices. Information is not guaranteed and should be independently verified.
Estimate the Cost
Estimate the Cost for 8605 Axis Dr
8605 Axis Drive, Austin, TX 78749 (MLS# 1997915) is a Single Family property with 4 bedrooms, 2 full bathrooms and 1 partial bathroom. 8605 Axis Drive is currently listed for $575,000 and was received on July 15, 2026. Want to learn more about 8605 Axis Drive? Do you have questions about finding other Single Family real estate for sale in Austin? You can browse all Austin real estate or contact a Coldwell Banker agent to request more information.