

This is a carousel with tiles that activate property listing cards. Use the previous and next buttons to navigate.
1/6
$529,990 Just Listed
This is a carousel with tiles that activate property listing cards. Use the previous and next buttons to navigate.
1/6
Property Description
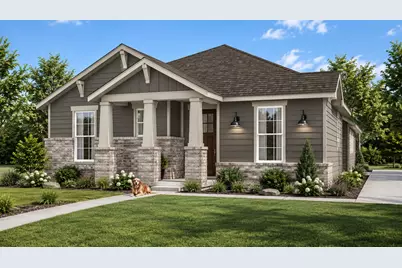
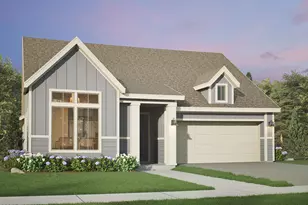
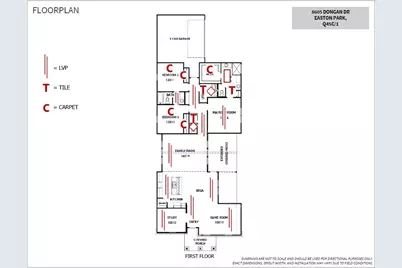
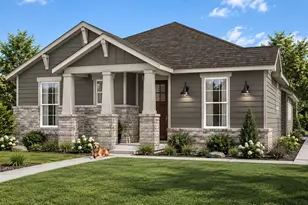
Nov/Dec Completion! Welcome to the stunning Newmark Homes Allure floorplan! This thoughtfully designed one-story home features 3 bedrooms, 2.5 bathrooms, a 2-car garage, a private study, and a spacious game room. The beautiful open-concept layout creates a seamless flow between the kitchen, dining, and family areas, making it perfect for everyday living and entertaining. The kitchen showcases stainless steel appliances, quartz countertops, and beautiful designer finishes throughout. Retreat to the spacious primary suite, complete with a luxurious primary bath and large walk-in closet. With stylish upgrades, flexible living spaces, and a functional single-story design, the Allure offers the perfect combination of comfort and style. Come see everything this beautiful Newmark home has to offer! Call Sarah for more information!
Full Property Details
Full Property Details for 8605 Dongan Dr
General
- Price: $529,990
- HOA FEE: $81/month
- Taxes: $817 (2026)
- Status: Active
- Type: Single Family
- Source: Austin_MLS
- MLS ID: 8644158
- Updated: 9/29/2026
- Added to Site: 1 day(s) ago
Interior
- Interior Features: Ceiling Fan(s), Eat-in Kitchen, Kitchen Island, Multiple Living Areas, Main Level Primary, Open Floorplan, Pantry, Quartz Counters, Vaulted Ceiling(s), Walk-In Closet(s)
- Appliances: Built-In Oven, Cooktop, Dishwasher, Microwave, Range Hood, Stainless Steel Appliance(s), Tankless Water Heater
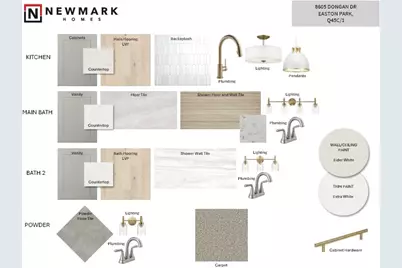
- Flooring: Carpet, Tile, Vinyl
Rooms
Bathrooms
- Total Bathrooms: 3
- Full Bathrooms: 2
- Half Bathrooms: 1
Bedrooms
- Total Bedrooms: 3
- Bedrooms Main: 3
Other Rooms
- Laundry: Main Level
Additional Information
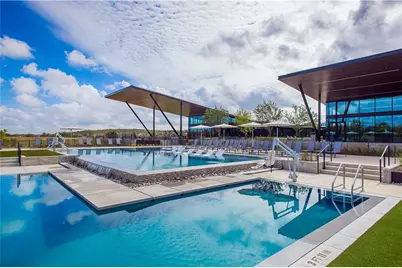
- Shared Amenities: Clubhouse, Curbs, Dog Park, Fitness Center, Game Room, Pet Amenities, Playground, Park, Pool, Planned Social Activities, Sidewalks, Trails/Paths
- Shared Pool: Yes
- Pool: Yes
- Pool Description: None, Community
- Security/Safety: Smoke Detector(s)
Exterior
- Exterior Features: In-Wall Pest Control System, Rain Gutters
- Porch/Patio/Deck: Covered, Patio, Porch
Parking
- Garage: Yes
- Garage Spaces: 2
- Covered Spaces: 2
- Total Spaces: 2
- Parking Features: Garage, Garage Door Opener, Garage Faces Side
Location
- Area: SC
- County: Travis
- Subdivision: Quad Park 3B-3A
- Driving Directions: From IH35; head east on William Cannon; right on Colton Bluff Springs Rd; right on Skytree Drive. Model home located at 7804 Skytree Drive.
- Direction Faces: Northwest
School Information
- Elem School District: Del Valle ISD
- Midd School District: Del Valle ISD
- High School District: Del Valle ISD
- Elementary School: Newton Collins
- Middle School: Ojeda
- High School: Del Valle
Community
- Association: Yes
- Assoc. Name: DMB Community Life
- Assoc. Fees Include: Common Area Maintenance
Heating & Cooling
- Central air: Yes
- Air Conditioning: Yes
- Cooling Type: Central Air, Ceiling Fan(s), Zoned
- Heating Type: Central, Natural Gas
Utilities
- Sewer: Municipal Utility District
- Water: Municipal Utility District
- Cable Available: Yes
- Utility Description: Cable Available, Electricity Connected, Natural Gas Connected, Phone Available, Sewer Connected, Water Connected
Structural Information
- Detached/Attached: Detached
- Builder: Newmark Homes
- Construction: Brick, Cement Siding, Stucco
- Roof: Composition, Shingle
- Windows: Double Pane Windows, Insulated Windows, Low-Emissivity Windows
- Stories/Levels: 1
- Square Feet: 2,217
- Sq. Ft. Source: Public Records
- Living Area: 2,217 Sq. Ft.
- Year Built: 2026
- Year Built Source: Public Records
- Property Condition: New Construction
Additional Structures
- Other Structures: None
Lot Features
- Lot Size (Acres): 0.1295
- Lot Size (Sq. Ft.): 5,641.02
- Sidewalks: Yes
- Fence: Yes
- Lot Features: Landscaped, Sprinklers Automatic
- Fencing (Description): Wood, Wrought Iron
Green Features
- Energy Efficient: Appliances, Construction, Lighting, Windows
Financial Considerations
- Association Fee: $81
- Assoc Fee Freq.: Monthly
- Assessment Amount: $31,777
- Tax Amount: $817.29
- Tax Year: 2026
- Terms: Cash, Conventional, VA Loan
Disclosures and Reports
- Special Conditions: Standard
- Legal Description: QUAD PARK 3B-3A BLK A LOT 13
- Disclosures/Reports: None
- Property ID: 3401318580000
- Block: A
- Lot Number: 13
Listed by Ryan Matthews
Get Pre-Approved Today
Schools
Schools serving 8605 Dongan Dr
School District:Del Valle Independent School District
| Name | Grades | Distance |
|---|---|---|
Newton Collins Elementary School 7609 Apogee Boulevard, Austin, TX 78744 | K-5 | 0.9 mi |
John P Ojeda J High School 4900 McKinney Falls Parkway, Austin, TX 78744 | 6-8 | 3.5 mi |
Del Valle High School, Del Valle, TX 5201 Ross Road, Del Valle, TX 78617 | 9-12 | 6.7 mi |
Disclaimer:
School attendance boundaries provided by ATTOM Data Solutions and are for reference only. Contact the school directly to verify enrollment eligibility.
Price & Sales History for 8605 Dongan Dr
Date
Details
Price
Change
Source
9/29/2026
Listed
$529,990
—
MLS
Disclaimer: Historical sales information is derived from public records provided by the county offices. Information is not guaranteed and should be independently verified.

Tax History
Tax History for 8605 Dongan Dr
Year
Property Taxes
Change
Tax Assessment
Change
2025
$706
6%
$31,777
6%
2024
$668
—
$30,000
—
Disclaimer: Historical tax information is derived from public records provided by the county offices. Information is not guaranteed and should be independently verified.
Estimate the Cost
Estimate the Cost for 8605 Dongan Dr
8605 Dongan Drive, Austin, TX 78744 (MLS# 8644158) is a Single Family property with 3 bedrooms, 2 full bathrooms and 1 partial bathroom. 8605 Dongan Drive is currently listed for $529,990 and was received on September 29, 2026. Want to learn more about 8605 Dongan Drive? Do you have questions about finding other Single Family real estate for sale in Austin? You can browse all Austin real estate or contact a Coldwell Banker agent to request more information.