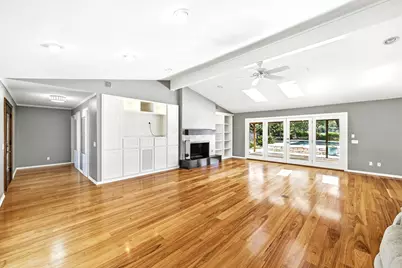
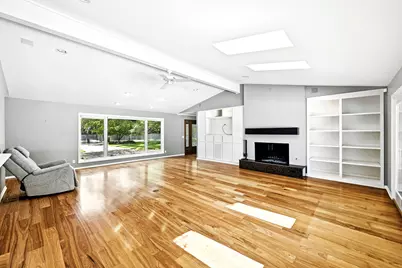
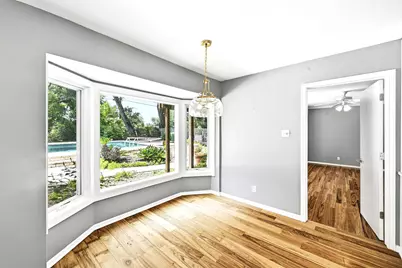
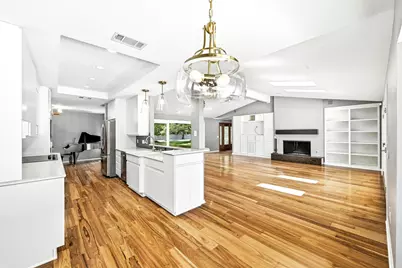
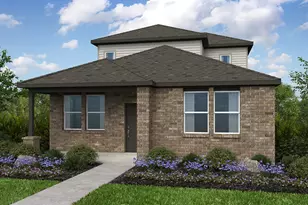
Full Property Details for 8608 Crest Ridge Cir
General
- Price: $935,000
- HOA FEE: $4/month
- HOA FEE FREQ.: Annually
- Taxes: $15,335 (2026)
- Status: Active
- Type: Single Family
- Source: Austin_MLS
- MLS ID: 6201254
- Updated: 10/12/2026
- Added to Site: 116 day(s) ago
Interior
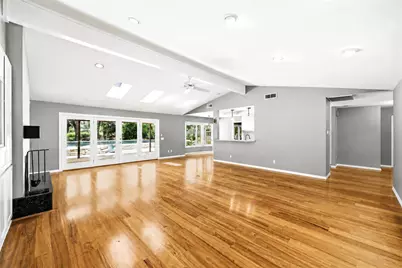
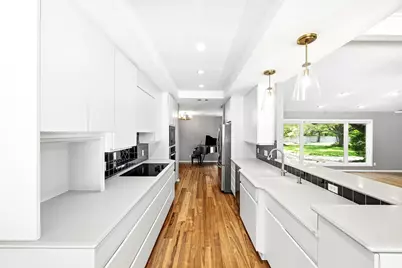
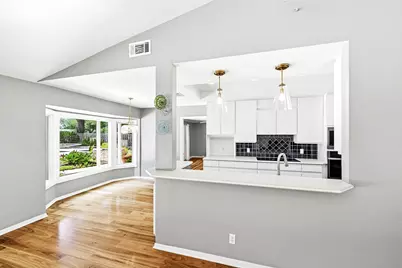
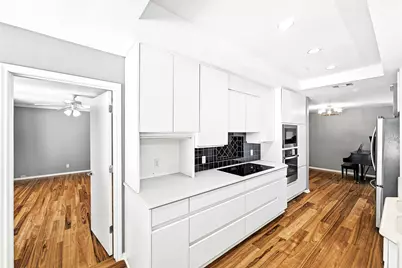
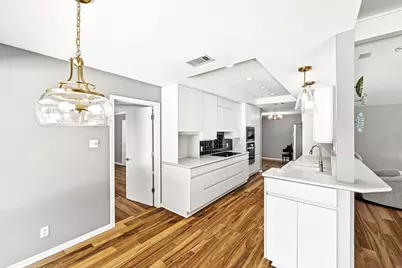
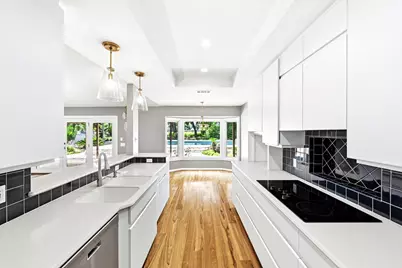
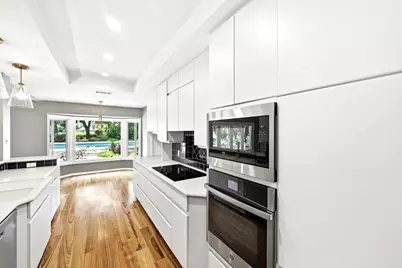
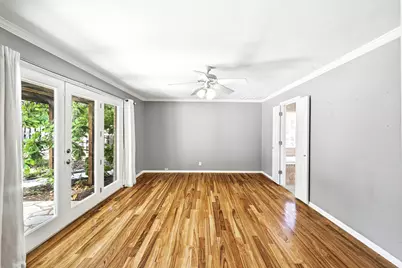
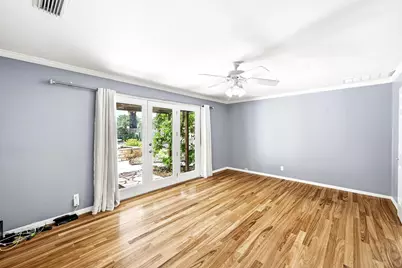
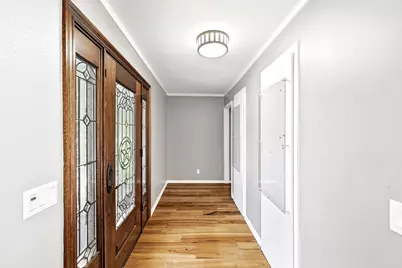
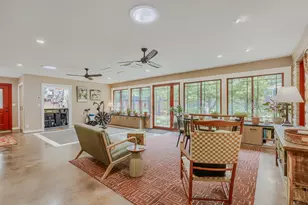
- Interior Features: Breakfast Bar, Built-in Features, Ceiling Fan(s), Separate/Formal Dining Room, French Door(s)/Atrium Door(s), In-Law Floorplan, Multiple Dining Areas, Main Level Primary, Open Floorplan, Recessed Lighting, Vaulted Ceiling(s), High Speed Internet
- Fireplace: Yes
- Number of Fireplaces: 1
- Fireplace(s): Gas Starter, Great Room, Living Room, Wood Burning
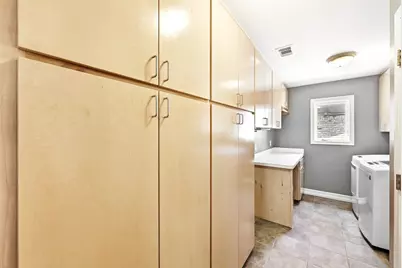
- Appliances: Built-In Electric Range, Built-In Oven, Dryer, Dishwasher, Free-Standing Refrigerator, Disposal, Microwave, Plumbed For Ice Maker, Range, Refrigerator, Range Hood, Washer
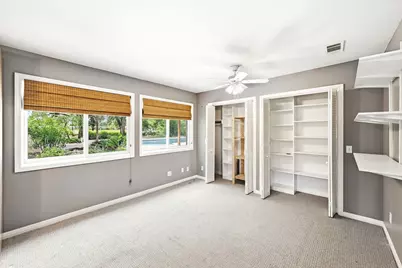
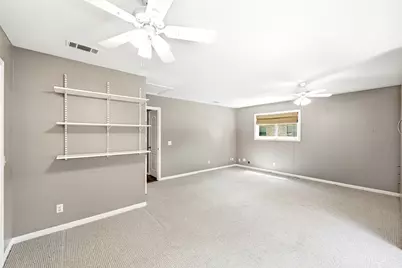
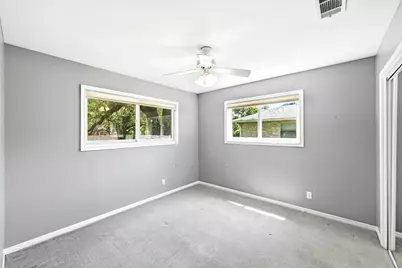
- Flooring: Carpet, Tile, Wood
Rooms
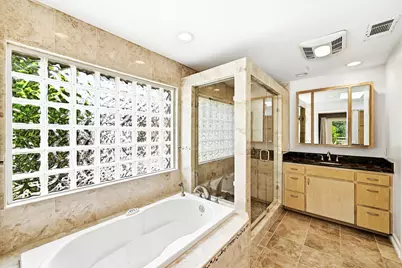
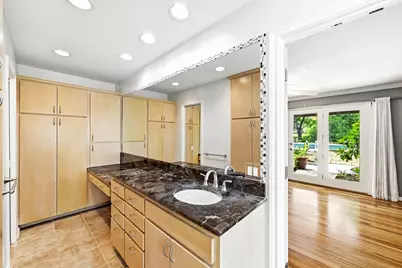
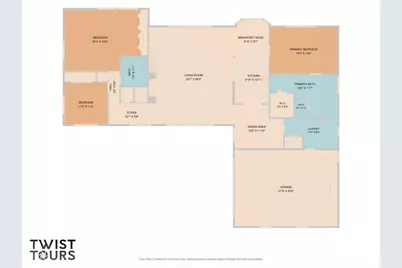
- Total Bathrooms: 2
- Full Bathrooms: 2
- Total Bedrooms: 3
- Bedrooms Main: 3
- Laundry: Main Level, Laundry Room
Additional Information
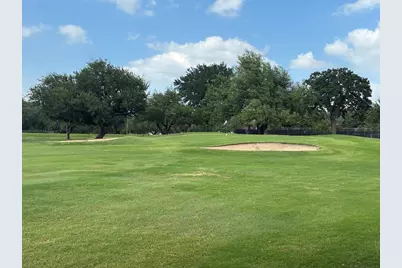
- Shared Amenities: Clubhouse, Golf, Internet Access, Sport Court(s), Street Lights
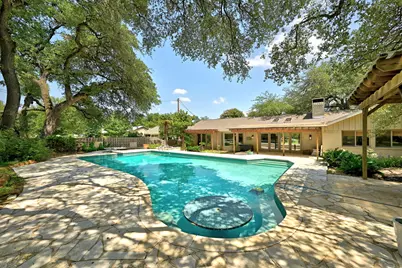
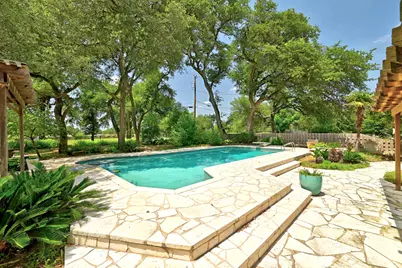
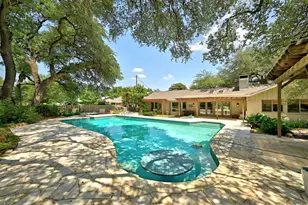
- Pool: Yes
- Private Pool: Yes
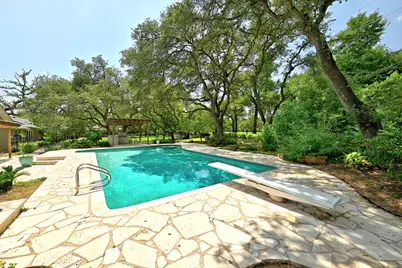
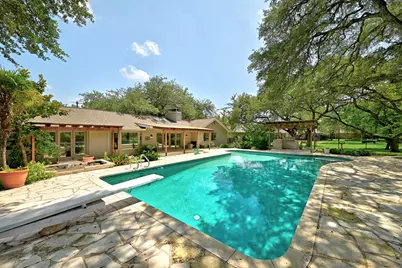
- Pool Description: Diving Board, Fenced, Outdoor Pool
- Security/Safety: Security System Owned
Exterior
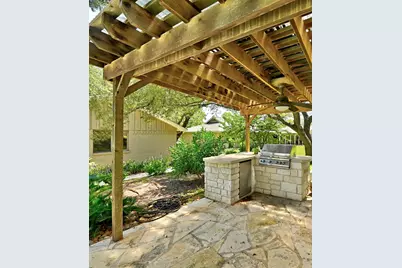
- Exterior Features: Garden, Gas Grill
- Porch/Patio/Deck: Rear Porch, Covered, Deck
Parking
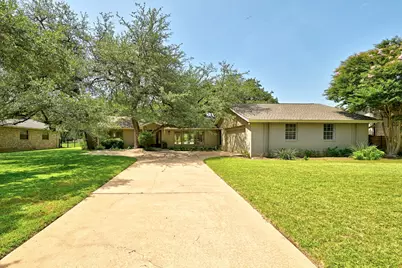
- Garage: Yes
- Garage Spaces: 2
- Covered Spaces: 2
- Total Spaces: 5
- Parking Features: Driveway, Garage, Off Street, Paved
Location
- Area: NW
- County: Travis
- Subdivision: Balcones Village
- Driving Directions: From Hwy 183 North, take the Spicewood Springs/McNeil Rd. exit. Turn left on Spicewood Springs Rd. Turn right on Four Iron Dr. Turn left on Balcones Country Club Dr., then take the first left onto Crest Ridge Circle. Home is on the right.
- Direction Faces: Southeast
School Information
- Elem School District: Round Rock ISD
- Midd School District: Round Rock ISD
- High School District: Round Rock ISD
- Elementary School: Spicewood
- Middle School: Canyon Vista
- High School: Westwood
Community
- Association: Yes
- Assoc. Name: Balcones Village / Spicewood (BV/S)
- Assoc. Fees Include: See Remarks
Heating & Cooling
- Central air: Yes
- Air Conditioning: Yes
- Cooling Type: Central Air, Ceiling Fan(s)
- Heating Type: Central
Utilities
- Sewer: Public Sewer
- Water: Public
- Cable Available: Yes
- Utility Description: Cable Available, Electricity Connected, Sewer Connected, Water Connected
Structural Information
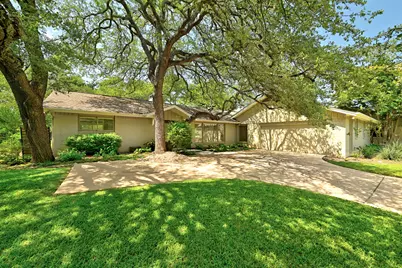
- Detached/Attached: Detached
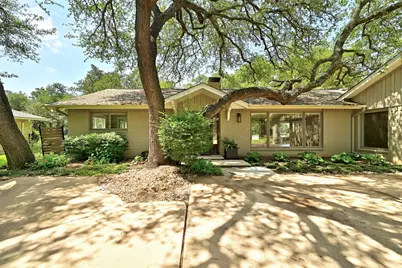
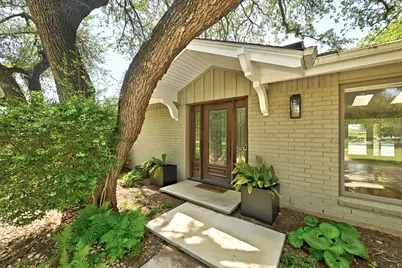
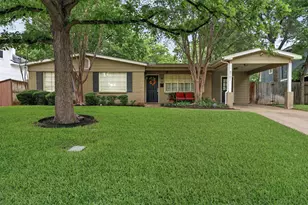
- Construction: Brick, Wood Siding
- Roof: Asbestos Shingle
- Windows: Drapes, Shutters
- Stories/Levels: 1
- Square Feet: 2,382
- Sq. Ft. Source: Public Records
- Living Area: 2,382 Sq. Ft.
- Year Built: 1972
- Year Built Source: Public Records
- Property Condition: Resale
Additional Structures
- Other Structures: Guest House Attached, None
Lot Features
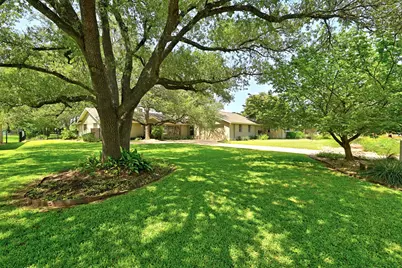
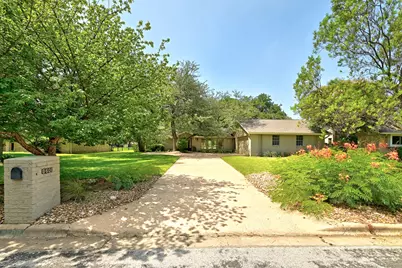
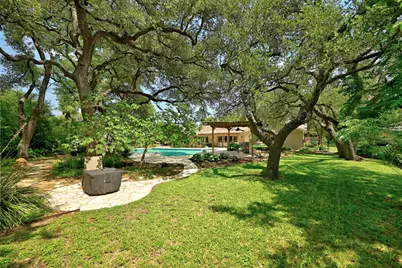
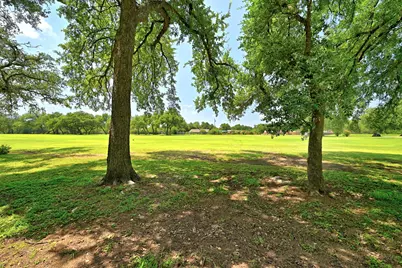
- Property View: Golf Course, Garden, Trees/Woods
- Lot Size (Acres): 0.4392
- Lot Size (Sq. Ft.): 19,131.55
- Street Lights: Yes
- Fence: Yes
- Fencing (Description): Back Yard, Gate, Perimeter
Financial Considerations
- Association Fee: $50
- Assoc Fee Freq.: Annually
- Assessment Amount: $846,764
- Tax Amount: $15,335.17
- Tax Year: 2026
- Terms: Cash, Conventional
Disclosures and Reports
- Special Conditions: Standard
- Legal Description: LOT 33 BALCONES VILLAGE
- Disclosures/Reports: Familial Relation, Seller Disclosure
- Property ID: 1681102010000
- Lot Number: 33
Listed by Keller Williams Realty