This is a carousel with tiles that activate property listing cards. Use the previous and next buttons to navigate.
1/20
$499,900
This is a carousel with tiles that activate property listing cards. Use the previous and next buttons to navigate.
1/20
Property Description
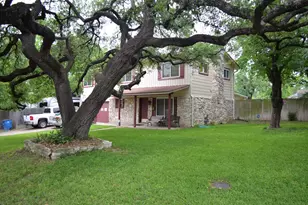
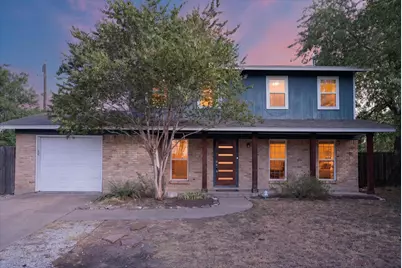
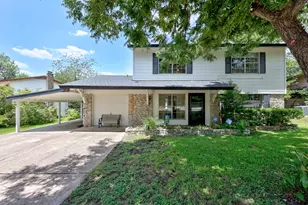
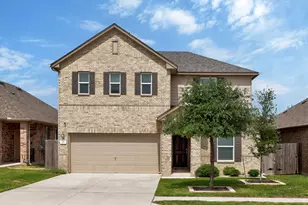
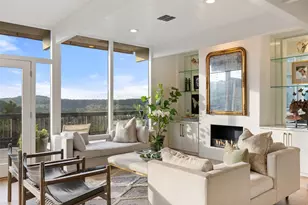
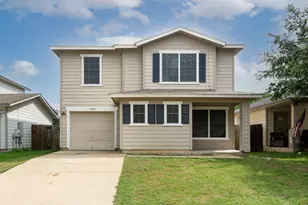
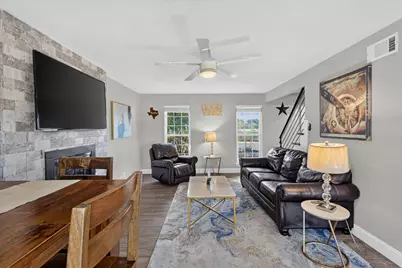
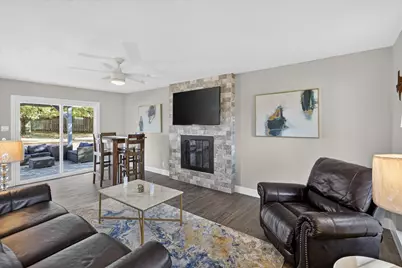
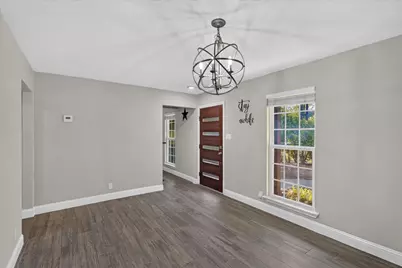
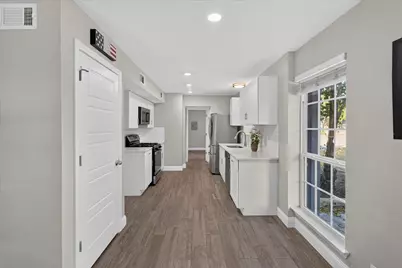
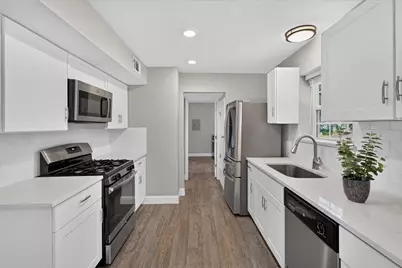
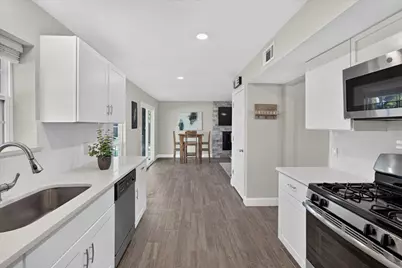
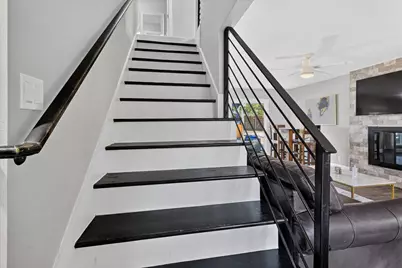
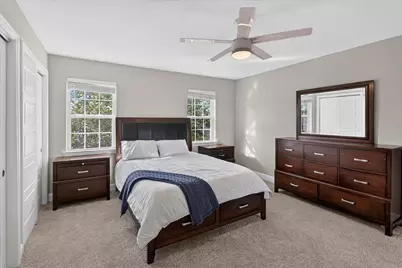
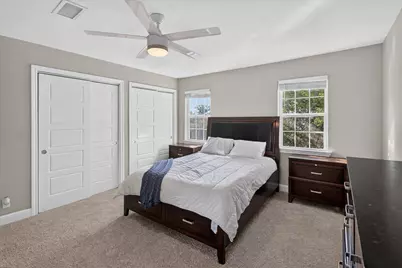
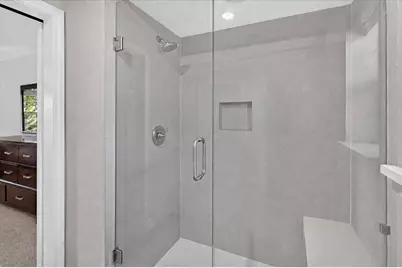
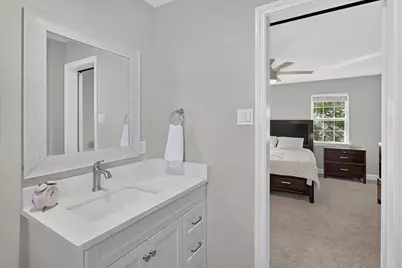
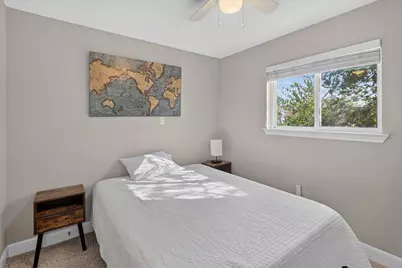
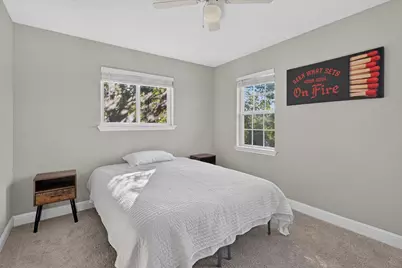
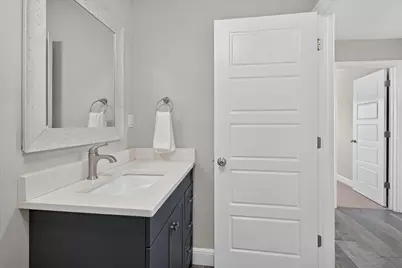
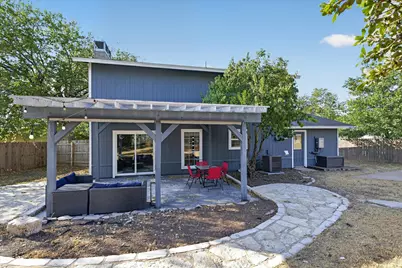
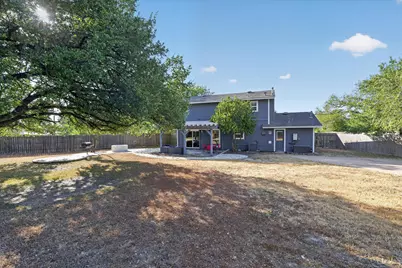
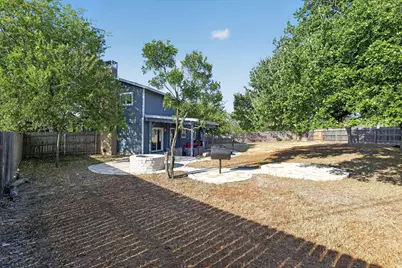
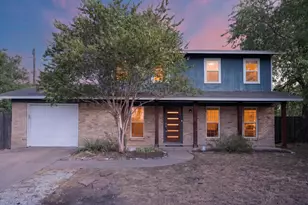
Masterfully and completely remodeled from head to toe, this North Austin gem delivers the absolute pinnacle of style, luxury, and location! Tucked away on a peaceful, highly coveted cul-de-sac with NO HOA, this property offers total freedom alongside high-octane Austin convenience, sitting just minutes from The Domain, major tech hubs, and top-tier dining. Prepare to be obsessed the second you step inside. New wood-like flooring flows seamlessly through the jaw-dropping designer kitchen which features custom cabinetry, gleaming granite countertops, and a premium suite of stainless steel appliances. Every inch of the interior has been elevated with fresh paint, modern fixtures, and sleek patio doors. Featuring a new HVAC system, you can move right in with total peace of mind. Outdoor living reaches a whole new level out back. Set on an impressively massive lot, the sprawling backyard is a blank canvas for your ultimate urban oasis-whether you dream of installing a custom pool, building an entertainer's deck, or cultivating a private sanctuary. Enclosed by a brand-new privacy-stained fence and complemented by crisp, fresh professional landscaping, this yard offers endless space for weekend gatherings, pets, and play. Because there is NO HOA, you have ultimate flexibility over your property. Homes rehabbed to this absolute caliber in this booming location simply do not last. Schedule your tour today before this masterpiece is gone!
Full Property Details
Full Property Details for 8608 Delaware Ct
General
- Price: $499,900
- Taxes: (2025)
- Status: Active
- Type: Single Family
- Source: Austin_MLS
- MLS ID: 4110343
- Updated: 9/10/2026
- Added to Site: 12 day(s) ago
Interior
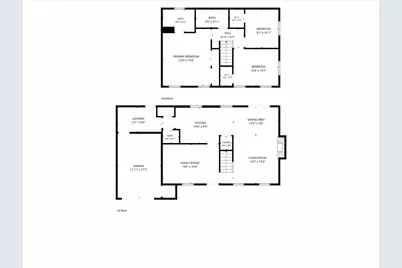
- Interior Features: Ceiling Fan(s), Open Floorplan, Quartz Counters, Walk-In Closet(s)
- Fireplace: Yes
- Number of Fireplaces: 1
- Fireplace(s): Living Room
- Appliances: Dryer, Dishwasher, Gas Cooktop, Microwave, Oven, Refrigerator, Washer
- Flooring: Carpet, Laminate
Rooms
Bathrooms
- Total Bathrooms: 3
- Full Bathrooms: 2
- Half Bathrooms: 1
Bedrooms
- Total Bedrooms: 3
- Bedrooms Main: 3
Other Rooms
- Laundry: Laundry Room
Additional Information
- Shared Amenities: None
- Security/Safety: Fire Alarm, 24 Hour Security
Exterior
- Exterior Features: Barbecue, Lighting, Outdoor Grill, Private Entrance, Private Yard
- Porch/Patio/Deck: Deck, Patio, Porch
Parking
- Garage: Yes
- Garage Spaces: 1
- Covered Spaces: 1
- Total Spaces: 4
- Parking Features: Driveway
Location
- Area: 2N
- County: Travis
- Subdivision: Jamestown Sec 01
- Driving Directions: See GPS.
- Direction Faces: East
School Information
- Elem School District: Austin ISD
- Midd School District: Austin ISD
- High School District: Austin ISD
- Elementary School: Wooldridge
- Middle School: Burnet (Austin ISD)
- High School: Austin
Heating & Cooling
- Central air: Yes
- Air Conditioning: Yes
- Cooling Type: Central Air
- Heating Type: Central
Utilities
- Sewer: Public Sewer
- Water: Public
- Utility Description: Electricity Connected, Natural Gas Connected, Sewer Connected, Water Connected
Structural Information
- Detached/Attached: Detached
- Roof: Composition, Shingle
- Windows: See Remarks
- Stories/Levels: 2
- Square Feet: 2,000
- Sq. Ft. Source: Public Records
- Living Area: 2,000 Sq. Ft.
- Year Built: 1964
- Year Built Source: Public Records
- Property Condition: Updated/Remodeled
Additional Structures
- Other Structures: Shed(s), See Remarks
Lot Features
- Lot Size (Acres): 0.29
- Lot Size (Sq. Ft.): 12,632.4
- Fence: Yes
- Lot Features: Back Yard, Cul-De-Sac, Front Yard
- Fencing (Description): Back Yard
Financial Considerations
- Assessment Amount: $494,769
- Tax Year: 2025
- Terms: Cash, Conventional, FHA, Fannie Mae, VA Loan
Disclosures and Reports
- Special Conditions: Standard
- Legal Description: LOT 17 BLK C JAMESTOWN SEC 1
- Disclosures/Reports: Lead Based Paint Disclosure, Seller Disclosure
- Property ID: 2391303070000
- Block: C
- Lot Number: 17
Listed by JPAR North Metro
Get Pre-Approved Today
Schools
Schools serving 8608 Delaware Ct
School District:Austin Independent School District
| Name | Grades | Distance |
|---|---|---|
Wooldridge Elementary School 1412 Norseman Terrace, Austin, TX 78758 | PK-5 | 0.6 mi |
Burnet Middle School, Austin, TX 8401 Hathaway Drive, Austin, TX 78757 | 6-8 | 1.3 mi |
Navarro Early College High School 1201 Payton Gin Road, Austin, TX 78758 | 9-12 | 0.2 mi |
Disclaimer:
School attendance boundaries provided by ATTOM Data Solutions and are for reference only. Contact the school directly to verify enrollment eligibility.
Price & Sales History for 8608 Delaware Ct
Date
Details
Price
Change
Source
9/02/2026
Listed
$499,900
—
MLS
Disclaimer: Historical sales information is derived from public records provided by the county offices. Information is not guaranteed and should be independently verified.

Tax History
Tax History for 8608 Delaware Ct
Year
Property Taxes
Change
Tax Assessment
Change
2025
$7,818
7%
$494,769
8%
2024
$7,304
14%
$459,923
-23%
2022
$6,434
—
$599,221
-4%
2022
$6,434
-2%
$625,308
81%
2021
$6,553
-6%
$345,547
10%
2020
$6,995
4%
$314,134
39%
2020
$6,738
12%
$225,871
-18%
2018
$6,030
46%
$274,527
35%
2016
$4,126
-9%
$203,519
10%
2017
$4,539
18%
$185,017
10%
2015
$3,862
6%
$168,197
9%
2014
$3,658
-3%
$153,711
8%
2014
$3,786
—
$142,291
—
Disclaimer: Historical tax information is derived from public records provided by the county offices. Information is not guaranteed and should be independently verified.
Estimate the Cost
Estimate the Cost for 8608 Delaware Ct
8608 Delaware Court, Austin, TX 78758 (MLS# 4110343) is a Single Family property with 3 bedrooms, 2 full bathrooms and 1 partial bathroom. 8608 Delaware Court is currently listed for $499,900 and was received on September 02, 2026. Want to learn more about 8608 Delaware Court? Do you have questions about finding other Single Family real estate for sale in Austin? You can browse all Austin real estate or contact a Coldwell Banker agent to request more information.