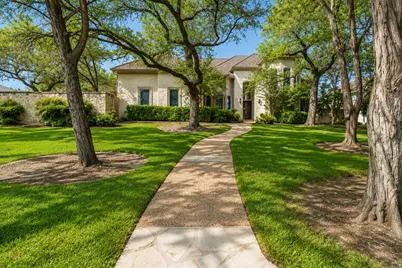
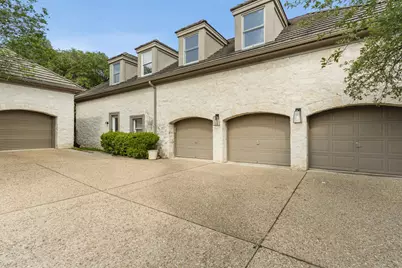
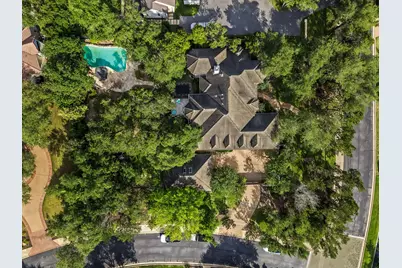
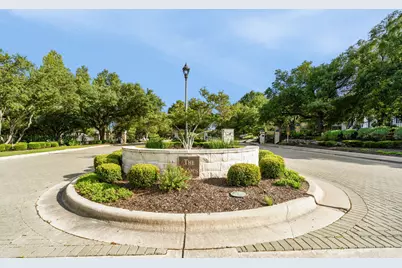
Full Property Details for 8616 Mendocino Dr
General
- Price: $2,990,900
- HOA FEE: $132/month
- HOA FEE FREQ.: Quarterly
- Taxes: $40,369 (2025)
- Status: Active
- Type: Single Family
- Source: Austin_MLS
- MLS ID: 5028296
- Updated: 9/17/2026
- Added to Site: 158 day(s) ago
Interior
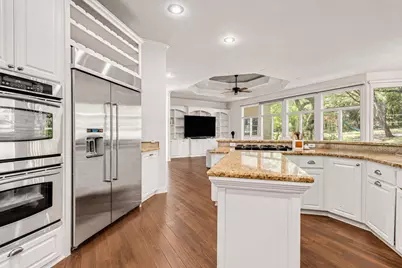
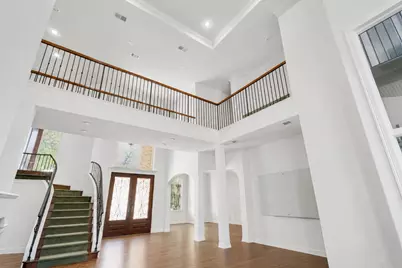
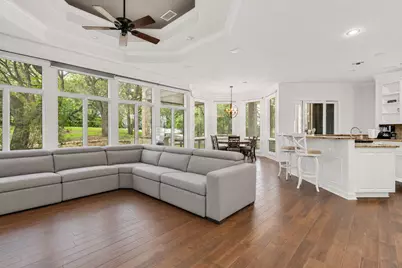
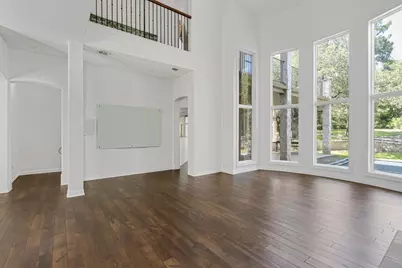
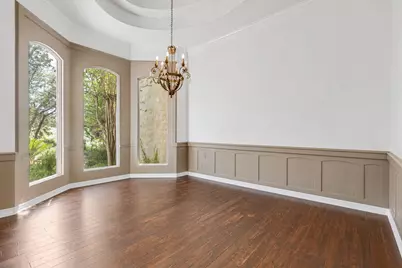
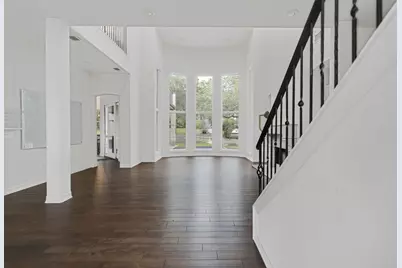
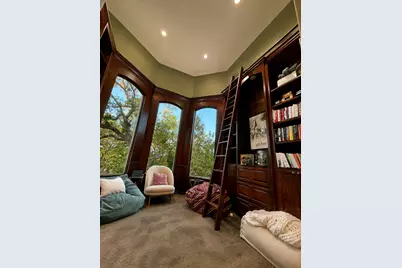
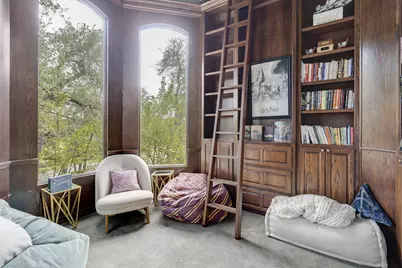
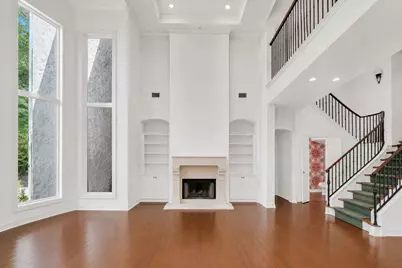
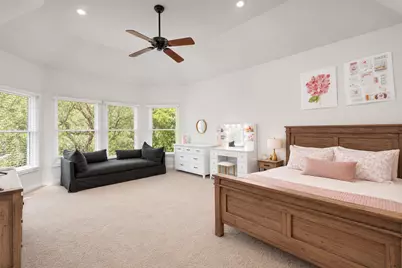
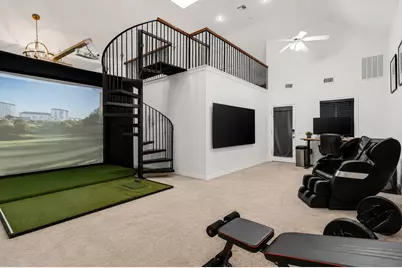
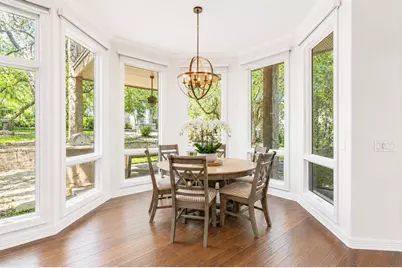
- Interior Features: Breakfast Bar, Bookcases, Built-in Features, Crown Molding, Separate/Formal Dining Room, Granite Counters, High Ceilings, In-Law Floorplan, Interior Steps, Multiple Living Areas, Multiple Dining Areas, Main Level Primary, Pantry, Study, Walk-In Closet(s)
- Fireplace: Yes
- Number of Fireplaces: 1
- Fireplace(s): Gas Log, Living Room
- Appliances: Built-In Oven, Convection Oven, Down Draft, Double Oven, Dishwasher, Gas Cooktop, Disposal, Gas Water Heater, Microwave, Refrigerator, Stainless Steel Appliance(s), Tankless Water Heater
- Flooring: Carpet, Tile, Wood
Rooms
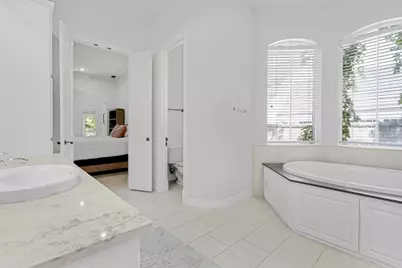
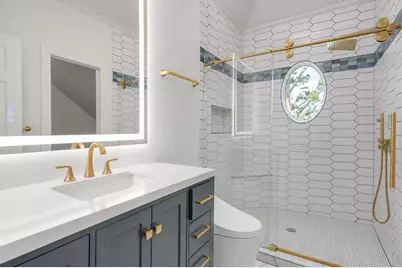
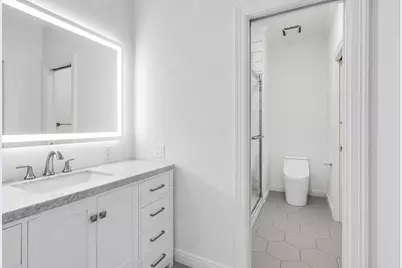
- Total Bathrooms: 5
- Full Bathrooms: 4
- Half Bathrooms: 1
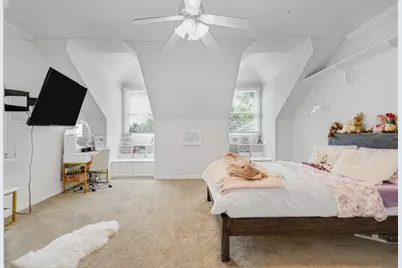
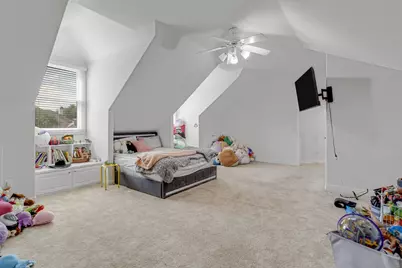
- Total Bedrooms: 6
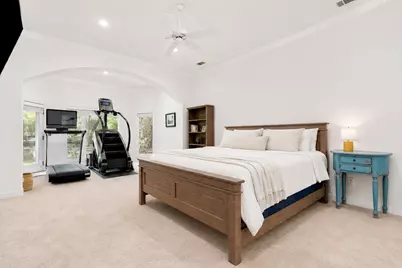
- Bedrooms Main: 1
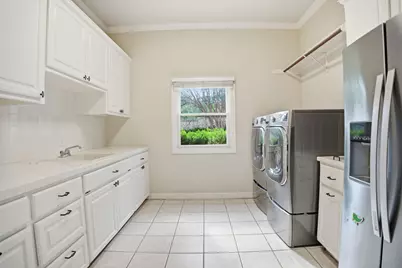
- Laundry: Main Level, Laundry Room
Additional Information
- Shared Amenities: Curbs, Gated
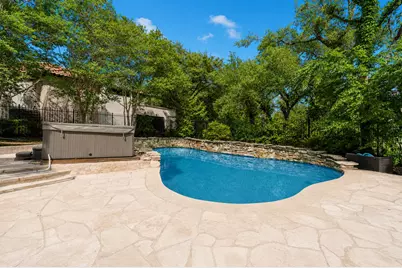
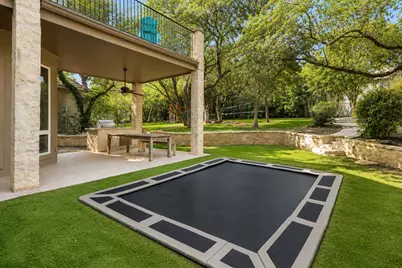
- Pool: Yes
- Private Pool: Yes
- Pool Description: In Ground, Waterfall
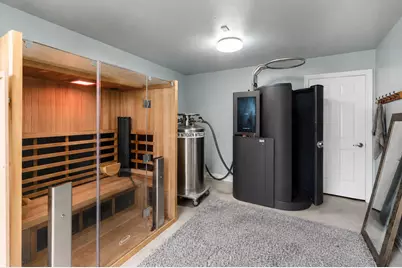
- Spa Description: None
- Security/Safety: None
Exterior
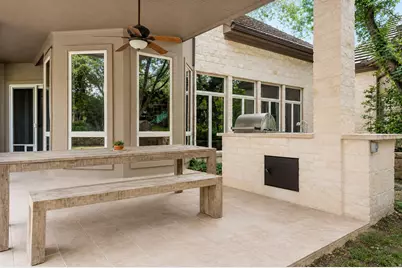
- Exterior Features: Balcony
- Porch/Patio/Deck: Covered, Mosquito System, Patio, Balcony
Parking
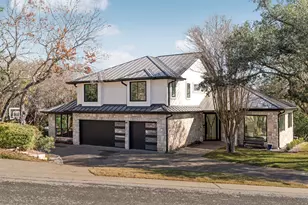
- Garage: Yes
- Garage Spaces: 4
- Covered Spaces: 4
- Total Spaces: 7
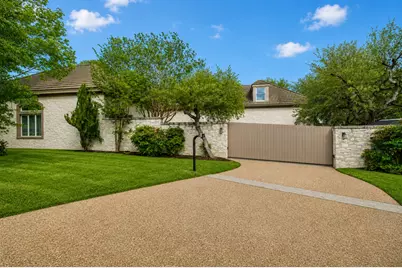
- Parking Features: Attached, Door-Multi, Garage, Off Street, Garage Faces Side
Location
- Area: W
- County: Travis
- Subdivision: Barton Creek Sec G Phs 1
- Driving Directions: West on Bee Cave to L on Barton Creek Blvd. to L on Mendocino
- Direction Faces: South
School Information
- Elem School District: Austin ISD
- Midd School District: Austin ISD
- High School District: Austin ISD
- Elementary School: Oak Hill
- Middle School: O Henry
- High School: Austin
Community
- Gated community: Yes
- Association: Yes
- Assoc. Name: Barton Creek North
- Assoc. Fees Include: Common Area Maintenance
Heating & Cooling
- Central air: Yes
- Air Conditioning: Yes
- Cooling Type: Central Air
- Heating Type: Central, Natural Gas
Utilities
- Sewer: Municipal Utility District
- Water: Municipal Utility District
- Utility Description: Electricity Available, Natural Gas Available, Other, Phone Connected
Structural Information
- Detached/Attached: Detached
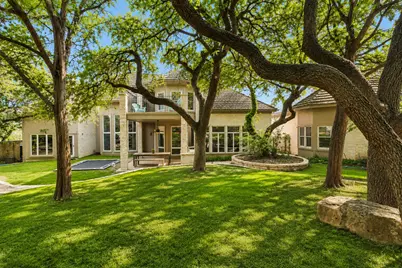
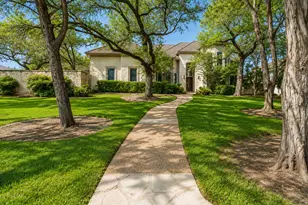
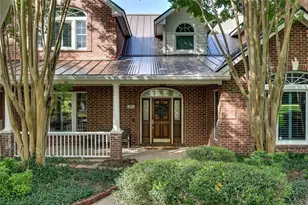
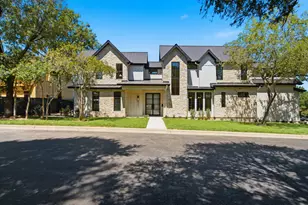
- Construction: Masonry, Stone Veneer, Stucco
- Roof: Tile
- Windows: Shutters, Window Treatments
- Stories/Levels: 2
- Square Feet: 5,931
- Sq. Ft. Source: Public Records
- Living Area: 5,931 Sq. Ft.
- Year Built: 1995
- Year Built Source: Public Records
- Property Condition: Resale
Additional Structures
- Other Structures: Guest House, Second Residence, Residence, See Remarks
Lot Features
- Lot Size (Acres): 0.7
- Lot Size (Sq. Ft.): 30,492
- Lot Dimensions: 160 x 180
- Fence: Yes
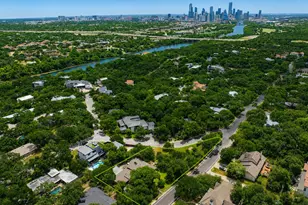
- Lot Features: Corner Lot, Sprinklers In Rear, Sprinklers In Front, Level, Many Trees, Sprinklers Automatic, Trees Large Size
- Fencing (Description): Fenced, Masonry, Wrought Iron
Financial Considerations
- Association Fee: $395
- Assoc Fee Freq.: Quarterly
- Assessment Amount: $2,318,416
- Tax Amount: $40,369.84
- Tax Year: 2025
- Terms: Cash, Conventional, FHA, VA Loan
Disclosures and Reports
- Special Conditions: Standard
- Documents Avail.: Survey
- Legal Description: Lot 18 Blk F Barton Creek Sec G Phs 1
- Disclosures/Reports: Owner Is Listing Agent, Seller Disclosure
- Property ID: 1133605120000
- Block: F
- Lot Number: 18
Listed by Realty of America, LLC