This is a carousel with tiles that activate property listing cards. Use the previous and next buttons to navigate.
1/39
$949,900 Just Listed
This is a carousel with tiles that activate property listing cards. Use the previous and next buttons to navigate.
1/39
Property Description
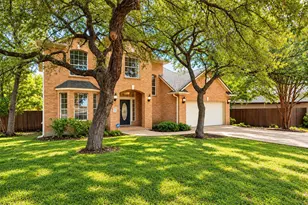
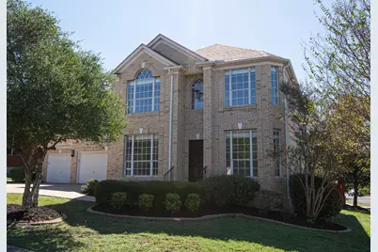
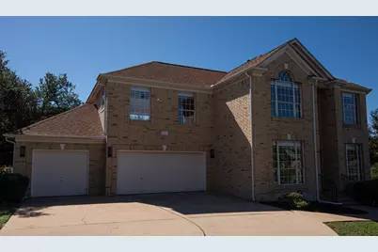
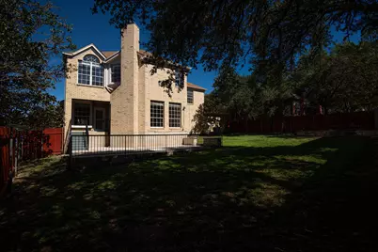
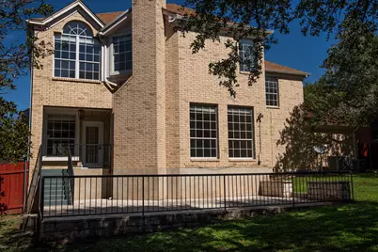
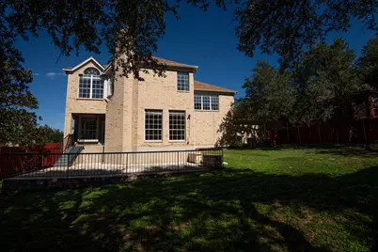
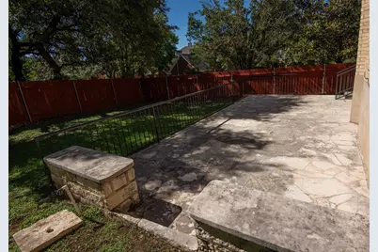
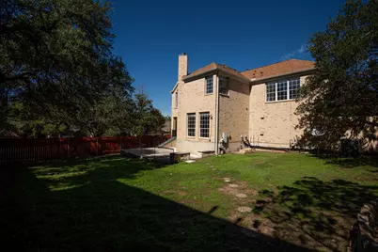
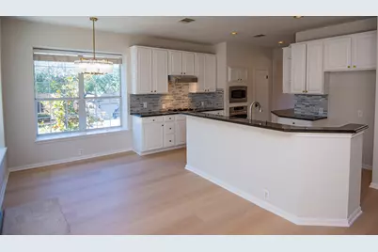
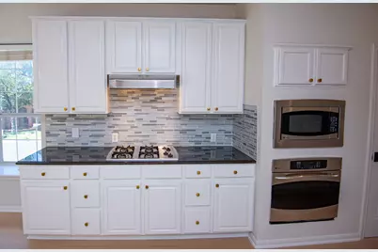
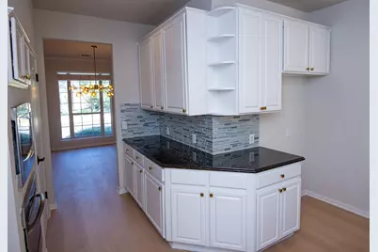
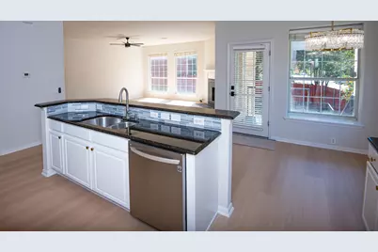
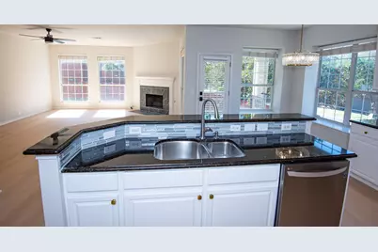
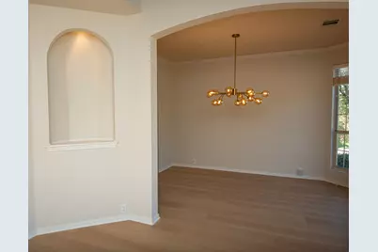
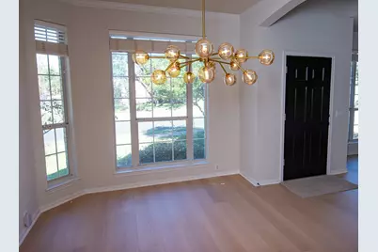
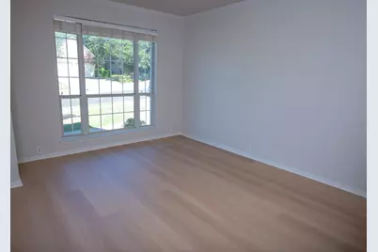
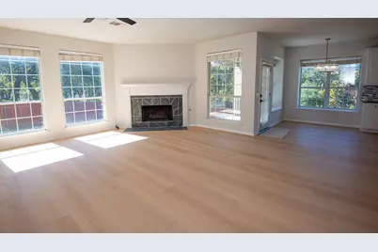
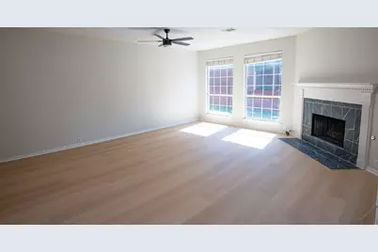
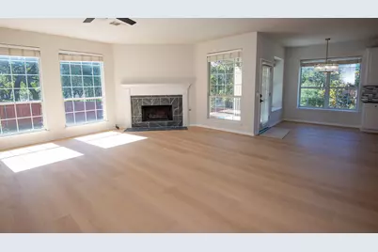
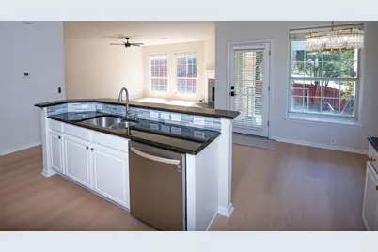
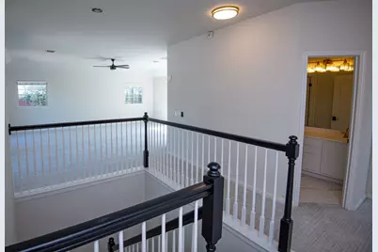
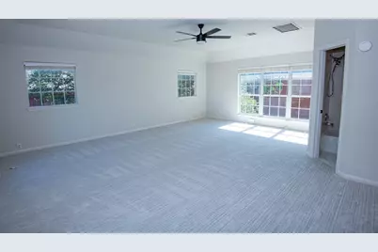
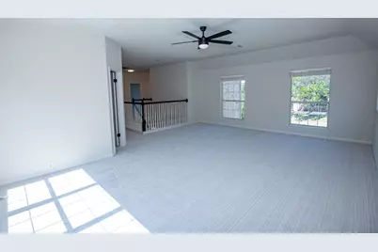
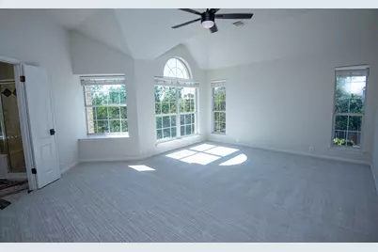
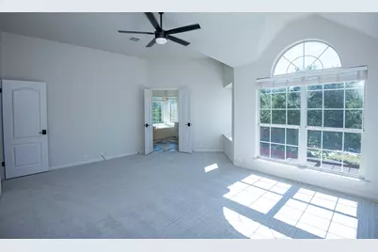
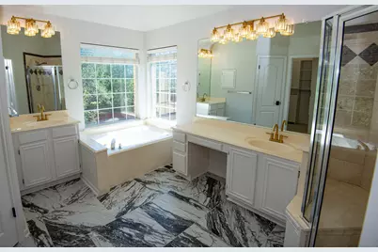
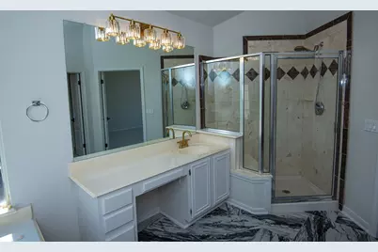
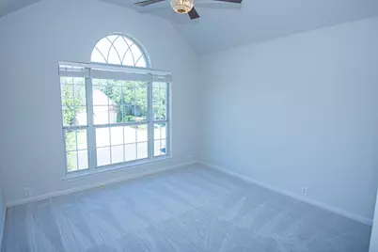
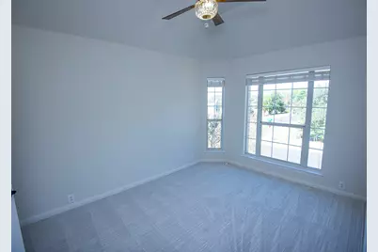
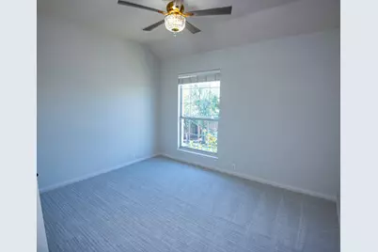
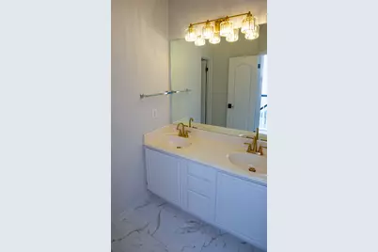
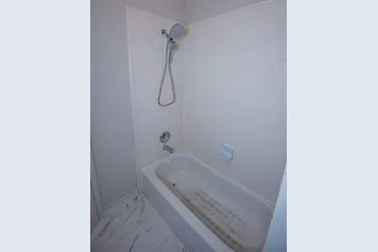
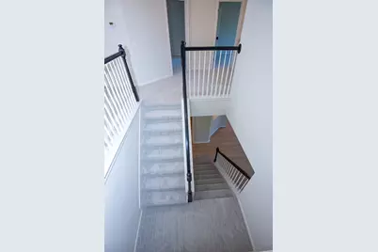
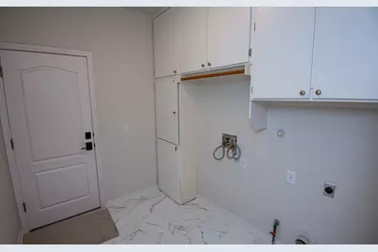
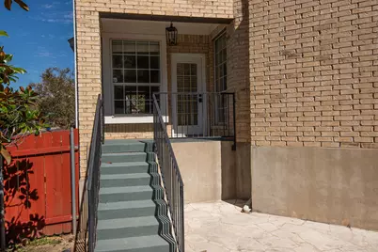
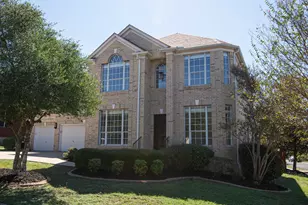
This beautiful home has all an active family could need. Built in 1996, this 2 story home offers you high ceilings, an open floorplan- PLUS- 4 bedrooms-3 living areas (Family Rm + Home Ofc + Game Rm!) 2 dining areas - 2.5 baths AND a 3 car garage. 4 sides brick helps make this home easy to maintain and very cost effective. Tucked back in the area on a very quiet street, this home is perfect for active kiddos. The interior walls have already been painted and so has the wood trim. All the living/dining areas on the first floor have new wood floors! The kitchen has been updated with beautiful granite countertops and the cabinets and the cabinets have just been painted an elegant white color. The backsplash has been replaced with a beautiful grey glass tile. The 2d floor has a beautiful grey custom carpet- new in September 2026! *Most light / plumbing fixtures are new. The doors have new hinges and door handles PLUS new tile floors in bathrooms & utility room.
Full Property Details
Full Property Details for 8700 Wafer Ash Way
General
- Price: $949,900
- Taxes: $14,217 (2026)
- Status: Active
- Type: Single Family
- Source: Austin_MLS
- MLS ID: 3521492
- Updated: Today (10/22/2026)
- Added to Site: Today
Interior
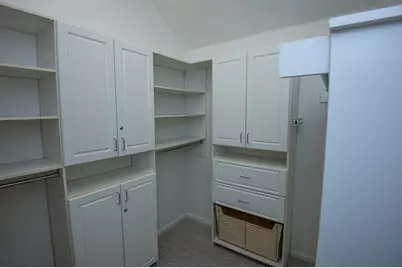
- Interior Features: Breakfast Bar, Ceiling Fan(s), Chandelier, Separate/Formal Dining Room, Double Vanity, Entrance Foyer, Granite Counters, High Ceilings, High Speed Internet, Interior Steps, Kitchen Island, Multiple Living Areas, Multiple Dining Areas, Open Floorplan, Pantry, Stone Counters, Study, Walk-In Closet(s)
- Fireplace: Yes
- Number of Fireplaces: 1
- Fireplace(s): Family Room, Gas Log, Gas Starter
- Appliances: Built-In Electric Oven, Cooktop, Dishwasher, Gas Cooktop, Disposal, Gas Water Heater, Microwave, Plumbed For Ice Maker, Stainless Steel Appliance(s), Vented Exhaust Fan
- Flooring: Carpet, Tile, Wood
Rooms
Bathrooms
- Total Bathrooms: 3
- Full Bathrooms: 2
- Half Bathrooms: 1
Bedrooms
- Total Bedrooms: 4
Other Rooms
- Laundry: Main Level, Laundry Room, Washer Hookup, Electric Dryer Hookup, Gas Dryer Hookup
Additional Information
- Shared Amenities: None, Curbs
- Security/Safety: Carbon Monoxide Detector(s), Smoke Detector(s)
Exterior
- Exterior Features: Exterior Steps
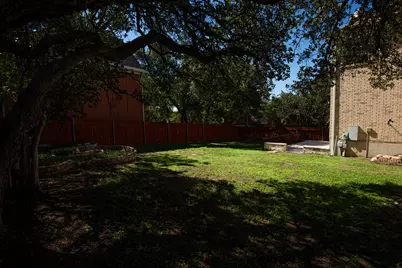
- Porch/Patio/Deck: Rear Porch, Front Porch, Patio
Parking
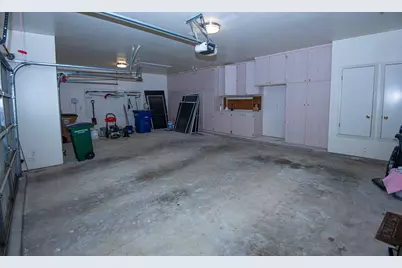
- Garage: Yes
- Garage Spaces: 3
- Covered Spaces: 3
- Total Spaces: 8
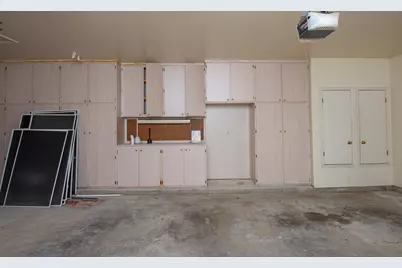
- Parking Features: Attached, Door-Multi, Door-Single, Driveway, Garage Faces Front, Garage, Garage Door Opener, Kitchen Level, Storage, Workshop in Garage
Location
- Area: NW
- County: Travis
- Subdivision: Bluffs Sec 1 At The Villages O
- Driving Directions: Take 183 north from MoPac. Take Spicewood Springs Rd/McNeil exit. *turn left on Spicewood Springs Rd. *Right on Rustic Rock *Left on Chessington Dr. *Right on Wafer Ash Way - home is on left at corner of Cedarcliffe.
- Direction Faces: North
School Information
- Elem School District: Round Rock ISD
- Midd School District: Round Rock ISD
- High School District: Round Rock ISD
- Elementary School: Spicewood
- Middle School: Canyon Vista
- High School: Westwood
Heating & Cooling
- Central air: Yes
- Air Conditioning: Yes
- Cooling Type: Central Air, Ceiling Fan(s), Zoned
- Heating Type: Central, Fireplace(s), Natural Gas, Wood
Utilities
- Sewer: Public Sewer
- Water: Public
- Utility Description: Cable Connected, Electricity Connected, Fiber Optic Available, Natural Gas Connected, Phone Available, Sewer Connected, Water Connected
Structural Information
- Detached/Attached: Detached
- Construction: Brick, Masonry
- Roof: Composition
- Windows: Aluminum Frames, Blinds, Double Pane Windows, Screens
- Stories/Levels: 2
- Square Feet: 3,107
- Sq. Ft. Source: Public Records
- Living Area: 3,107 Sq. Ft.
- Year Built: 1996
- Year Built Source: Public Records
- Property Condition: Updated/Remodeled
Additional Structures
- Other Structures: None
Lot Features
- Property View: Neighborhood
- Lot Size (Acres): 0.2473
- Lot Size (Sq. Ft.): 10,772.39
- Fence: Yes
- Lot Features: Corner Lot, Irregular Lot, Level, Sprinklers Automatic, Sprinklers In Ground, Trees Medium Size
- Fencing (Description): Back Yard, Privacy
Green Features
- Energy Efficient: See Remarks
Financial Considerations
- Assessment Amount: $705,821
- Tax Amount: $14,217.95
- Tax Year: 2026
- Terms: Conventional, FHA, VA Loan
Disclosures and Reports
- Special Conditions: Standard
- Documents Avail.: Survey
- Legal Description: LOT 1 BLK E BLUFFS SEC 1 AT THE VILLAGES OF SPICEWOOD THE
- Disclosures/Reports: Seller Disclosure, See Remarks
- Property ID: 1661111010000
- Block: E
- Lot Number: 1
Listed by eXp Realty, LLC
Get Pre-Approved Today
Schools
Schools serving 8700 Wafer Ash Way
School District:Round Rock Independent School District
| Name | Grades | Distance |
|---|---|---|
Spicewood Elementary School, Austin, TX 11601 Olson Drive, Austin, TX 78750 | K-5 | 1.3 mi |
Canyon Vista Middle School 8455 Spicewood Springs Road, Austin, TX 78759 | 6-8 | 0.2 mi |
Westwood High School 12400 Mellow Meadow Drive, Austin, TX 78750 | 9-12 | 1.9 mi |
Disclaimer:
School attendance boundaries provided by ATTOM Data Solutions and are for reference only. Contact the school directly to verify enrollment eligibility.
Price & Sales History for 8700 Wafer Ash Way
Date
Details
Price
Change
Source
10/22/2026
Listed
$949,900
—
MLS
Disclaimer: Historical sales information is derived from public records provided by the county offices. Information is not guaranteed and should be independently verified.
Tax History
Tax History for 8700 Wafer Ash Way
Year
Property Taxes
Change
Tax Assessment
Change
2025
$10,018
-21%
$753,959
-3%
2024
$12,644
9%
$779,168
9%
2022
$11,645
—
$716,000
-17%
2022
$11,645
-1%
$860,000
46%
2021
$11,758
-6%
$588,669
10%
2020
$12,550
4%
$535,154
—
2020
$12,082
4%
$535,154
6%
2018
$11,630
3%
$503,624
1%
2016
$11,295
-4%
$497,330
4%
2017
$11,790
12%
$476,442
10%
2015
$10,510
7%
$433,129
10%
2014
$9,825
6%
$393,754
10%
2013
$9,273
—
$358,234
—
Disclaimer: Historical tax information is derived from public records provided by the county offices. Information is not guaranteed and should be independently verified.
Estimate the Cost
Estimate the Cost for 8700 Wafer Ash Way
8700 Wafer Ash Way, Austin, TX 78750 (MLS# 3521492) is a Single Family property with 4 bedrooms, 2 full bathrooms and 1 partial bathroom. 8700 Wafer Ash Way is currently listed for $949,900 and was received on October 22, 2026. Want to learn more about 8700 Wafer Ash Way? Do you have questions about finding other Single Family real estate for sale in Austin? You can browse all Austin real estate or contact a Coldwell Banker agent to request more information.