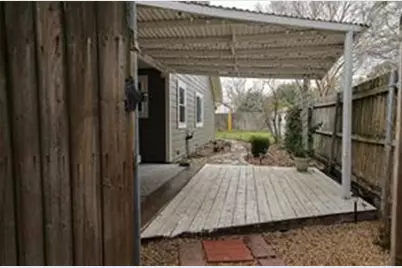
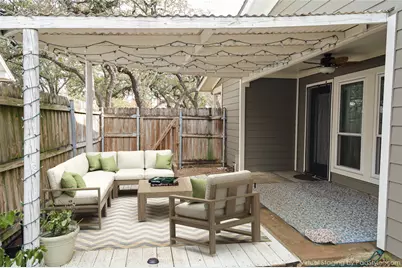
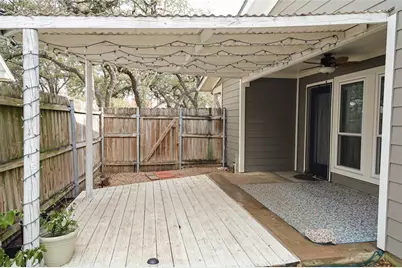
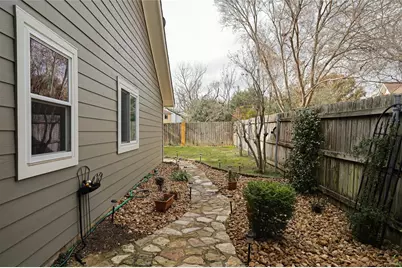
This is a carousel with tiles that activate property listing cards. Use the previous and next buttons to navigate.
1/28
$1,625 -$25 (-1.52%) Price Reduced
This is a carousel with tiles that activate property listing cards. Use the previous and next buttons to navigate.
1/28
Property Description
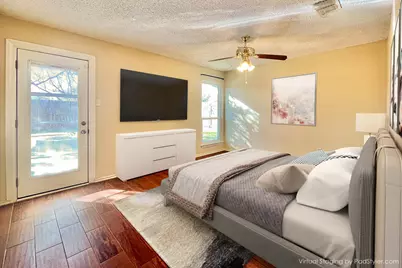
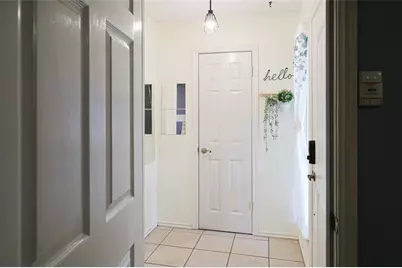
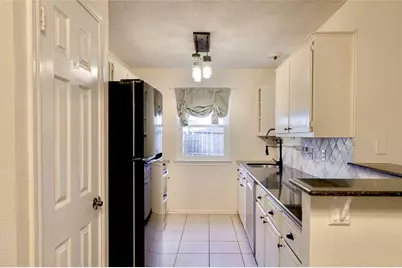
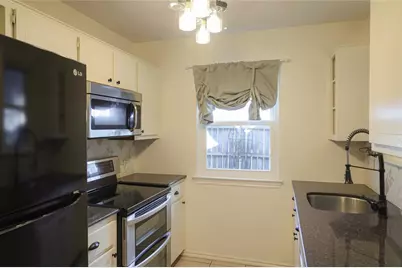
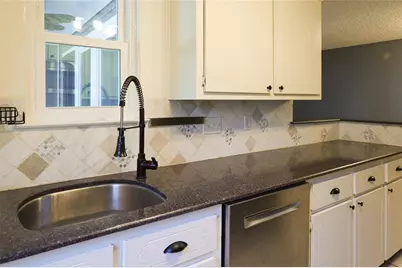
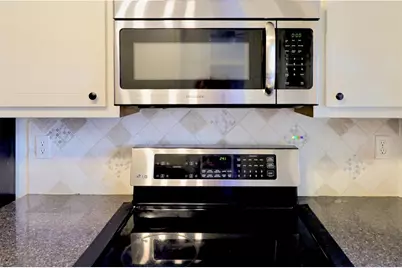
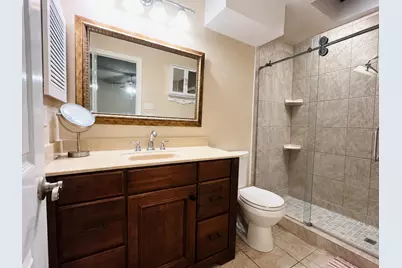
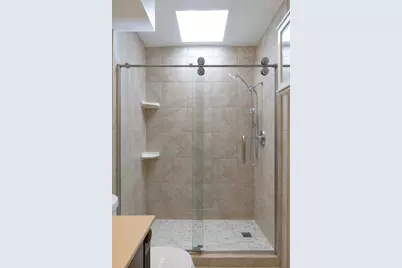
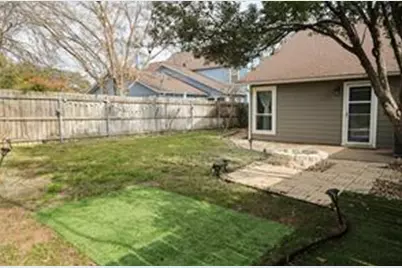
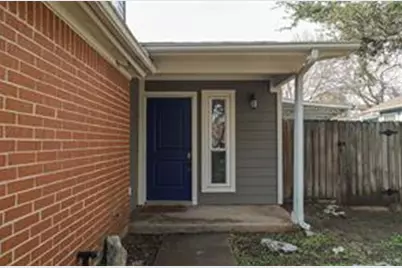
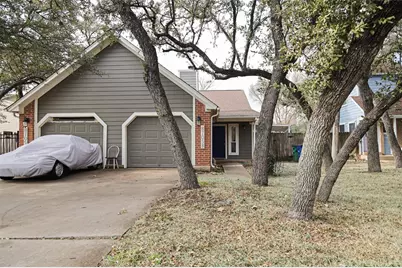
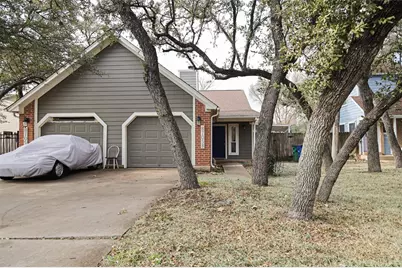
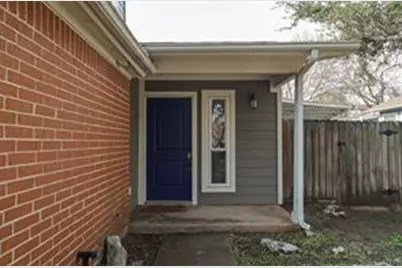
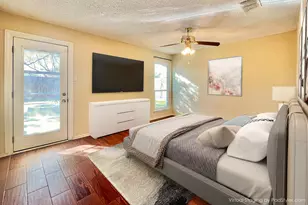
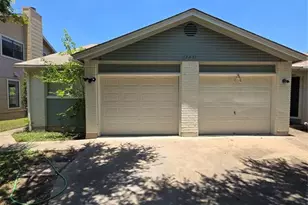
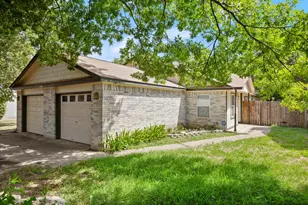
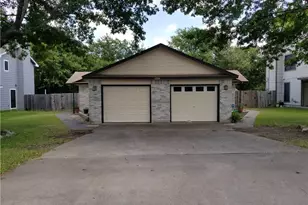
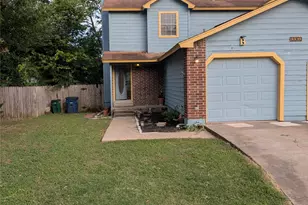
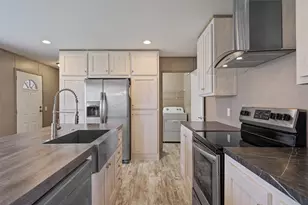
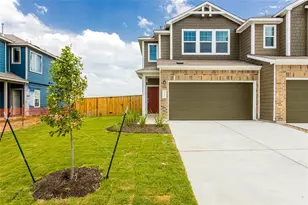
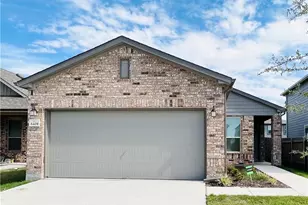
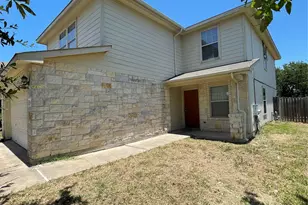
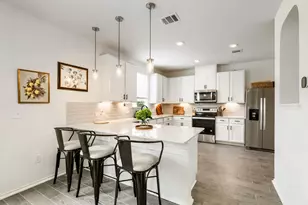
Experience the perfect balance of modern sophistication and neighborhood charm in this meticulously maintained detached condo. Built with a focus on bright, open spaces and high-end finishes, this home offers a "like-new" feel in a prime North Austin location. Updated Primary Bathroom- Must see! Inviting Interior: A sun-drenched, open-concept floor plan featuring modern touches and a spotless, move-in-ready presentation. Gourmet Kitchen: Equipped with contemporary finishes, perfect for home chefs and entertaining. Low-Maintenance Lifestyle: Designed for ease, allowing you more time to enjoy the local amenities. Outdoor Amenities: Just a short walk to the community pool and local parks, providing a perfect escape for relaxation. Prime Connectivity: Ideally located for an effortless commute to The Domain, Q2 Stadium, and major tech employers, with quick access to Mopac and I-35. Education: Within walking distance to highly-rated local schools and neighborhood community hubs. This property is more than just a house; it's a lifestyle. Whether you are looking for a peaceful retreat or a central base to explore Austin's best dining and entertainment, 8705 Clearbrook #B delivers. Schedule your private tour today to see why this is one of North Austin's most desirable rental opportunities!
Full Property Details
Full Property Details for 8705 Clearbrook Trail #B
General
- Rent: $1,625
- Status: Active
- Type: Duplex
- Source: Austin_MLS
- MLS ID: 8345116
- Updated: 7/25/2026
- Added to Site: 73 day(s) ago
Rental Information
- Lease/Rent Term: 12 Months
Interior
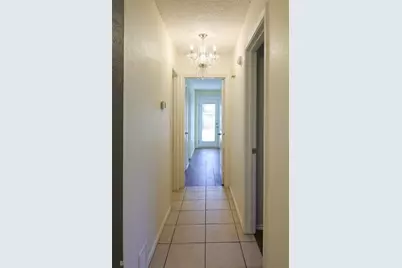
- Interior Features: Ceiling Fan(s), Chandelier, Granite Counters, No Interior Steps, Pantry, Recessed Lighting
- Fireplace: Yes
- Number of Fireplaces: 1
- Fireplace(s): Living Room
- Appliances: Built-In Electric Oven, Dishwasher, Electric Range, Electric Water Heater, Disposal, Microwave
- Furnishings: Unfurnished
- Flooring: Carpet, Tile, Wood
Rooms
Bathrooms
- Total Bathrooms: 2
- Full Bathrooms: 2
Bedrooms
- Total Bedrooms: 2
- Bedrooms Main: 2
Other Rooms
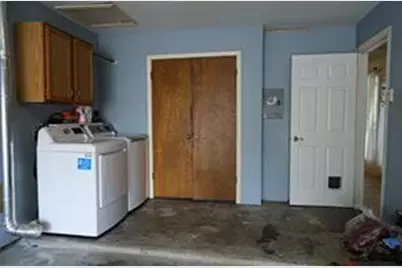
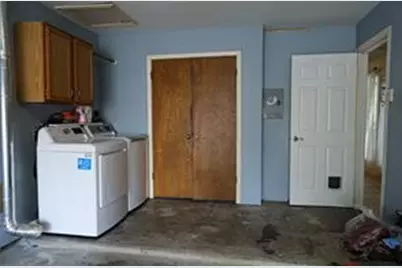
- Laundry: In Garage
Additional Information
- Shared Amenities: Common Grounds/Area, Pool, Curbs
- Shared Pool: Yes
- Pool: Yes
- Pool Description: None, Community
- Spa Description: None
- Security/Safety: None
Exterior
- Exterior Features: None
Parking
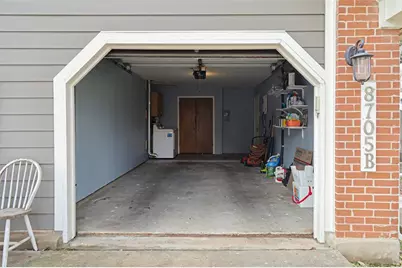
- Garage: Yes
- Garage Spaces: 1
- Covered Spaces: 1
- Total Spaces: 2
- Parking Features: None
Location
- Area: NW
- County: Williamson
- Subdivision: Springwood Garden HomesPhase 2
- Driving Directions: ANDERSON MILL-L ON CLEARBROOK
- Direction Faces: Northwest
School Information
- Elem School District: Round Rock ISD
- Midd School District: Round Rock ISD
- High School District: Round Rock ISD
- Elementary School: Live Oak
- Middle School: Deerpark
- High School: Round Rock
Community
- Association: Yes
Heating & Cooling
- Central air: Yes
- Air Conditioning: Yes
- Cooling Type: Central Air, Ceiling Fan(s)
- Heating Type: None
Utilities
- Sewer: Municipal Utility District
- Water: Municipal Utility District
- Utility Description: Electricity Available, Natural Gas Available
Structural Information
- Detached/Attached: Detached
- Construction: Brick Veneer, Frame
- Roof: Composition
- Stories/Levels: 1
- Square Feet: 962
- Sq. Ft. Source: Public Records
- Living Area: 962 Sq. Ft.
- Year Built: 1982
- Property Condition: Resale
Lot Features
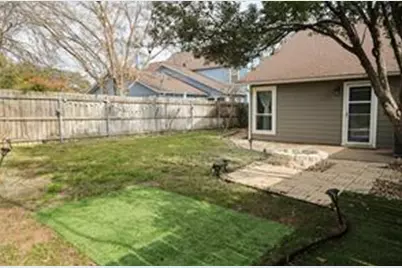
- Fence: Yes
- Fencing (Description): Chain Link, Privacy, Wood
Financial Considerations
- For Sale/Rent/Lease: Lease
- Security Deposit: $1,690
- Pet Deposit: $500
- Owner Pays: Association Fees
- Tenant Pays: All Utilities
Disclosures and Reports
- Legal Description: Springwood Garden Homes Phase 2, Unit 30, Bldg O, 3.5277% Of Common Elements
- Disclosures/Reports: None, Renters Insurance Required
- Property ID: R165478000O0030
- Block: na
- Lot Number: S4720 - SPRINGWOODS GARDE
Listed by Keller Williams Realty

Schools
Schools serving 8705 Clearbrook Trail #B
School District:Round Rock Independent School District
| Name | Grades | Distance |
|---|---|---|
Live Oak Elementary School 8607 Anderson Mill Road, Austin, TX 78729 | K-5 | 0.1 mi |
Deerpark Middle School 8849 Anderson Mill Road, Austin, TX 78729 | 6-8 | 0.3 mi |
Mcneil High School 5720 McNeil Drive, Austin, TX 78729 | 9-12 | 2.3 mi |
Disclaimer:
School attendance boundaries provided by ATTOM Data Solutions and are for reference only. Contact the school directly to verify enrollment eligibility.
Price History for 8705 Clearbrook Trail #B
Date
Details
Price
Change
Source
7/24/2026
Price Reduced
$1,625
-1.52%
MLS
7/02/2026
Price Reduced
$1,650
-1.49%
MLS
6/10/2026
Price Reduced
$1,675
-0.89%
MLS
5/13/2026
Listed
$1,690
—
MLS
Disclaimer: Historical sales information is derived from public records provided by the county offices. Information is not guaranteed and should be independently verified.
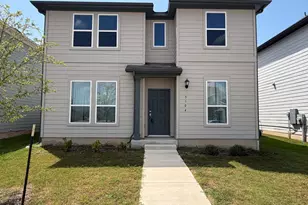
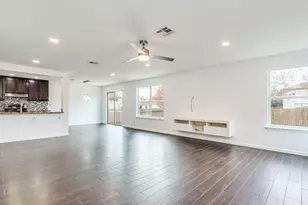
8705 Clearbrook Trail #B, Austin, TX 78729 (MLS# 8345116) is a Duplex property with 2 bedrooms and 2 full bathrooms. 8705 Clearbrook Trail #B is currently listed for rent at $1,625 and was received on May 13, 2026. Want to learn more about 8705 Clearbrook Trail #B? Do you have questions about finding other real estate for sale or rent in Austin? You can browse all Austin rentals or contact a Coldwell Banker agent to request more information.