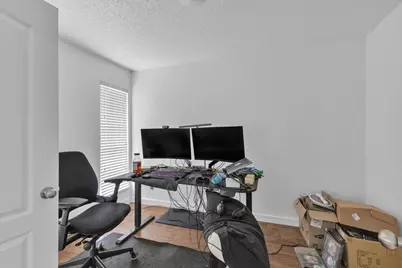
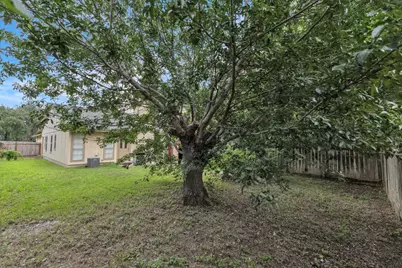
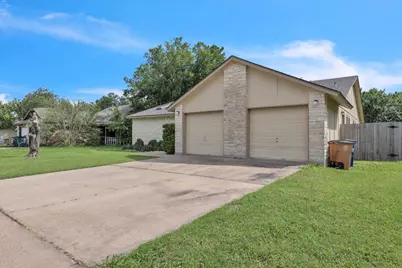
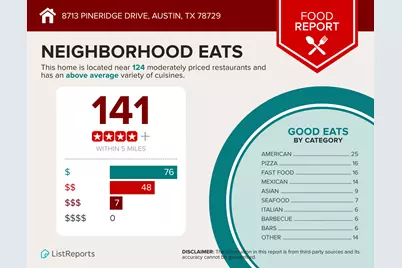
This is a carousel with tiles that activate property listing cards. Use the previous and next buttons to navigate.

1/40
$487,900 Just Listed
This is a carousel with tiles that activate property listing cards. Use the previous and next buttons to navigate.
1/40
Property Description
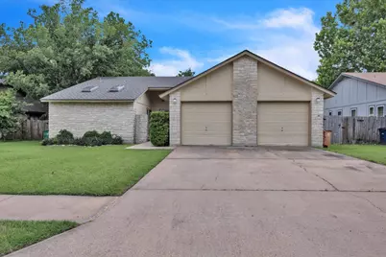
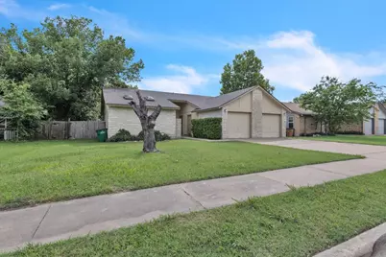
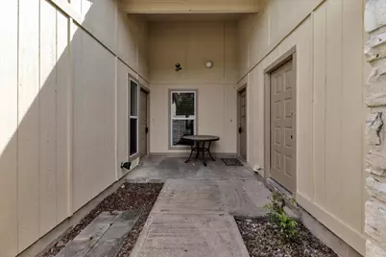
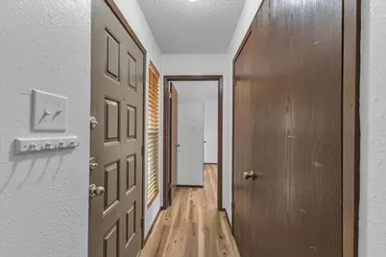
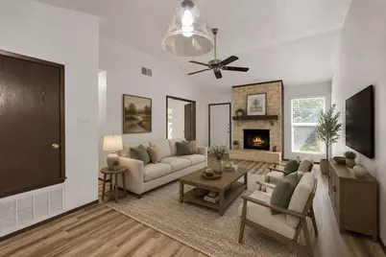
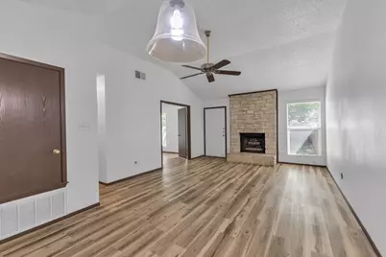
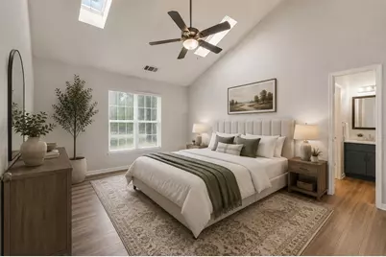
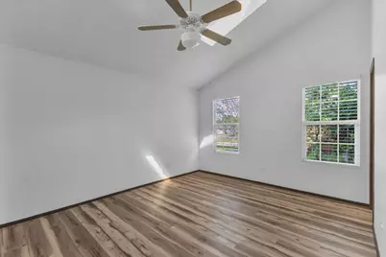
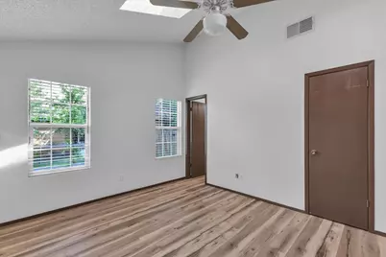
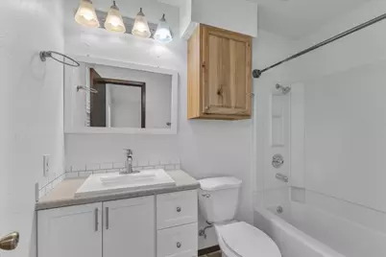
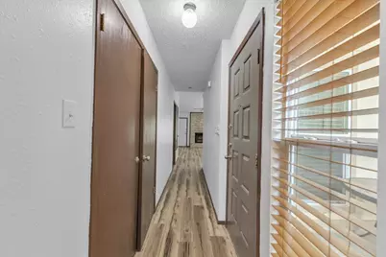
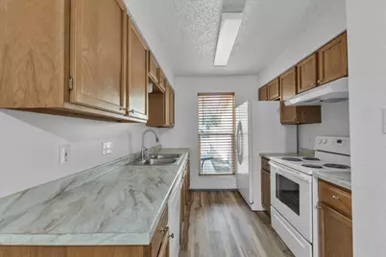
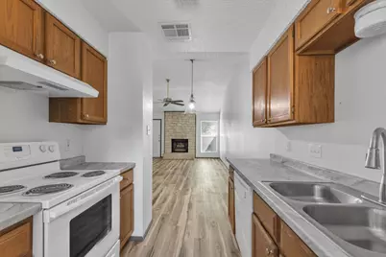
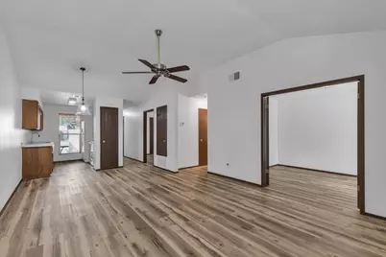
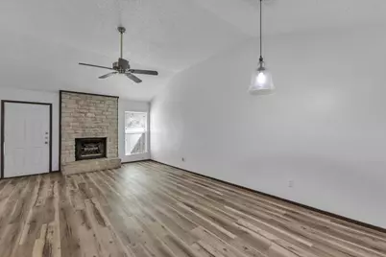
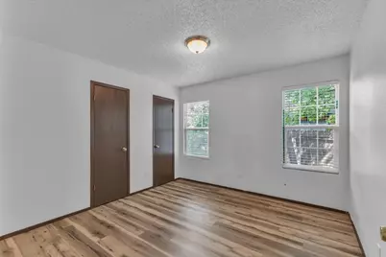
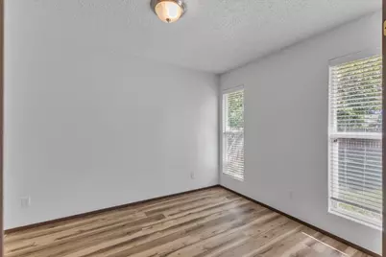
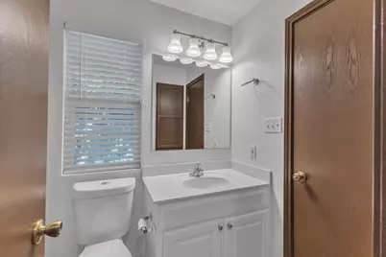
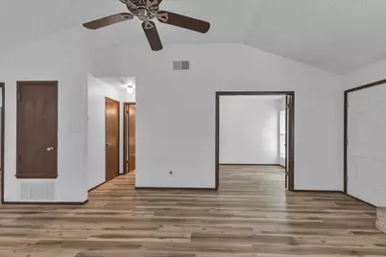
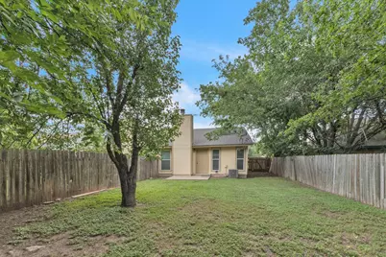
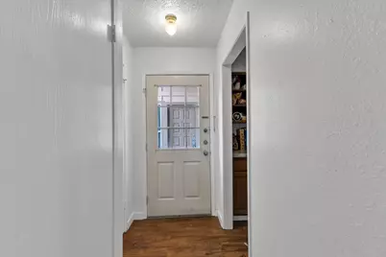
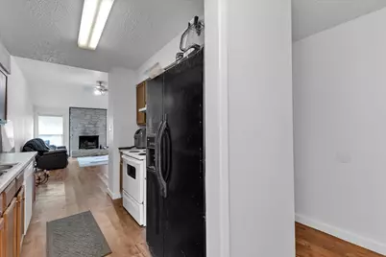
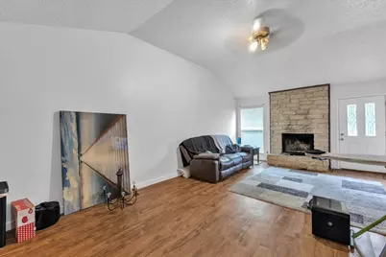
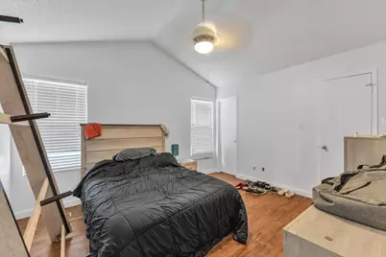
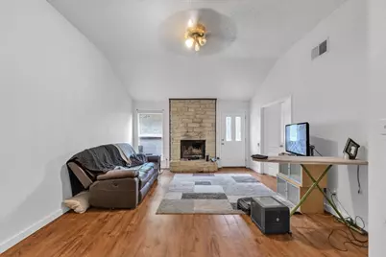
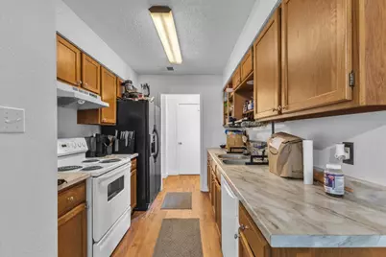
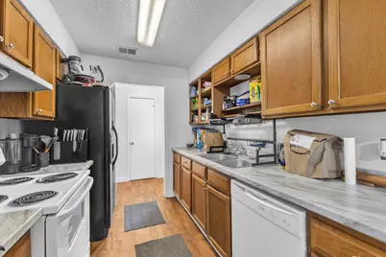
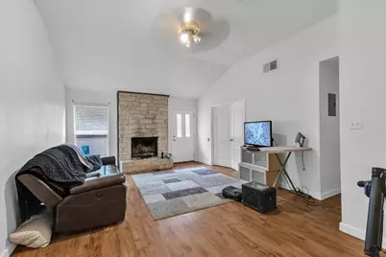
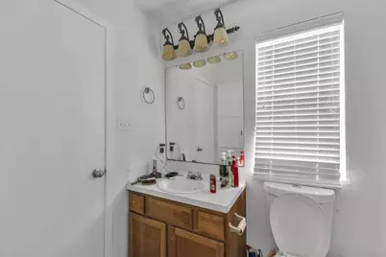
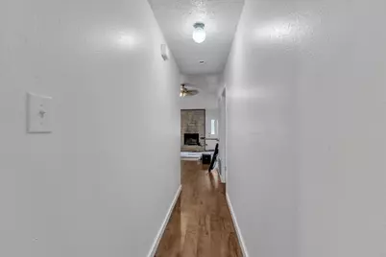
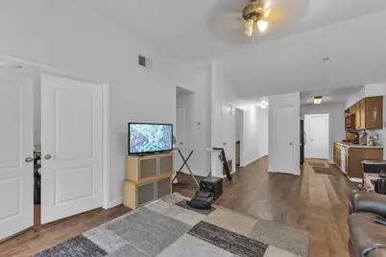
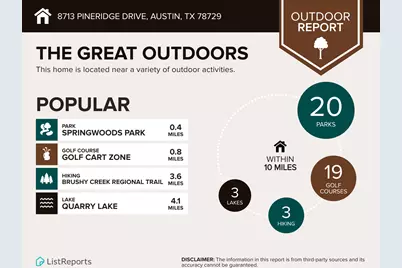
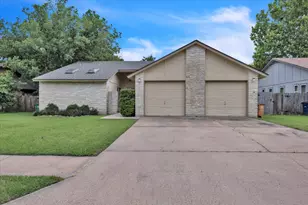
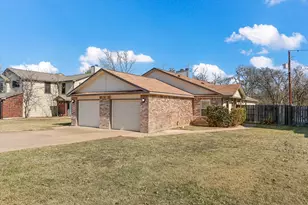
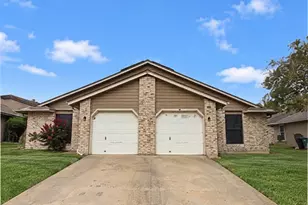
Updated duplex investment opportunity in Austin with strong income potential! Unit A features 3 bedrooms and 2 full baths, while Unit B offers 2 bedrooms and 2 full baths. Recent improvements include new exterior sidings and fresh exterior paint (2026), full roof replacement (2026), interior paint updates (2024 & 2026), newer water heaters in both units since 2025, and vinyl plank flooring throughout with no carpet. Both units include refrigerators that convey with the sale, ceiling fans in living rooms and primary bedrooms, and floor-to-ceiling limestone wood-burning fireplaces. Unit A also features high ceilings and skylights in the primary bedroom. Unit B is leased at $1,500/month on a month-to-month lease, offering immediate rental income and flexibility for a new owner. Unit A is vacant with estimated rental potential around $1,595/month. Great opportunity for investors or owner-occupants seeking additional income. Convenient location with easy access to US-183, SH-71, and Mopac, plus nearby shopping, grocery stores, dining, parks, public transit, and major Austin employers. Located within Round Rock ISD.
Full Property Details
Full Property Details for 8713 Pineridge Dr
General
- Price: $487,900
- Taxes: $7,934 (2026)
- Status: Active
- Type: Duplex
- Source: Austin_MLS
- MLS ID: 8281149
- Updated: 5/26/2026
- Added to Site: 4 day(s) ago
Interior
- Interior Features: In-Law Floorplan, Laminate Counters, Multiple Closets, No Interior Steps, Open Floorplan
- Fireplace: Yes
- Number of Fireplaces: 1
- Fireplace(s): Living Room, Masonry, Wood Burning
- Appliances: Dishwasher, Electric Oven, Electric Range, Electric Water Heater, Free-Standing Range, Disposal, Ice Maker, Microwave, Refrigerator
- Flooring: Vinyl
Rooms
Other Rooms
- Laundry: Inside, Laundry Closet, In Hall, In Unit, Washer Hookup, Dryer Hookup
Additional Information
- Shared Amenities: None
- Security/Safety: Smoke Detector(s)
Exterior
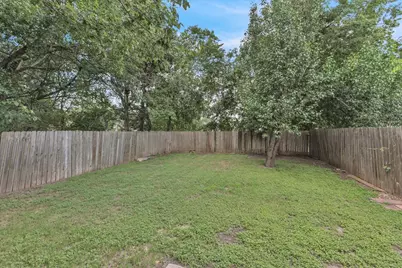
- Exterior Features: No Exterior Steps, Private Yard
- Porch/Patio/Deck: Enclosed, Front Porch
Parking
- Garage: Yes
- Garage Spaces: 1
- Covered Spaces: 1
- Total Spaces: 4
- Parking Features: Door-Single, Garage
Location
- Area: NW
- County: Williamson
- Subdivision: Springwoods Sec 01-A
- Driving Directions: 183 N/ RT. ON ANDERSON MILL/ RT ON TREE LINE/ SECOND LEFT ON PINERIDGE
- Direction Faces: North
School Information
- Elem School District: Round Rock ISD
- Midd School District: Round Rock ISD
- High School District: Round Rock ISD
- Elementary School: Live Oak
- Middle School: Deerpark
- High School: McNeil
Heating & Cooling
- Central air: Yes
- Air Conditioning: Yes
- Cooling Type: Central Air, Ceiling Fan(s)
- Heating Type: Central, Fireplace(s)
Utilities
- Sewer: Public Sewer
- Water: Public
- Utility Description: Electricity Available, Sewer Available, Underground Utilities, Water Available
Structural Information
- Detached/Attached: Detached
- Construction: HardiPlank Type, Masonry
- Roof: Composition, Shingle
- Windows: Blinds, Double Pane Windows
- Stories/Levels: 1
- Square Feet: 2,042
- Sq. Ft. Source: Public Records
- Living Area: 2,042 Sq. Ft.
- Year Built: 1982
- Year Built Source: Public Records
- Property Condition: Resale
Additional Structures
- Other Structures: Shed(s)
Lot Features
- Lot Size (Acres): 0.2297
- Lot Size (Sq. Ft.): 10,005.73
- Fence: Yes
- Lot Features: Back Yard, Front Yard, Level, Trees Medium Size
- Fencing (Description): Back Yard, Fenced, Full, Privacy, Wood
Financial Considerations
- Assessment Amount: $458,749
- Tax Amount: $7,934.99
- Tax Year: 2026
- Terms: Cash, Conventional, FHA, Lender Approval, Texas Vet, VA Loan
- Owner Pays: Taxes
Disclosures and Reports
- Special Conditions: Probate Listing
- Legal Description: SPRINGWOODS SEC 1A AMENDED 1981, BLOCK G, LOT 64
- Disclosures/Reports: None
- Property ID: 165471000G0064
- Block: G
- Lot Number: 64
Listed by Connect Realty.com
Get Pre-Approved Today
Schools
Schools serving 8713 Pineridge Dr
School District:Round Rock Independent School District
| Name | Grades | Distance |
|---|---|---|
Live Oak Elementary School 8607 Anderson Mill Road, Austin, TX 78729 | K-5 | 0.4 mi |
Deerpark Middle School 8849 Anderson Mill Road, Austin, TX 78729 | 6-8 | 0.2 mi |
Mcneil High School 5720 McNeil Drive, Austin, TX 78729 | 9-12 | 2.5 mi |
Disclaimer:
School attendance boundaries provided by ATTOM Data Solutions and are for reference only. Contact the school directly to verify enrollment eligibility.
Price & Sales History for 8713 Pineridge Dr
Date
Details
Price
Change
Source
5/26/2026
Listed
$487,900
—
MLS
Disclaimer: Historical sales information is derived from public records provided by the county offices. Information is not guaranteed and should be independently verified.
Tax History
Tax History for 8713 Pineridge Dr
Year
Property Taxes
Change
Tax Assessment
Change
2025
$9,804
-2%
$458,749
-15%
2023
$9,971
-2%
$536,680
35%
2022
$10,224
15%
$396,590
—
2021
$8,875
15%
$396,590
20%
2020
$7,732
3%
$330,550
1%
2020
$7,475
-5%
$328,235
-2%
2018
$7,832
11%
$336,304
11%
2017
$7,064
6%
$302,286
8%
2016
$6,648
10%
$280,178
11%
2015
$6,054
14%
$252,940
16%
2014
$5,288
12%
$218,577
14%
2013
$4,734
—
$191,346
—
Disclaimer: Historical tax information is derived from public records provided by the county offices. Information is not guaranteed and should be independently verified.
Estimate the Cost
Estimate the Cost for 8713 Pineridge Dr
8713 Pineridge Drive, Austin, TX 78729 (MLS# 8281149) is a Duplex property with 0 bedrooms and 0 full bathrooms. 8713 Pineridge Drive is currently listed for $487,900 and was received on May 26, 2026. Want to learn more about 8713 Pineridge Drive? Do you have questions about finding other Duplex real estate for sale in Austin? You can browse all Austin real estate or contact a Coldwell Banker agent to request more information.