This is a carousel with tiles that activate property listing cards. Use the previous and next buttons to navigate.
1/29
$499,000
This is a carousel with tiles that activate property listing cards. Use the previous and next buttons to navigate.
1/29
Property Description
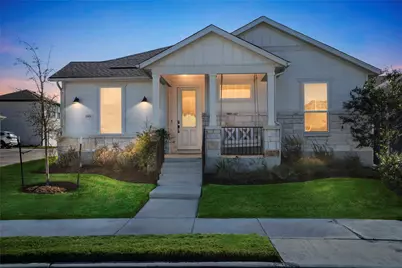
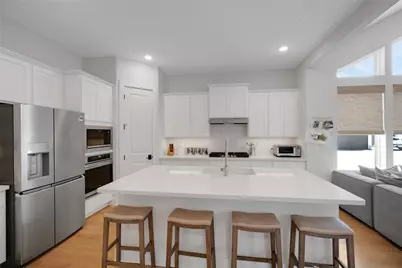
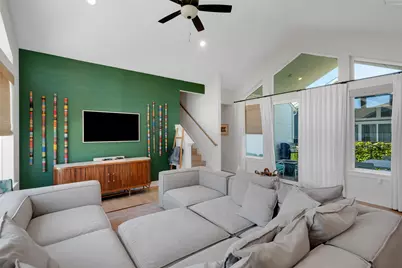
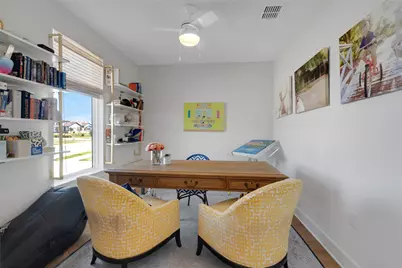
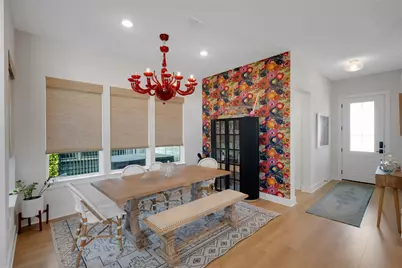
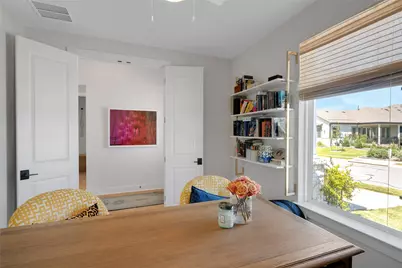
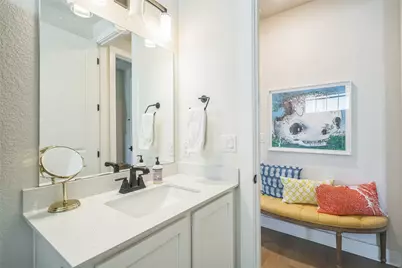
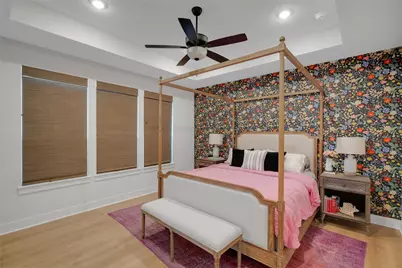
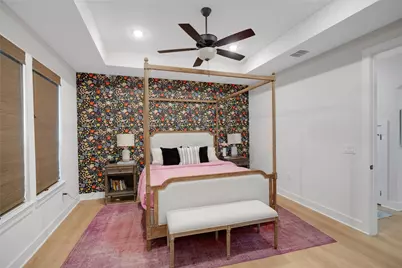
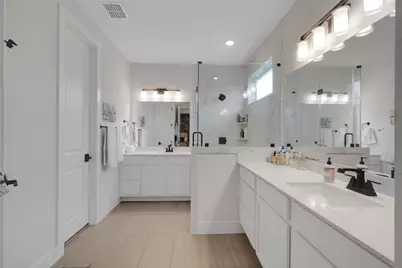
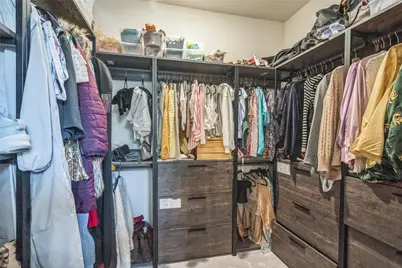
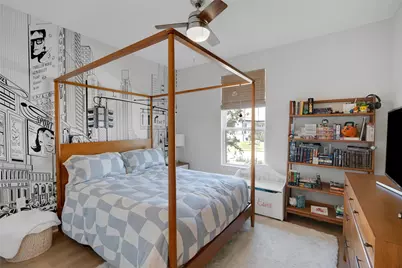
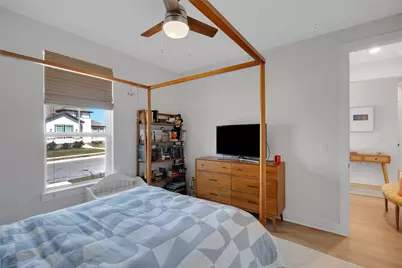
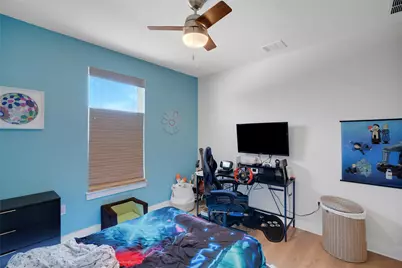
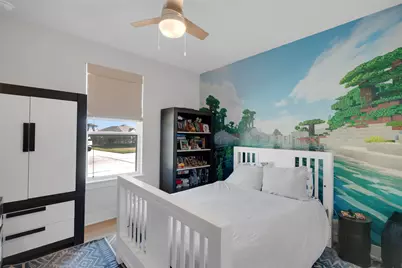
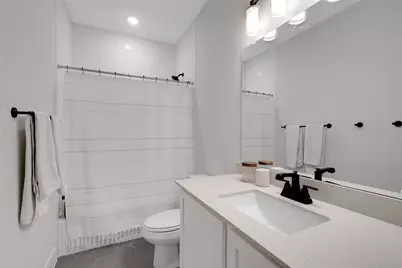
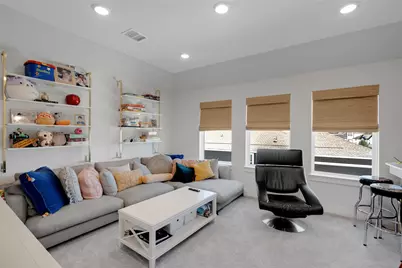
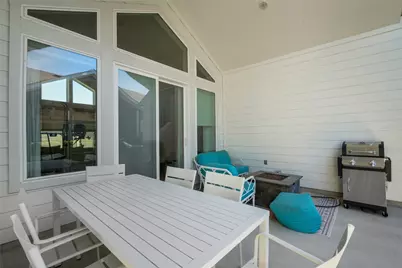
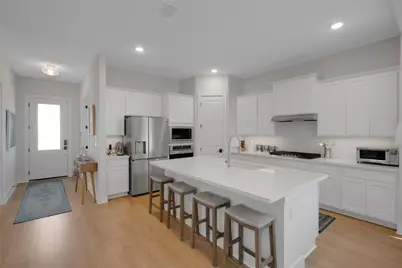
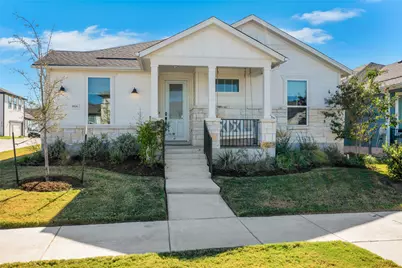
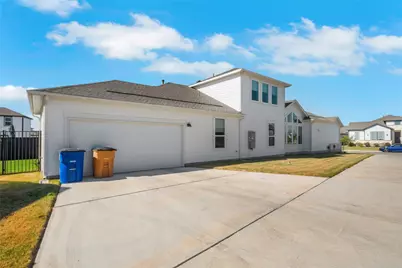
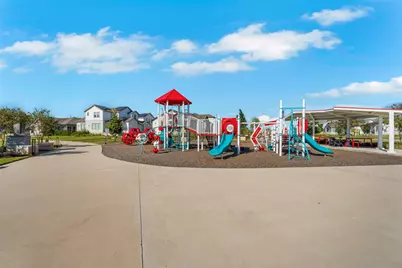
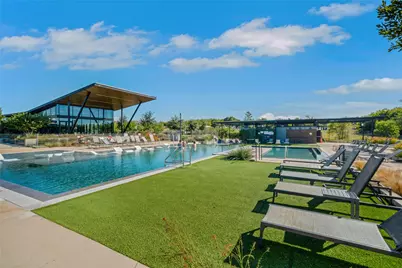
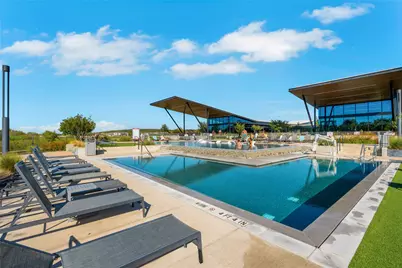
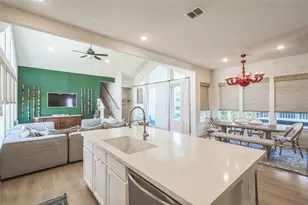
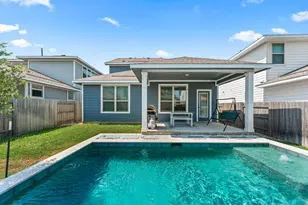
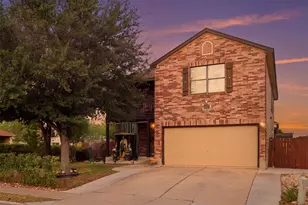
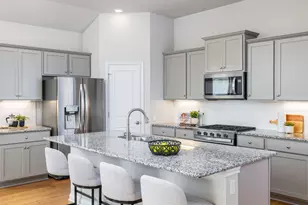
Welcome to this beautifully designed 4 bedroom, 3.5 bathroom home in the vibrant Easton Park community, offering thoughtfully upgraded living spaces and a turnkey lifestyle in one of Austin's most sought after neighborhoods. Unlike many new builds, this home already includes premium post close upgrades and designer touches throughout, making it truly move in ready from day one. The main level features a bright open layout with vaulted ceilings and a wall of windows overlooking the backyard, filling the home with natural light. The kitchen includes white cabinetry, a large center island, and seamless connection to the dining and living spaces, creating an ideal setting for everyday living and entertaining. The primary suite is also located on the main level and features a dual vanity bathroom with a glass enclosed shower. Additional bedrooms include upgraded ceiling fans and custom closet systems for organized storage throughout the home. Thoughtful upgrades include custom window treatments by 3 Day Blinds, upgraded closet systems in all bedrooms, enhanced lighting, and Anthropologie wallpaper accents that elevate the dining and living spaces with warmth and character. Outside, the backyard has been upgraded with Lone Star turf and an expanded patio, creating an easy, low maintenance outdoor living space ideal for relaxing, dining, and entertaining without the upkeep of a larger yard. Located near trails, playgrounds, and community green spaces, the home offers a convenient lifestyle designed for both connection and ease. Easton Park residents enjoy resort style amenities including a resort pool, splash pad, walking trails, playgrounds, and the Union Park community center with fitness facilities and the Great Lawn. Seller is open to contributing toward buyer closing costs or a rate buy down with acceptable offer. Buyer to verify all information.
Full Property Details
Full Property Details for 8806 Bestride Bend
General
- Price: $499,000
- HOA FEE: $69/month
- Taxes: $14,394 (2025)
- Status: Active
- Type: Single Family
- Source: Austin_MLS
- MLS ID: 8975963
- Updated: 5/22/2026
- Added to Site: 69 day(s) ago
Interior
- Interior Features: Tray Ceiling(s), Ceiling Fan(s), Double Vanity, French Door(s)/Atrium Door(s), High Ceilings, Kitchen Island, Multiple Living Areas, Main Level Primary, Open Floorplan, Pantry, Quartz Counters, Recessed Lighting, Study, Vaulted Ceiling(s), Walk-In Closet(s)
- Appliances: Built-In Gas Oven, Gas Cooktop, Microwave, Stainless Steel Appliance(s), Tankless Water Heater
- Flooring: Carpet, Tile
Rooms
Bathrooms
- Total Bathrooms: 4
- Full Bathrooms: 3
- Half Bathrooms: 1
Bedrooms
- Total Bedrooms: 4
- Bedrooms Main: 4
Other Rooms
- Laundry: Main Level, Laundry Room
Additional Information
- Shared Amenities: Common Grounds/Area, Clubhouse, Dog Park, Fitness Center, Game Room, Playground, Park, Pool, Planned Social Activities, Trails/Paths
- Shared Pool: Yes
- Pool: Yes
- Pool Description: None, Community
- Security/Safety: Smoke Detector(s)
Exterior
- Exterior Features: Rain Gutters
- Porch/Patio/Deck: Covered, Front Porch, Patio
Parking
- Garage: Yes
- Garage Spaces: 2
- Covered Spaces: 2
- Total Spaces: 4
- Parking Features: Attached, Garage, Garage Door Opener, Garage Faces Side
Location
- Area: SC
- County: Travis
- Subdivision: Easton Park
- Driving Directions: From I35; head east on William Cannon; turn right on Colton Bluff Springs Rd; left on Apogee; right on Ausblick; right on Bestride Bend.
- Direction Faces: Northeast
School Information
- Elem School District: Del Valle ISD
- Midd School District: Del Valle ISD
- High School District: Del Valle ISD
- Elementary School: Newton Collins
- Middle School: Ojeda
- High School: Del Valle
Community
- Association: Yes
- Assoc. Name: Easton Park HOA
- Assoc. Fees Include: Common Area Maintenance
Heating & Cooling
- Central air: Yes
- Air Conditioning: Yes
- Cooling Type: Central Air
- Heating Type: Central
Utilities
- Sewer: Municipal Utility District
- Water: Municipal Utility District
- Utility Description: Electricity Connected, Natural Gas Connected, Sewer Connected, Water Connected
Structural Information
- Detached/Attached: Detached
- Builder: Newmark Homes
- Construction: Cement Siding, Stone
- Roof: Composition, Shingle
- Windows: Double Pane Windows, Low-Emissivity Windows, Vinyl, Window Coverings
- Stories/Levels: 2
- Square Feet: 2,506
- Sq. Ft. Source: Public Records
- Living Area: 2,506 Sq. Ft.
- Year Built: 2021
- Year Built Source: Public Records
- Property Condition: Resale
Additional Structures
- Other Structures: None
Lot Features
- Lot Size (Acres): 0.1369
- Lot Size (Sq. Ft.): 5,963.36
- Fence: Yes
- Lot Features: Sprinklers Automatic
- Fencing (Description): Wrought Iron
Financial Considerations
- Association Fee: $69
- Assoc Fee Freq.: Monthly
- Assessment Amount: $549,136
- Tax Amount: $14,394.88
- Tax Year: 2025
- Terms: Cash, Conventional, FHA, VA Loan
Disclosures and Reports
- Special Conditions: Standard
- Legal Description: LOT 9 BLK A MIRABEL PARK PHS 2 EASTON PARK SEC 2C
- Disclosures/Reports: Seller Disclosure
- Property ID: 3401011090000
- Block: A
- Lot Number: 9
Listed by Keller Williams Realty

Get Pre-Approved Today
Schools
Schools serving 8806 Bestride Bend
School District:Del Valle Independent School District
| Name | Grades | Distance |
|---|---|---|
Newton Collins Elementary School 7609 Apogee Boulevard, Austin, TX 78744 | K-5 | 0.7 mi |
John P Ojeda J High School 4900 McKinney Falls Parkway, Austin, TX 78744 | 6-8 | 3.2 mi |
Del Valle High School, Del Valle, TX 5201 Ross Road, Del Valle, TX 78617 | 9-12 | 7 mi |
Disclaimer:
School attendance boundaries provided by ATTOM Data Solutions and are for reference only. Contact the school directly to verify enrollment eligibility.
Price & Sales History for 8806 Bestride Bend
Date
Details
Price
Change
Source
5/13/2026
Price Reduced
$499,000
-4.04%
MLS
4/22/2026
Price Reduced
$520,000
-2.8%
MLS
4/10/2026
Price Reduced
$535,000
-2.37%
MLS
3/20/2026
Listed
$548,000
—
MLS
Disclaimer: Historical sales information is derived from public records provided by the county offices. Information is not guaranteed and should be independently verified.
Tax History
Tax History for 8806 Bestride Bend
Year
Property Taxes
Change
Tax Assessment
Change
2025
$12,413
-8%
$549,136
-4%
2024
$13,476
100%
$575,000
-23%
2022
-100%
$747,893
148%
2022
$7,386
873%
$301,320
904%
2021
$759
—
$30,000
—
Disclaimer: Historical tax information is derived from public records provided by the county offices. Information is not guaranteed and should be independently verified.
Estimate the Cost
Estimate the Cost for 8806 Bestride Bend
8806 Bestride Bend, Austin, TX 78744 (MLS# 8975963) is a Single Family property with 4 bedrooms, 3 full bathrooms and 1 partial bathroom. 8806 Bestride Bend is currently listed for $499,000 and was received on March 20, 2026. Want to learn more about 8806 Bestride Bend? Do you have questions about finding other Single Family real estate for sale in Austin? You can browse all Austin real estate or contact a Coldwell Banker agent to request more information.