This is a carousel with tiles that activate property listing cards. Use the previous and next buttons to navigate.
1/38
$925,000
This is a carousel with tiles that activate property listing cards. Use the previous and next buttons to navigate.
1/38
Property Description
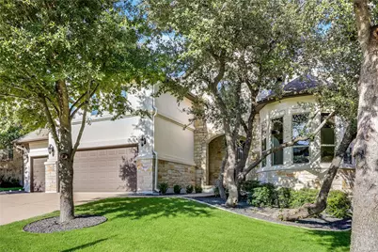
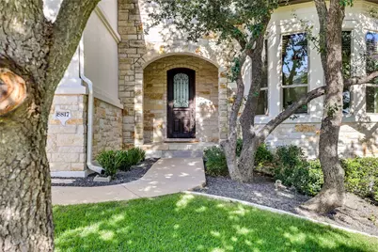
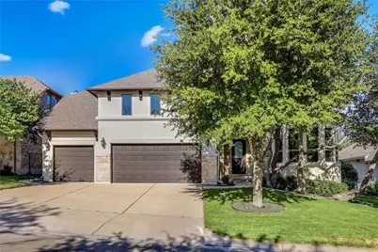
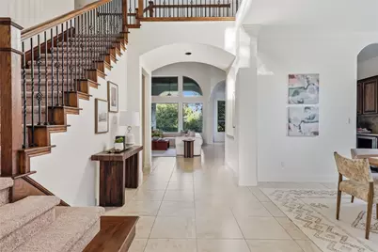
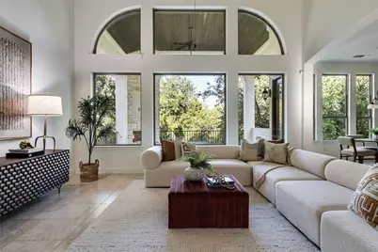
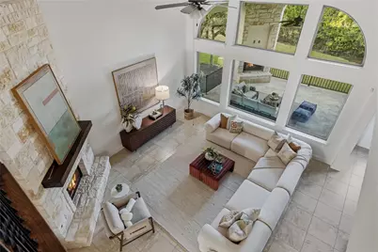
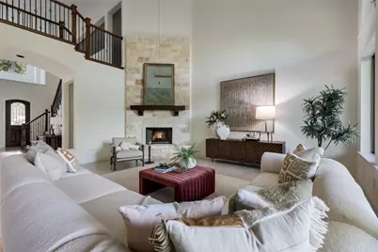
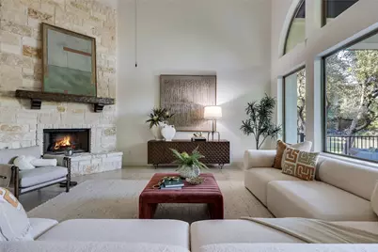
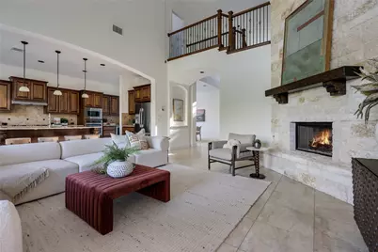
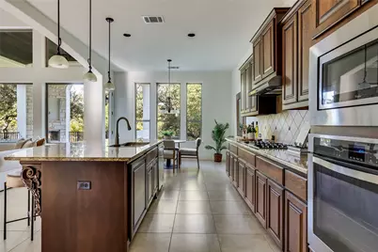
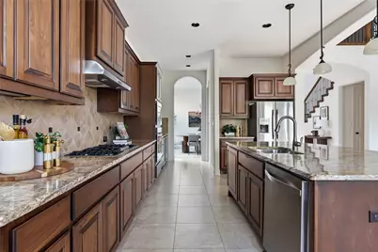
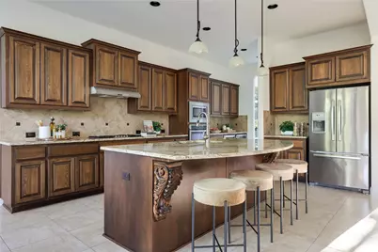
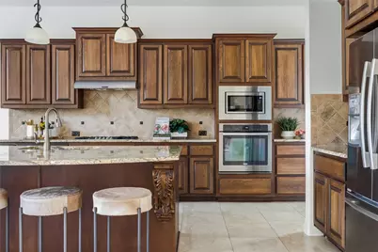
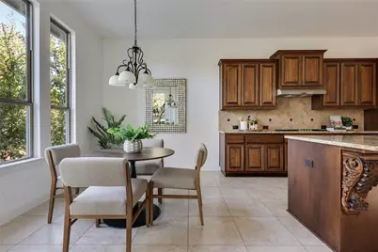
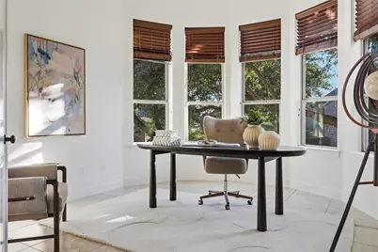
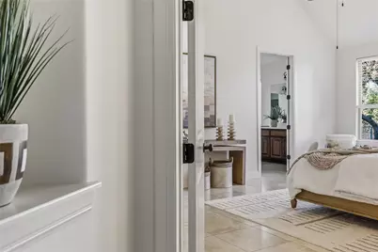
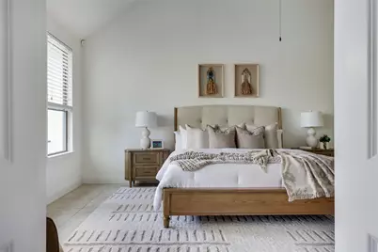
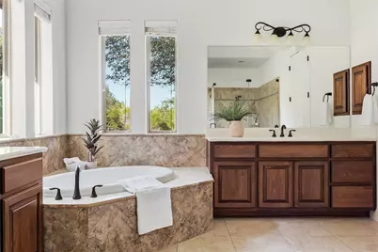
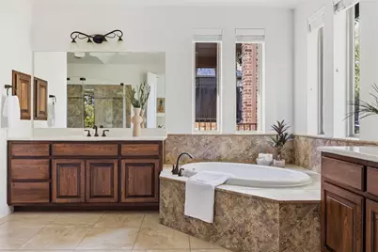
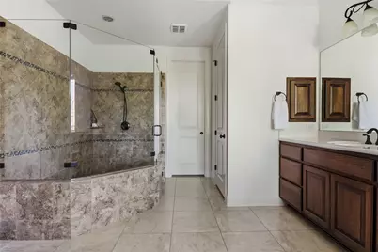
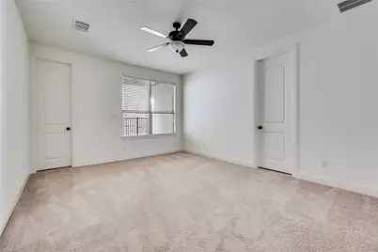
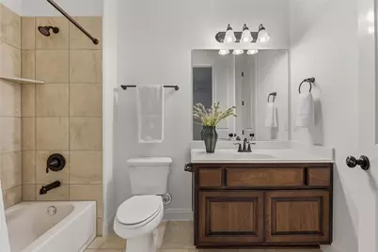
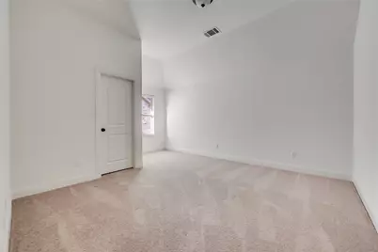
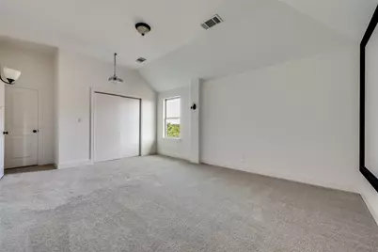
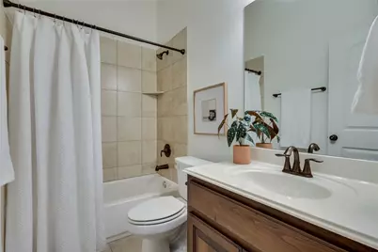
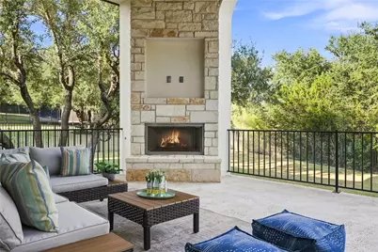
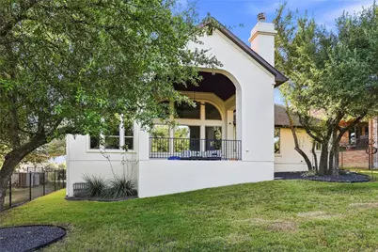
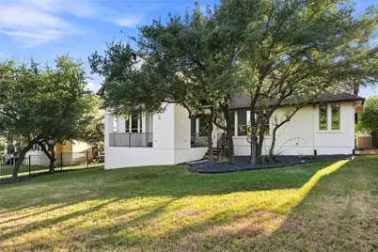
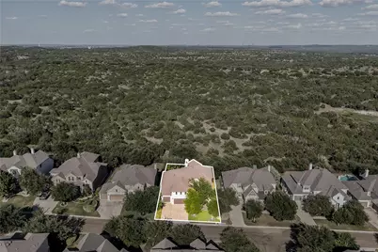
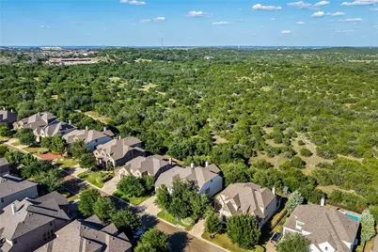
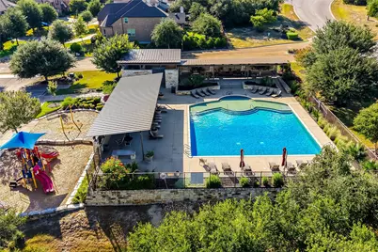
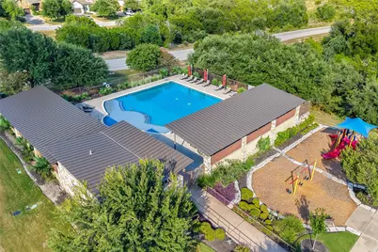
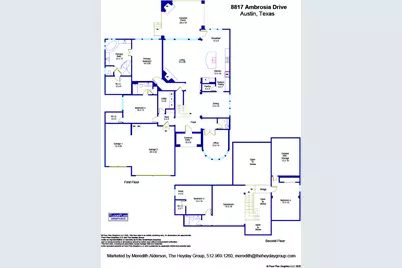
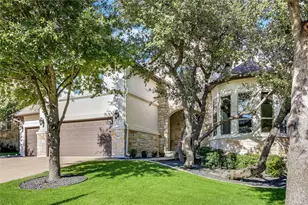
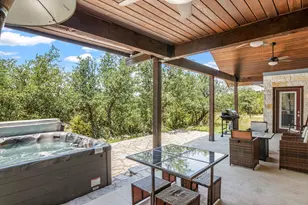
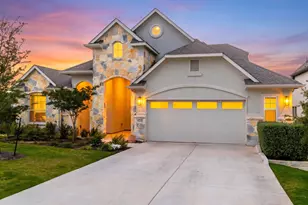
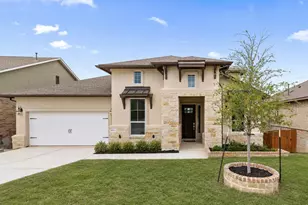
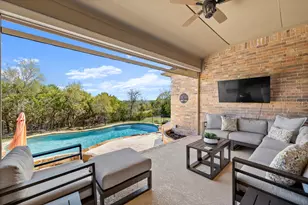
Set on a quiet street in the Highlands section of Rocky Creek, 8817 Ambrosia Drive is a Drees-built, semi-custom home with a flexible layout, a private yard backing to preserved green space, and easy access to Austin, Lakeway, and the Hill Country. High ceilings carry throughout the home, starting with an open two-story living area anchored by a fireplace and flowing into the kitchen and dining space. The kitchen has a center island, granite counters, a walk-in pantry, and an eat-in dining area. A separate formal dining room adds space for entertaining, connected to the kitchen by a pass-through butler's pantry with extra cabinetry, counter space, and double wine fridges. The first floor holds a spacious primary suite tucked at the back of the home for privacy, with a walk-in closet and a spa-like bath that includes a soaking tub, glass-enclosed walk-in shower, and double vanity. This hard-to-find layout also offers a second guest suite and a dedicated office, both on the first floor. Upstairs, two additional bedrooms and an oversized game room round out the layout, ideal for guests or extra living space. The back covered patio is centered around a stone gas fireplace, and the fenced backyard is flat and usable. The generous three-car garage provides ample storage and parking. Rocky Creek residents have access to hike-and-bike trails, parks, and a community pool, all within the highly rated Lake Travis ISD.
Full Property Details
Full Property Details for 8817 Ambrosia Dr
General
- Price: $925,000
- HOA FEE: $59/month
- HOA FEE FREQ.: Quarterly
- Taxes: $12,385 (2026)
- Status: Active
- Type: Single Family
- Source: Austin_MLS
- MLS ID: 8044920
- Updated: 8/13/2026
- Added to Site: 19 day(s) ago
Interior
- Interior Features: Double Vanity, Entrance Foyer, Eat-in Kitchen, High Ceilings, Kitchen Island, Main Level Primary, Pantry, Walk-In Closet(s)
- Fireplace: Yes
- Number of Fireplaces: 2
- Fireplace(s): Living Room, Outside, Stone
- Appliances: Dryer, Free-Standing Refrigerator, Gas Range, Wine Refrigerator, Washer
- Flooring: Carpet, Tile
Rooms
Bathrooms
- Total Bathrooms: 4
- Full Bathrooms: 3
- Half Bathrooms: 1
Bedrooms
- Total Bedrooms: 4
- Bedrooms Main: 2
Other Rooms
- Laundry: Inside, Main Level, Laundry Room
Additional Information
- Shared Amenities: Playground, Pool, Sidewalks, Trails/Paths
- Shared Pool: Yes
- Pool: Yes
- Pool Description: None, Community
- Security/Safety: None
Exterior
- Exterior Features: Private Yard, Rain Gutters
- Porch/Patio/Deck: Covered, Porch
Parking
- Garage: Yes
- Garage Spaces: 3
- Covered Spaces: 3
- Total Spaces: 6
- Parking Features: Attached, Garage Faces Front, Garage
Location
- Area: LS
- County: Travis
- Subdivision: Rocky Creek Ranch Sec 2
- Driving Directions: TX-71 West toward Bee Cave/Dripping Springs. Turn left onto Hamilton Pool Rd and follow it about 5 miles to the Rocky Creek Ranch entrance on left. Turn left into neighborhood. Left on Cory Cactus. Left on Ambrosia. 8817 on your right.
- Direction Faces: West
School Information
- Elem School District: Lake Travis ISD
- Midd School District: Lake Travis ISD
- High School District: Lake Travis ISD
- Elementary School: Bee Cave
- Middle School: Bee Cave Middle School
- High School: Lake Travis
Community
- Association: Yes
- Assoc. Name: Rocky Creek
- Assoc. Fees Include: Common Area Maintenance
Heating & Cooling
- Central air: Yes
- Air Conditioning: Yes
- Cooling Type: Central Air
- Heating Type: Central
Utilities
- Sewer: Public Sewer
- Water: Municipal Utility District
- Utility Description: Electricity Connected, Propane, Sewer Connected
Structural Information
- Detached/Attached: Detached
- Builder: Drees
- Construction: Stone, Stucco
- Roof: Shingle
- Windows: Blinds
- Stories/Levels: 2
- Square Feet: 3,688
- Sq. Ft. Source: See Remarks
- Living Area: 3,688 Sq. Ft.
- Year Built: 2013
- Year Built Source: Public Records
- Property Condition: Resale
Additional Structures
- Other Structures: None
Lot Features
- Property View: Park/Greenbelt
- Lot Size (Acres): 0.233
- Lot Size (Sq. Ft.): 10,149.48
- Sidewalks: Yes
- Fence: Yes
- Lot Features: Back Yard, Backs to Greenbelt/Park, Trees Medium Size
- Fencing (Description): Wrought Iron
Financial Considerations
- Association Fee: $176
- Assoc Fee Freq.: Quarterly
- Assessment Amount: $856,782
- Tax Amount: $12,385.55
- Tax Year: 2026
- Terms: Cash, Conventional
Disclosures and Reports
- Special Conditions: Standard
- Documents Avail.: Survey
- Legal Description: LOT 42 BLK B ROCKY CREEK RANCH SEC 2
- Disclosures/Reports: Seller Disclosure
- Property ID: 1119002290000
- Block: B
- Lot Number: 42
Listed by eXp Realty, LLC

Get Pre-Approved Today
Schools
Schools serving 8817 Ambrosia Dr
School District:Lake Travis Independent School District
| Name | Grades | Distance |
|---|---|---|
Bee Cave Elementary School 14300 Hamilton Pool Road, Austin, TX 78738 | K-5 | 3.8 mi |
Bee Cave Middle 5400 Vail Divide, Austin, TX 78738 | 6-8 | 2.6 mi |
Lake Travis High School 3324 Ranch Road 620 South, Austin, TX 78738 | 9-12 | 4.6 mi |
Disclaimer:
School attendance boundaries provided by ATTOM Data Solutions and are for reference only. Contact the school directly to verify enrollment eligibility.
Price & Sales History for 8817 Ambrosia Dr
Date
Details
Price
Change
Source
8/07/2026
Listed
$925,000
—
MLS
Disclaimer: Historical sales information is derived from public records provided by the county offices. Information is not guaranteed and should be independently verified.
Tax History
Tax History for 8817 Ambrosia Dr
Year
Property Taxes
Change
Tax Assessment
Change
2025
$12,386
-8%
$856,782
1%
2024
$13,483
-2%
$848,557
-21%
2022
$13,711
—
$1,073,233
-10%
2022
$13,711
-2%
$1,189,503
87%
2021
$13,938
-17%
$637,533
8%
2020
$16,824
29%
$592,711
—
2020
$13,012
-23%
$592,711
2%
2018
$16,988
-2%
$582,400
-1%
2016
$17,380
—
$588,318
—
2017
$17,366
4%
$588,795
6%
2015
$16,638
3%
$556,033
4%
2014
$16,232
-1%
$533,896
567%
2014
$16,450
—
$80,000
—
Disclaimer: Historical tax information is derived from public records provided by the county offices. Information is not guaranteed and should be independently verified.
Estimate the Cost
Estimate the Cost for 8817 Ambrosia Dr
8817 Ambrosia Drive, Austin, TX 78738 (MLS# 8044920) is a Single Family property with 4 bedrooms, 3 full bathrooms and 1 partial bathroom. 8817 Ambrosia Drive is currently listed for $925,000 and was received on August 07, 2026. Want to learn more about 8817 Ambrosia Drive? Do you have questions about finding other Single Family real estate for sale in Austin? You can browse all Austin real estate or contact a Coldwell Banker agent to request more information.