

This is a carousel with tiles that activate property listing cards. Use the previous and next buttons to navigate.
1/10
$424,070
This is a carousel with tiles that activate property listing cards. Use the previous and next buttons to navigate.
1/10
Property Description
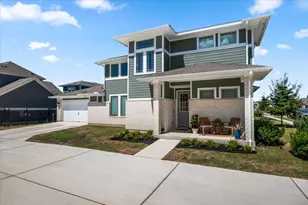
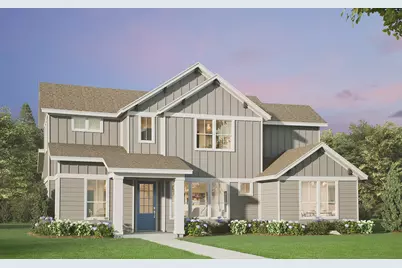
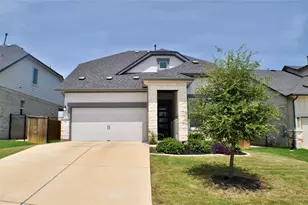
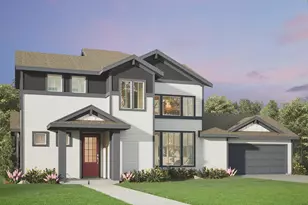
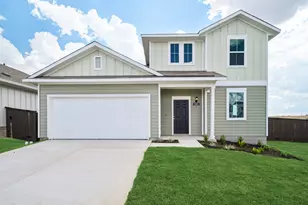
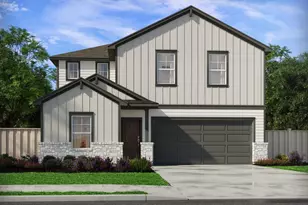
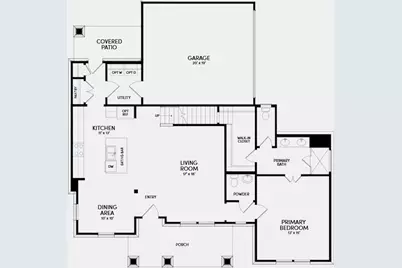
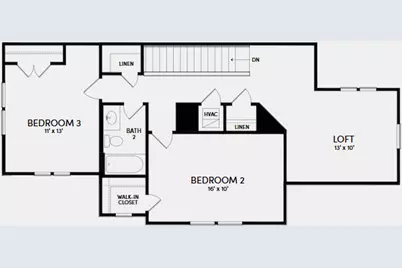
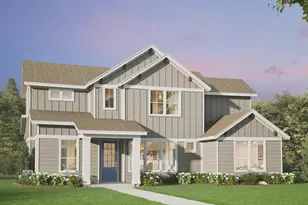
Discover the epitome of modern living in the Dickinson floorplan! Boasting over 2,000 sq. ft. of living space, this stunning home has been thoughtfully designed to maximize functionality and style. The open kitchen, dining, and family room create an inviting atmosphere, perfect for entertaining and creating memories with loved ones. Retreat to the luxurious downstairs primary bedroom for a moment of relaxation or enjoy the cozy loft area upstairs for some much-needed downtime. Two additional well-appointed bedrooms complete this fabulous home, making it the perfect oasis for families of all sizes. Come and experience the ultimate in comfort and sophistication in the Dickinson floorplan.
Full Property Details
Full Property Details for 8820 Breeze Hl Dr
General
- Price: $424,070
- HOA FEE: $107/month
- Taxes: $805 (2026)
- Status: Active
- Type: Single Family
- Source: Austin_MLS
- MLS ID: 6116299
- Updated: 9/8/2026
- Added to Site: 49 day(s) ago
Interior
- Interior Features: Breakfast Bar, Ceiling Fan(s), Double Vanity, Interior Steps, Kitchen Island, Open Floorplan, Pantry, Smart Thermostat, Walk-In Closet(s)
- Fireplace(s): None
- Appliances: Dishwasher, Free-Standing Gas Range, Disposal, Microwave, Stainless Steel Appliance(s), Tankless Water Heater
- Flooring: Carpet, Tile, Vinyl
Rooms
Bathrooms
- Total Bathrooms: 3
- Full Bathrooms: 2
- Half Bathrooms: 1
Bedrooms
- Total Bedrooms: 3
- Bedrooms Main: 1
Other Rooms
- Laundry: Inside
Additional Information
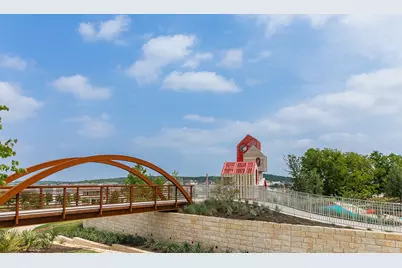
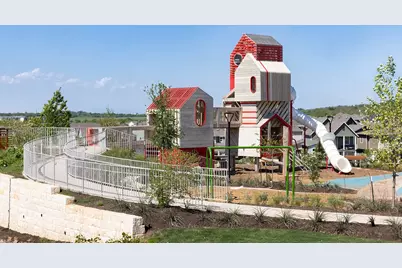
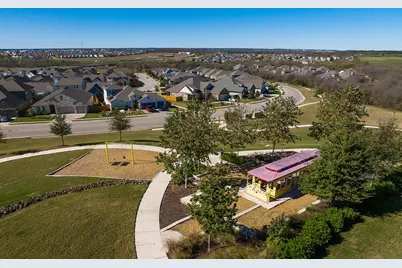
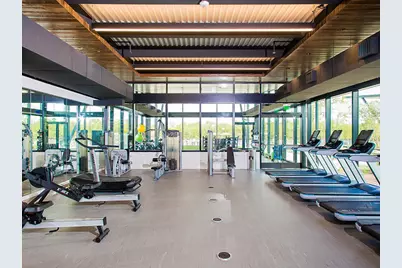
- Shared Amenities: Barbecue, Clubhouse, Curbs, Dog Park, Fitness Center, Playground, Park, Pool, Planned Social Activities, Street Lights, Sidewalks, Trails/Paths
- Shared Pool: Yes
- Pool: Yes
- Pool Description: None, Community
- Security/Safety: Prewired, Carbon Monoxide Detector(s), Secured Garage/Parking, Smoke Detector(s)
Exterior
- Exterior Features: Lighting, Rain Gutters
- Porch/Patio/Deck: Covered, Front Porch, Patio, Porch
Parking
- Garage: Yes
- Garage Spaces: 2
- Covered Spaces: 2
- Total Spaces: 2
- Parking Features: Attached, Garage
Location
- Area: SC
- County: Travis
- Subdivision: Prospect Park Ph 1
- Driving Directions: From I-35 S in Austin, take exit 227 for Slaughter Ln, head east, then turn left onto Breeze Hill Dr. The home is on your right.
- Direction Faces: Southeast
School Information
- Elem School District: Del Valle ISD
- Midd School District: Del Valle ISD
- High School District: Del Valle ISD
- Elementary School: Newton Collins
- Middle School: Ojeda
- High School: Del Valle
Community
- Association: Yes
- Assoc. Name: CoHere
- Assoc. Fees Include: Common Area Maintenance
Heating & Cooling
- Central air: Yes
- Air Conditioning: Yes
- Cooling Type: Central Air
- Heating Type: Central
Utilities
- Sewer: Public Sewer
- Water: Public
- Cable Available: Yes
- Utility Description: Cable Available, Electricity Available, Natural Gas Available, Sewer Connected, Water Available
Structural Information
- Detached/Attached: Detached
- Builder: Brookfield Residential
- Construction: Board & Batten Siding, Wood Siding
- Roof: Composition, Shingle
- Windows: Double Pane Windows, Low-Emissivity Windows, Screens
- Stories/Levels: 2
- Square Feet: 2,054
- Sq. Ft. Source: Public Records
- Living Area: 2,054 Sq. Ft.
- Year Built: 2026
- Year Built Source: Public Records
- Property Condition: New Construction
Additional Structures
- Other Structures: None, See Remarks
Lot Features
- Property View: Neighborhood
- Lot Size (Acres): 0.0989
- Lot Size (Sq. Ft.): 4,308.08
- Street Lights: Yes
- Sidewalks: Yes
- Fence: Yes
- Lot Features: Alley, Interior Lot, Landscaped
- Fencing (Description): Fenced
Green Features
- Energy Efficient: Appliances, Construction, HVAC, Insulation, Lighting, Materials, Sustainability, Thermostat, Windows
Financial Considerations
- Association Fee: $107
- Assoc Fee Freq.: Monthly
- Assessment Amount: $31,728
- Tax Amount: $805
- Tax Year: 2026
- Terms: Cash, Conventional, FHA, VA Loan
Disclosures and Reports
- Special Conditions: Standard
- Documents Avail.: See Remarks
- Legal Description: PROSPECT PARK PHS 1 BLK AA LOT 48
- Disclosures/Reports: See Remarks
- Property ID: 3381315090000
- Block: AA
- Lot Number: 48
Listed by Homerock Realty
Get Pre-Approved Today
Schools
Schools serving 8820 Breeze Hl Dr
School District:Del Valle Independent School District
| Name | Grades | Distance |
|---|---|---|
Newton Collins Elementary School 7609 Apogee Boulevard, Austin, TX 78744 | K-5 | 0.5 mi |
John P Ojeda J High School 4900 McKinney Falls Parkway, Austin, TX 78744 | 6-8 | 3.1 mi |
Del Valle High School, Del Valle, TX 5201 Ross Road, Del Valle, TX 78617 | 9-12 | 6.5 mi |
Disclaimer:
School attendance boundaries provided by ATTOM Data Solutions and are for reference only. Contact the school directly to verify enrollment eligibility.
Price & Sales History for 8820 Breeze Hl Dr
Date
Details
Price
Change
Source
9/08/2026
Listed
$424,070
—
MLS
Disclaimer: Historical sales information is derived from public records provided by the county offices. Information is not guaranteed and should be independently verified.
Tax History
Tax History for 8820 Breeze Hl Dr
Year
Property Taxes
Change
Tax Assessment
Change
2025
$696
100%
$31,292
4%
2024
100%
$30,000
100%
2022
100%
$15,000
100%
2022
—
$7,500
—
Disclaimer: Historical tax information is derived from public records provided by the county offices. Information is not guaranteed and should be independently verified.
Estimate the Cost
Estimate the Cost for 8820 Breeze Hl Dr
8820 Breeze Hill Drive, Austin, TX 78744 (MLS# 6116299) is a Single Family property with 3 bedrooms, 2 full bathrooms and 1 partial bathroom. 8820 Breeze Hill Drive is currently listed for $424,070 and was received on September 08, 2026. Want to learn more about 8820 Breeze Hill Drive? Do you have questions about finding other Single Family real estate for sale in Austin? You can browse all Austin real estate or contact a Coldwell Banker agent to request more information.