This is a carousel with tiles that activate property listing cards. Use the previous and next buttons to navigate.
1/17
$2,695 Just Listed
This is a carousel with tiles that activate property listing cards. Use the previous and next buttons to navigate.
1/17
Property Description
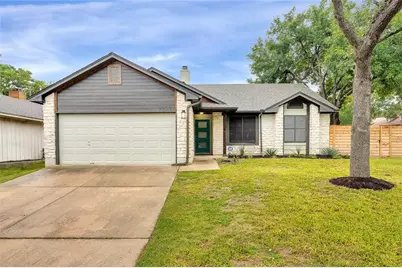
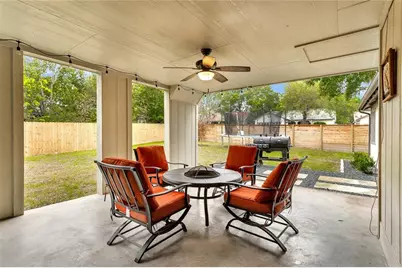
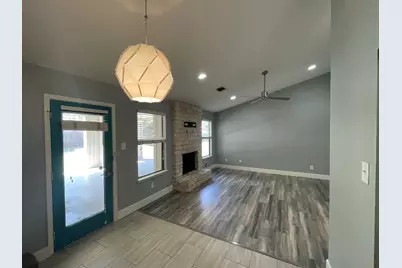
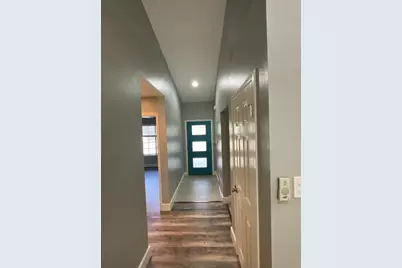
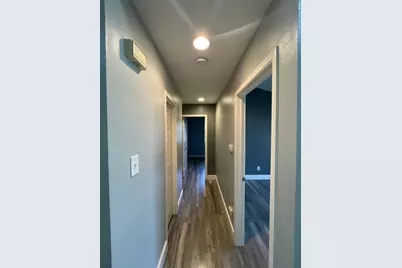
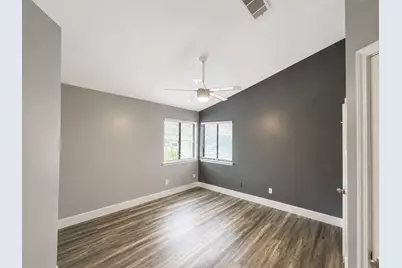
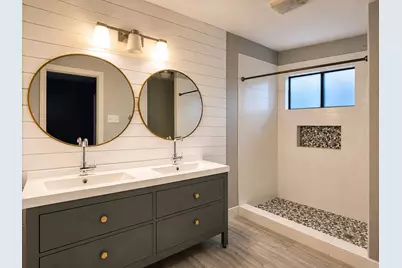
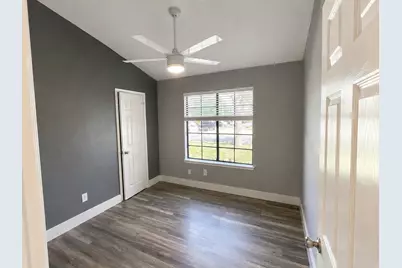
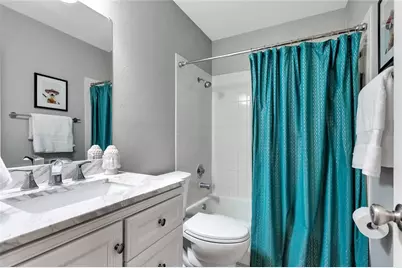
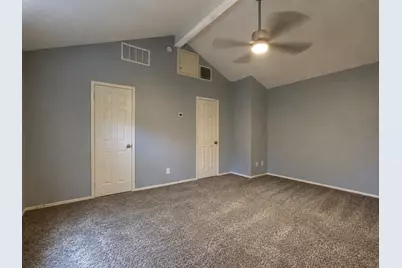
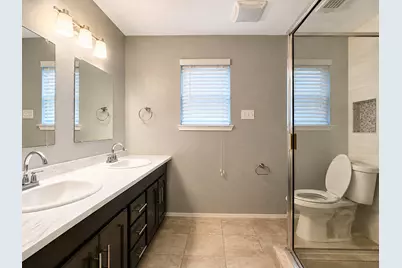
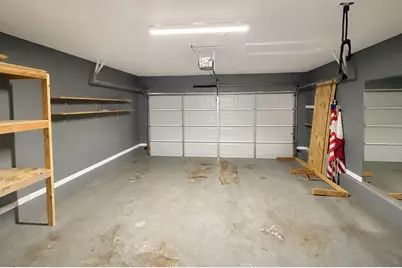
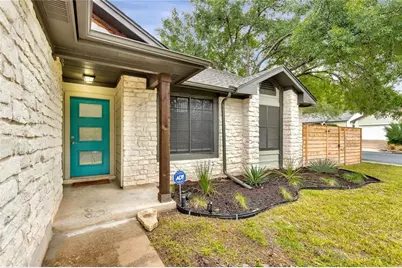
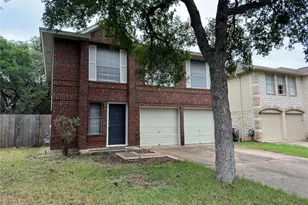
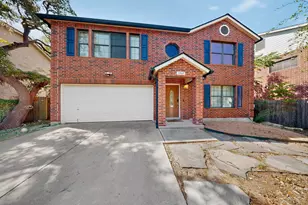
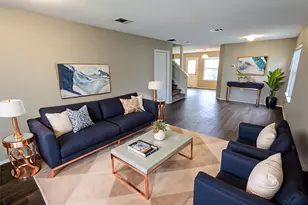
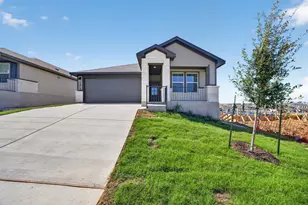
Updated 4-Bedroom Home in Buckingham Estates Located in a desirable community of South Austin, this spacious 4-bedroom, 3-bath home offers a versatile floor plan, comfortable living spaces, and a convenient location close to shopping, dining, parks, and major commuter routes. Inside, you'll find an open-concept living and dining area featuring wood-look flooring, a cozy fireplace, and abundant natural light. The kitchen overlooks the main living space and offers butcher block countertops, stainless steel appliances, generous cabinet storage, and plenty of workspace for everyday living. Designed with flexibility in mind, the home features a primary suite on the main level, along with a private upstairs bedroom and full bath-perfect for guests, multi-generational living, a home office, or anyone looking for additional privacy. Step outside to enjoy the spacious backyard and patio, providing plenty of room to relax, entertain, or enjoy the outdoors. Additional features include: 4 bedrooms and 3 full bathrooms Flexible floor plan with two private bedroom suites Open-concept living and dining areas Wood-look flooring throughout the main living areas Cozy fireplace Stainless steel appliances Attached two-car garage This home offers easy access to South Austin favorites, including SouthPark Meadows, parks, shopping, dining, and major commuter routes, making it an excellent choice for those seeking both convenience and comfort.
Full Property Details
Full Property Details for 8900 Linton Dr
General
- Rent: $2,695
- Status: Active
- Type: Single Family
- Source: Austin_MLS
- MLS ID: 1977408
- Updated: Today (8/7/2026)
- Added to Site: Today
Rental Information
- Lease/Rent Term: 12 Months
Interior
- Interior Features: High Ceilings, Main Level Primary
- Fireplace: Yes
- Number of Fireplaces: 1
- Fireplace(s): Living Room
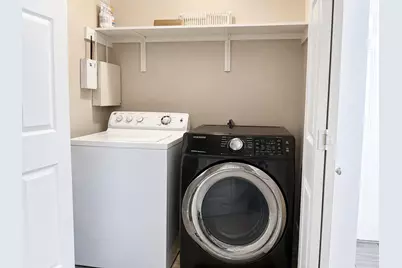
- Appliances: Dryer, Dishwasher, Disposal, Gas Range, Gas Water Heater, Refrigerator, Stainless Steel Appliance(s), Washer
- Furnishings: Unfurnished
- Flooring: Carpet, Laminate, Tile
Rooms
Bathrooms
- Total Bathrooms: 3
- Full Bathrooms: 3
Bedrooms
- Total Bedrooms: 4
- Bedrooms Main: 3
Other Rooms
- Laundry: Main Level
Additional Information
- Shared Amenities: None
- Security/Safety: None
Exterior
- Exterior Features: None
Parking
- Garage: Yes
- Garage Spaces: 2
- Covered Spaces: 2
- Total Spaces: 2
- Parking Features: Garage
Location
- Area: 10S
- County: Travis
- Subdivision: Buckingham Estates Ph 04 Sec B
- Driving Directions: Mopac to Slaughter Lane, head east on Slaughter Lane, Left on Palace Parkway, Left on Tinsley, Right on Linton.
- Direction Faces: Southeast
School Information
- Elem School District: Austin ISD
- Midd School District: Austin ISD
- High School District: Austin ISD
- Elementary School: Casey
- Middle School: Bedichek
- High School: Akins
Heating & Cooling
- Central air: Yes
- Air Conditioning: Yes
- Cooling Type: Central Air
- Heating Type: Central, Natural Gas
Utilities
- Sewer: Public Sewer
- Water: Public
- Cable Available: Yes
- Utility Description: Cable Available, Electricity Available, Electricity Connected, Natural Gas Connected, Sewer Connected, Water Connected
Structural Information
- Detached/Attached: Detached
- Construction: Frame, Stone
- Roof: Composition
- Stories/Levels: 2
- Square Feet: 1,735
- Sq. Ft. Source: Public Records
- Living Area: 1,735 Sq. Ft.
- Year Built: 1986
- Property Condition: Resale
Lot Features
- Lot Size (Acres): 0.173
- Lot Size (Sq. Ft.): 7,535.88
- Fence: Yes
- Lot Features: Interior Lot, Level, Trees Medium Size
- Fencing (Description): Fenced, Privacy, Wood
Financial Considerations
- For Sale/Rent/Lease: Lease
- Security Deposit: $2,695
- Pet Deposit: $400
- Owner Pays: Association Fees
- Tenant Pays: All Utilities
Disclosures and Reports
- Legal Description: LOT 16 BLK S BUCKINGHAM ESTATES PHS IV SEC B
- Disclosures/Reports: None, Renters Insurance Required
- Property ID: 4281509160000
- Block: S
- Lot Number: 16
Listed by Marshall Reddick Real Estate

Schools
Schools serving 8900 Linton Dr
School District:Austin Independent School District
| Name | Grades | Distance |
|---|---|---|
Casey Elementary School 9400 Texas Oaks Drive, Austin, TX 78748 | K-5 | 0.5 mi |
Bedichek Middle School 6800 Bill Hughes Road, Austin, TX 78745 | 6-8 | 1.7 mi |
Akins High School 10701 South 1st Street, Austin, TX 78748 | 9-12 | 2 mi |
Disclaimer:
School attendance boundaries provided by ATTOM Data Solutions and are for reference only. Contact the school directly to verify enrollment eligibility.
Price History for 8900 Linton Dr
Date
Details
Price
Change
Source
8/07/2026
Listed
$2,695
—
MLS
Disclaimer: Historical sales information is derived from public records provided by the county offices. Information is not guaranteed and should be independently verified.
8900 Linton Drive, Austin, TX 78748 (MLS# 1977408) is a Single Family property with 4 bedrooms and 3 full bathrooms. 8900 Linton Drive is currently listed for rent at $2,695 and was received on August 07, 2026. Want to learn more about 8900 Linton Drive? Do you have questions about finding other real estate for sale or rent in Austin? You can browse all Austin rentals or contact a Coldwell Banker agent to request more information.