Full Property Details for 9001 Palmito Dr
General
- Price: $550,000
- HOA FEE: $120/month
- Taxes: $11,000 (2026)
- Status: Active
- Type: Single Family
- Source: Austin_MLS
- MLS ID: 3027030
- Updated: 8/26/2026
- Added to Site: 162 day(s) ago
Interior
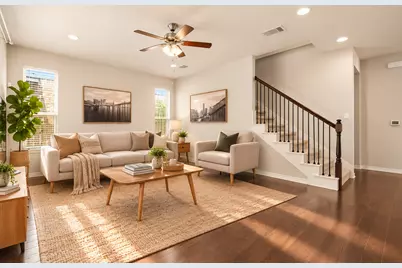
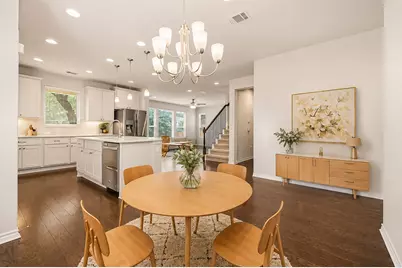
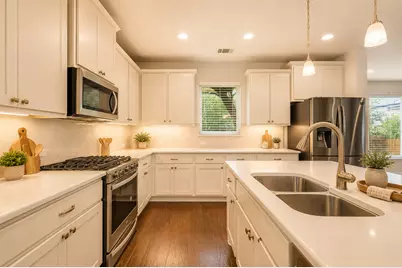
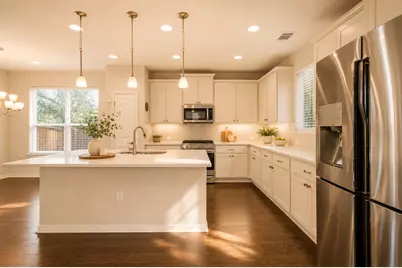
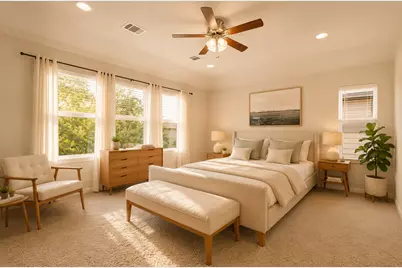
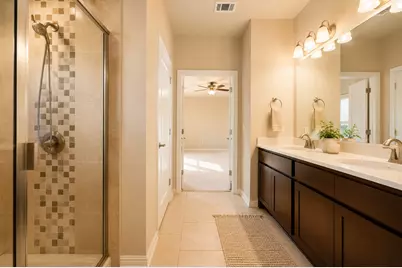
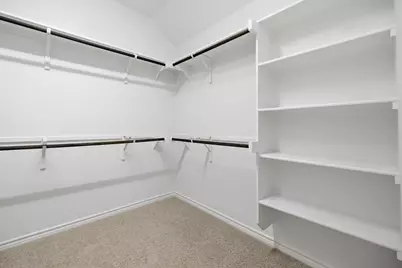
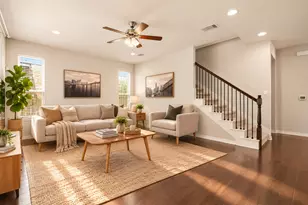
- Interior Features: Ceiling Fan(s), Chandelier, Kitchen Island, Multiple En Suite Bathrooms, Multiple Closets, Open Floorplan, Pantry, Quartz Counters, Recessed Lighting, Storage, Walk-In Closet(s)
- Appliances: Built-In Electric Oven, Convection Oven, Cooktop, Dishwasher, Exhaust Fan, Freezer, Gas Cooktop, Disposal, Microwave, Stainless Steel Appliance(s)
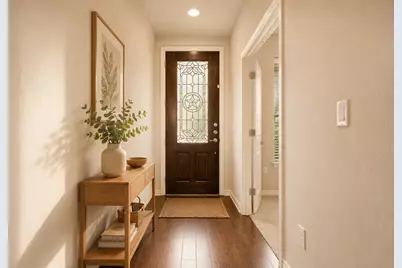
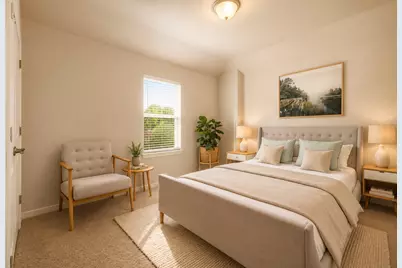
- Flooring: Carpet, Wood
Rooms
- Total Bathrooms: 3
- Full Bathrooms: 2
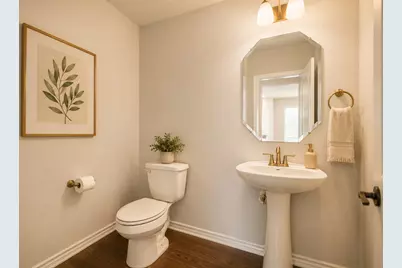
- Half Bathrooms: 1
- Laundry: Laundry Room, Washer Hookup
Additional Information
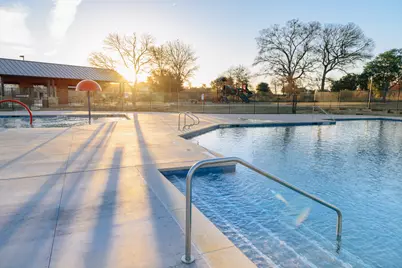
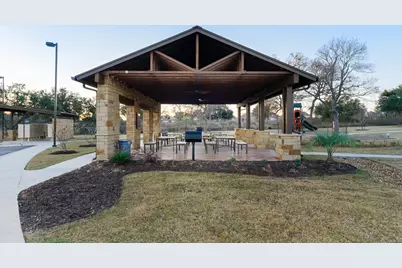
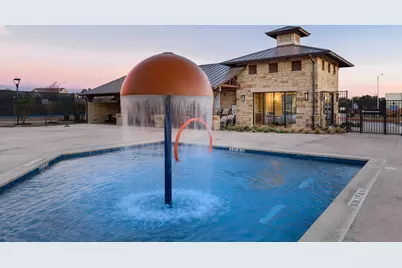
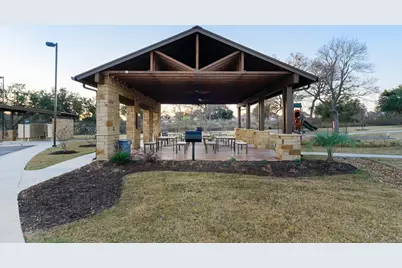
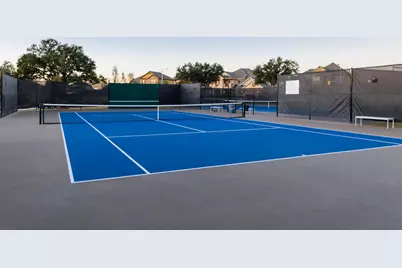
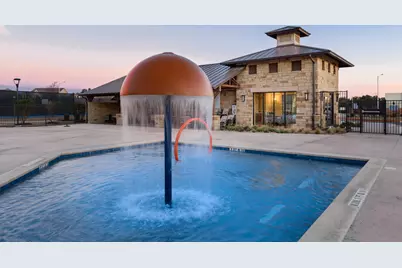
- Shared Amenities: Barbecue, Bar/Lounge, Common Grounds/Area, Clubhouse, Community Mailbox, Dog Park, Game Room, Playground, Park, Pool, Tennis Court(s)
- Shared Pool: Yes
- Pool: Yes
- Pool Description: None, Community
- Spa Description: See Remarks
- Tennis: Yes
- Security/Safety: Security System, Carbon Monoxide Detector(s), Smoke Detector(s), See Remarks, Controlled Access
Exterior
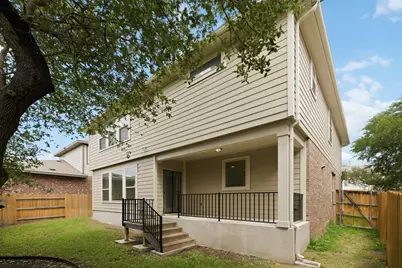
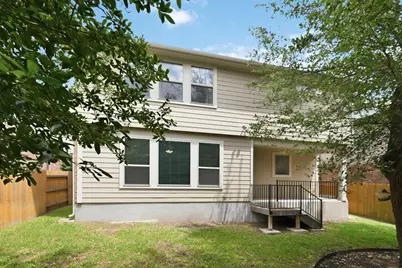
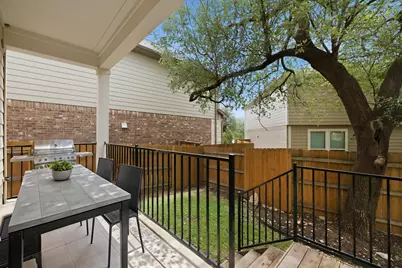
- Exterior Features: Gas Grill, Lighting, No Exterior Steps, Private Yard, Rain Gutters
- Porch/Patio/Deck: Patio
Parking
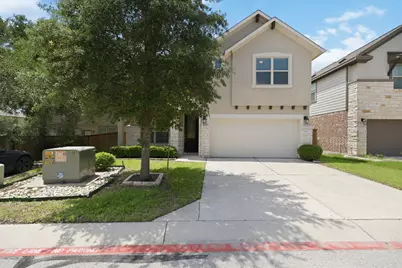
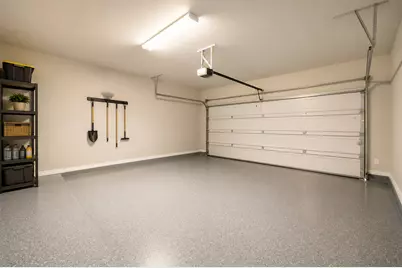
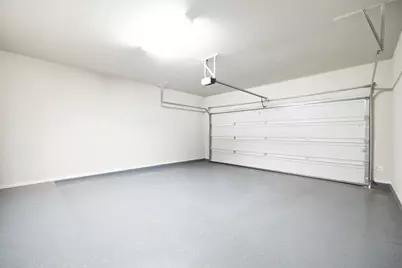
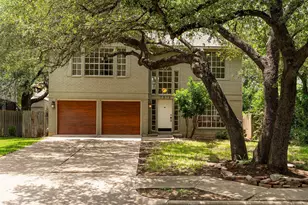
- Garage: Yes
- Garage Spaces: 2
- Covered Spaces: 2
- Total Spaces: 4
- Parking Features: Covered, Driveway, Enclosed, Garage Faces Front, Garage, Garage Door Opener, Gated, Electric Vehicle Charging Station(s)
Location
- Area: RRW
- County: Williamson
- Subdivision: Pearson Place Enclave Condos
- Driving Directions: N FM 620 left on Pearson ranch Rd, left on Neenah Ave, left on McCoy Loop, Left on Palmito dr.
- Direction Faces: East
School Information
- Elem School District: Round Rock ISD
- Midd School District: Round Rock ISD
- High School District: Round Rock ISD
- Elementary School: Elsa England
- Middle School: Ridgeview
- High School: McNeil
Community
- Association: Yes
- Assoc. Name: PEARSON PLACE AT AVERY RANCH
- Assoc. Fees Include: Common Area Maintenance
Heating & Cooling
- Air Conditioning: Yes
- Cooling Type: Ceiling Fan(s), Gas
- Heating Type: Central, Natural Gas
Utilities
- Sewer: Municipal Utility District
- Water: Municipal Utility District
- Cable Available: Yes
- Utility Description: Cable Available, Cable Connected, Electricity Available, Electricity Connected, Natural Gas Available, Natural Gas Connected, High Speed Internet Available, Sewer Connected, Water Available, Water Connected
Structural Information
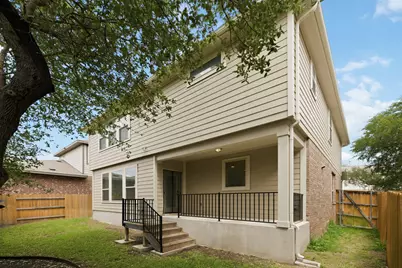
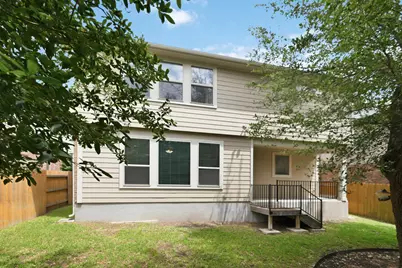
- Detached/Attached: Detached
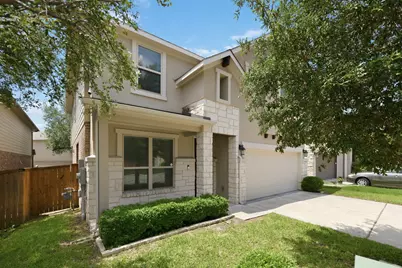
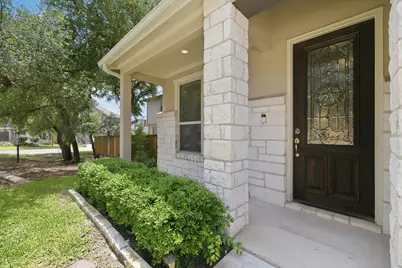
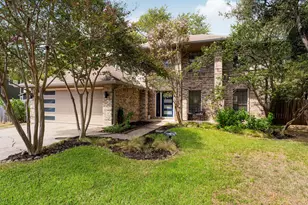
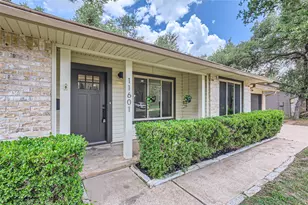
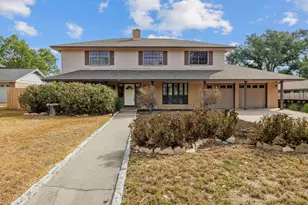
- Construction: Brick, Masonry, Concrete, Stone, Stucco, Wood Siding
- Roof: Shingle
- Windows: Blinds
- Stories/Levels: 2
- Square Feet: 2,411
- Sq. Ft. Source: Public Records
- Living Area: 2,411 Sq. Ft.
- Year Built: 2019
- Year Built Source: Owner
- Property Condition: Resale
Additional Structures
- Other Structures: Garage(s)
Lot Features
- Property View: Neighborhood, Trees/Woods
- Fence: Yes
- Lot Features: Back Yard, Front Yard, Garden, Sprinklers In Rear, Sprinklers In Front, Landscaped, Private, Sprinkler - Rain Sensor, Sprinklers Automatic, Sprinklers In Ground, Sprinklers On Side, Trees Medium Size
- Fencing (Description): See Remarks
Green Features
- Energy Efficient: Appliances
Financial Considerations
- Association Fee: $120
- Assoc Fee Freq.: Monthly
- Assessment Amount: $540,000
- Tax Amount: $11,000
- Tax Year: 2026
- Terms: Cash, Conventional, FHA, VA Loan
Disclosures and Reports
- Special Conditions: See Remarks
- Documents Avail.: See Remarks
- Legal Description: S11741 - PEARSON PLACE ENCLAVE CONDO, UNIT 105, .8696% COMMON INT
- Property ID: 16491316000105
Listed by Compass RE Texas, LLC


















![[Address not provided], Del Valle, TX 78617 - Photo 1](https://m1.cbhomes.com/p/1113/5094643/69B70dbbBCE4401/s23cc.webp)





