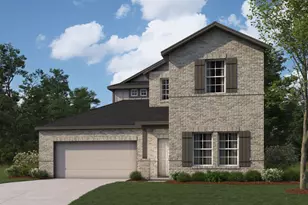
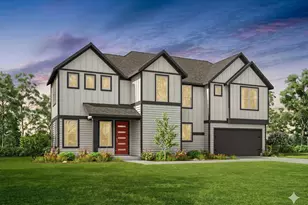
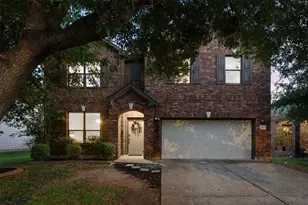
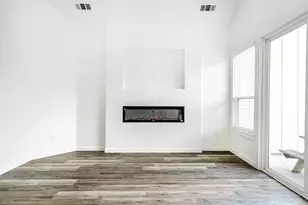
This is a carousel with tiles that activate property listing cards. Use the previous and next buttons to navigate.
1/35
$435,000
This is a carousel with tiles that activate property listing cards. Use the previous and next buttons to navigate.
1/35
Property Description
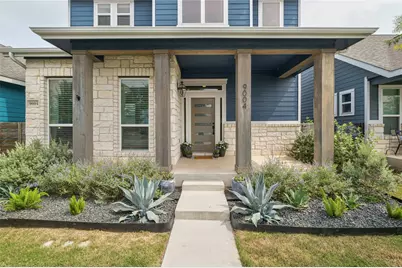
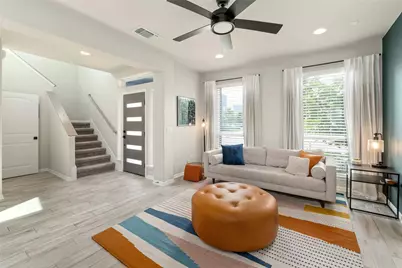

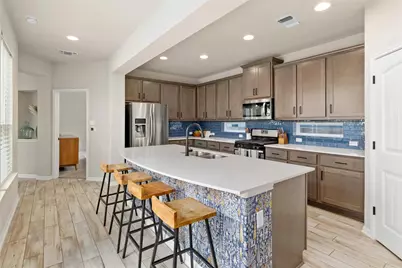
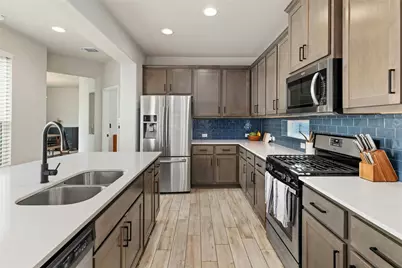
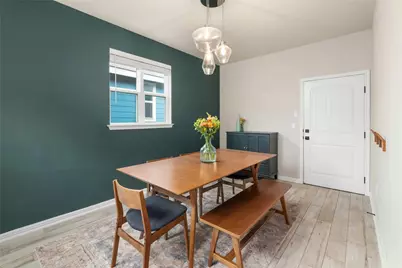
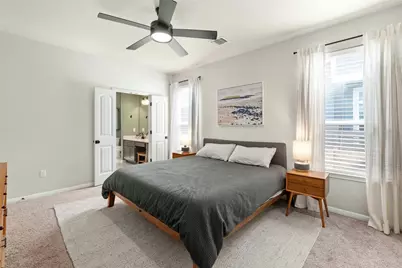
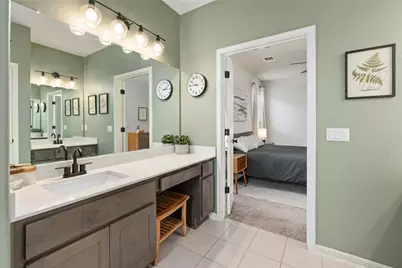
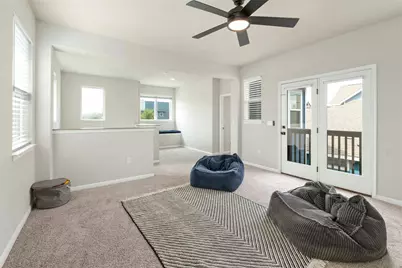
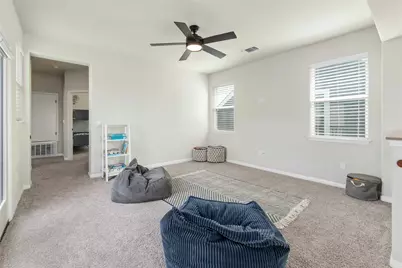
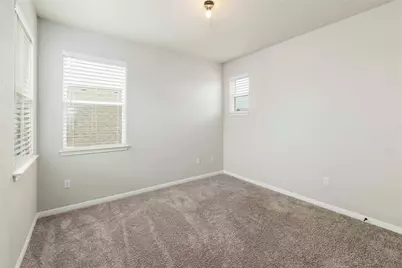
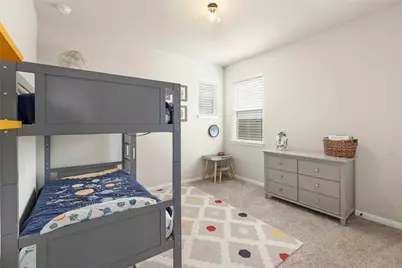
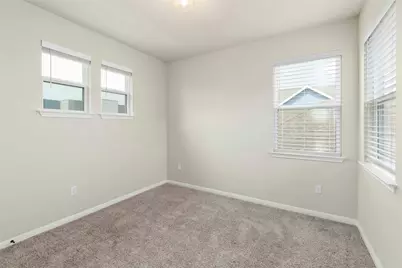
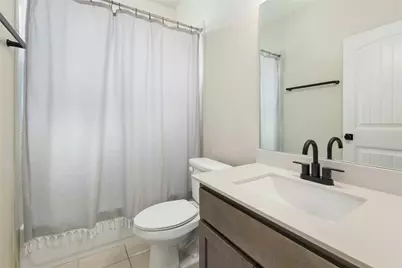
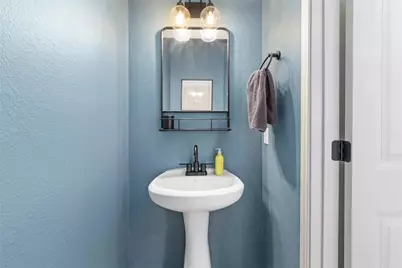
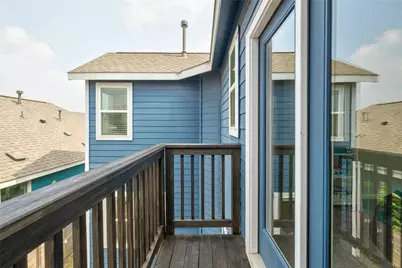
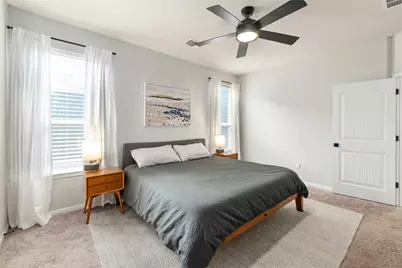
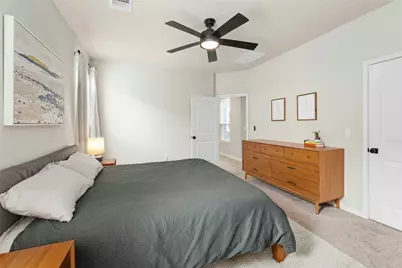
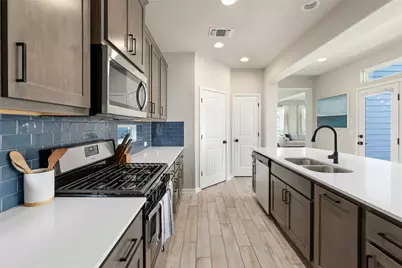
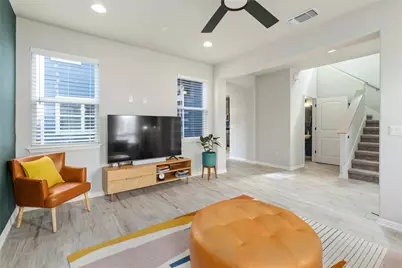
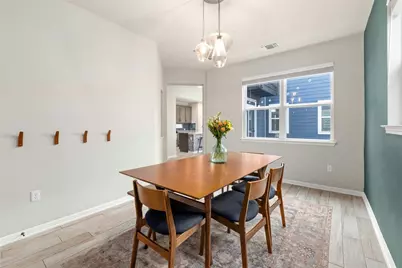
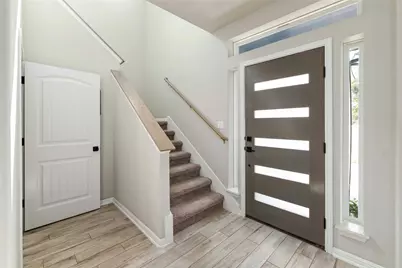
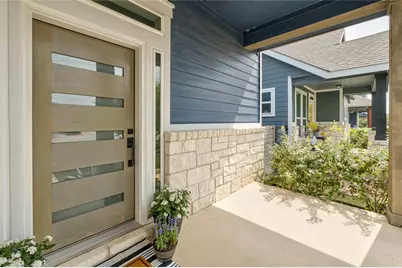
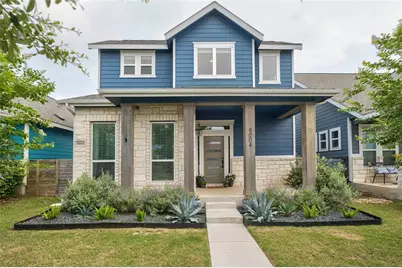
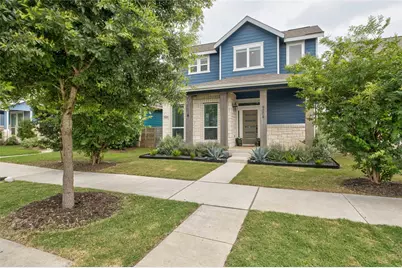
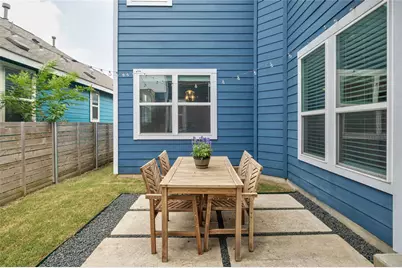
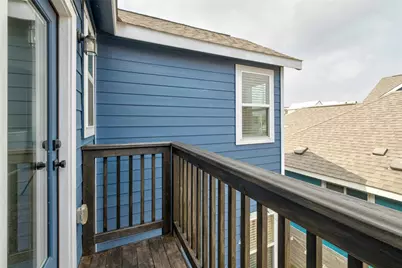
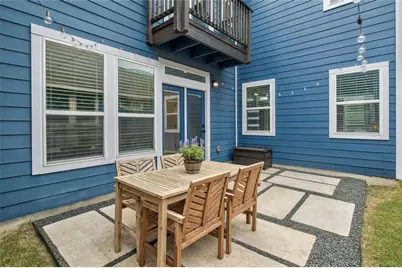
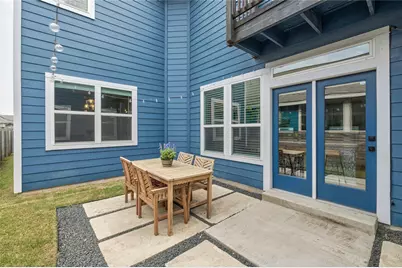
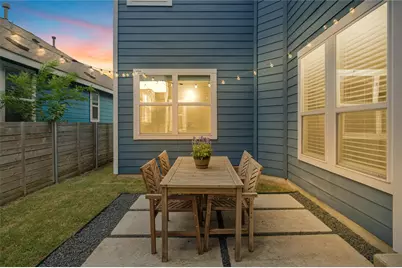
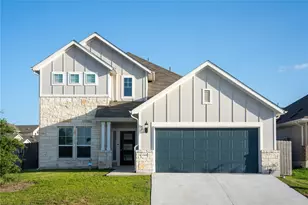
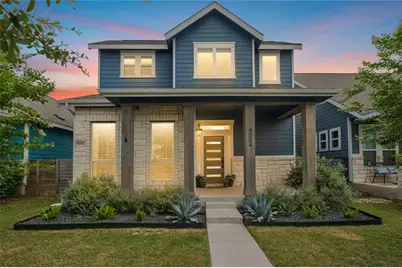
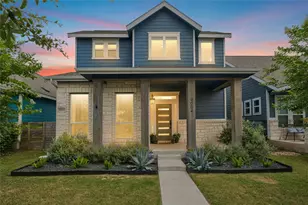
Centered around a private, thoughtfully designed courtyard, this Goodnight Ranch home offers a standout indoor-outdoor living experience paired with elevated, modern updates throughout. Originally built in 2018, the home has been thoughtfully enhanced with rich, layered tones, statement accent walls, custom lighting, and updated hardware on cabinetry and interior doors-creating a cohesive, elevated aesthetic from the moment you walk in. The floor plan is both functional and inviting, offering a seamless balance of everyday livability and ideal entertaining spaces. With two distinct living areas-one on each level-the layout provides flexibility for gathering, relaxing, or hosting with ease. Upstairs, you'll find three secondary bedrooms, a full bath, and a private balcony overlooking the courtyard below-an ideal spot for morning coffee or winding down in the evenings. The main-level primary suite is tucked away for privacy, offering a true retreat separate from the rest of the home. At the heart of it all, the kitchen opens directly to the courtyard, creating that highly sought-after indoor-outdoor flow. Designed with entertaining in mind, the courtyard sets the stage for unforgettable evenings-think dinner parties under string lights, music playing, doors open, and guests moving comfortably between indoor and outdoor spaces. It's equally suited for quiet nights at home, offering a peaceful, private escape right outside your door. Additional outdoor features include a charming front porch with custom landscaping and a yard space perfect for pets or play. Located in the highly desirable Goodnight Ranch community in southeast Austin, residents enjoy access to scenic trails, green spaces, and thoughtfully designed gathering areas. The neighborhood offers a strong sense of community while remaining conveniently close to downtown Austin, the airport, major employers, and everyday essentials.
Full Property Details
Full Property Details for 9004 Cattle Baron Path
General
- Price: $435,000
- HOA FEE: $40/month
- Taxes: $11,464 (2025)
- Status: Active
- Type: Single Family
- Source: Austin_MLS
- MLS ID: 7003602
- Updated: 5/15/2026
- Added to Site: 51 day(s) ago
Interior
- Interior Features: Breakfast Bar, Ceiling Fan(s), High Ceilings, Interior Steps, Kitchen Island, Multiple Living Areas, Main Level Primary, Pantry, Quartz Counters, Recessed Lighting, Storage, Walk-In Closet(s)
- Appliances: Dishwasher, Free-Standing Gas Range, Disposal, Gas Water Heater, Microwave
- Flooring: Carpet, Tile, Wood
Rooms
Bathrooms
- Total Bathrooms: 3
- Full Bathrooms: 2
- Half Bathrooms: 1
Bedrooms
- Total Bedrooms: 4
- Bedrooms Main: 1
Other Rooms
- Laundry: In Kitchen, Lower Level, Laundry Room, Washer Hookup
Additional Information
- Shared Amenities: Community Mailbox, Pool, Street Lights, Sidewalks, Trails/Paths, Curbs
- Shared Pool: Yes
- Pool: Yes
- Pool Description: None, Community
- Security/Safety: Fire Alarm
Exterior
- Exterior Features: Exterior Steps, Private Yard, Uncovered Courtyard
- Porch/Patio/Deck: Front Porch, Patio
Parking
- Garage: Yes
- Garage Spaces: 2
- Covered Spaces: 2
- Total Spaces: 4
- Parking Features: Additional Parking, Alley Access, Attached, Driveway, Garage, Garage Door Opener, Off Street, Garage Faces Rear
Location
- Area: SC
- County: Travis
- Subdivision: Goodnight Ranch
- Driving Directions: I-35 to Slaughter Lane - Right on E Slaughter Lane - Left on Goodnight Ranch Blvd - Right on to Cattle Barron Path - 5th House on Left
- Direction Faces: South
School Information
- Elem School District: Austin ISD
- Midd School District: Austin ISD
- High School District: Austin ISD
- Elementary School: Blazier
- Middle School: Paredes
- High School: Akins
Community
- Association: Yes
- Assoc. Name: GOODNIGHT RANCH
- Assoc. Fees Include: Common Area Maintenance, See Remarks
Heating & Cooling
- Central air: Yes
- Air Conditioning: Yes
- Cooling Type: Central Air, Ceiling Fan(s)
- Heating Type: Central
Utilities
- Sewer: Public Sewer
- Water: Public
- Cable Available: Yes
- Utility Description: Cable Available, Cable Connected, Electricity Connected, Fiber Optic Available, Natural Gas Connected, High Speed Internet Available, Sewer Connected, Underground Utilities, Water Connected
Structural Information
- Detached/Attached: Detached
- Construction: HardiPlank Type, Masonry
- Roof: Shingle
- Windows: Blinds, Double Pane Windows
- Stories/Levels: 2
- Square Feet: 2,222
- Sq. Ft. Source: Public Records
- Living Area: 2,222 Sq. Ft.
- Year Built: 2018
- Year Built Source: Public Records
- Property Condition: Resale
Additional Structures
- Other Structures: None
Lot Features
- Property View: Neighborhood
- Lot Size (Acres): 0.1047
- Lot Size (Sq. Ft.): 4,560.73
- Street Lights: Yes
- Sidewalks: Yes
- Fence: Yes
- Lot Features: Alley, Back Yard, Front Yard, Landscaped, Moderate Trees, Sprinklers Automatic, Sprinklers In Ground
- Fencing (Description): Back Yard, Privacy, Wood
Financial Considerations
- Association Fee: $40
- Assoc Fee Freq.: Monthly
- Assessment Amount: $488,581
- Tax Amount: $11,464.48
- Tax Year: 2025
- Terms: Cash, Conventional, FHA, VA Loan
Disclosures and Reports
- Special Conditions: Standard
- Documents Avail.: Survey
- Legal Description: LOT 25 BLK K GOODNIGHT RANCH PHS 1 SEC 3
- Disclosures/Reports: Seller Disclosure
- Property ID: 4360110080000
- Block: K
- Lot Number: 25
Listed by RE/MAX Fine Properties

Get Pre-Approved Today
Schools
Schools serving 9004 Cattle Baron Path
School District:Austin Independent School District
| Name | Grades | Distance |
|---|---|---|
Blazier Elementary School 8601 Vertex Boulevard, Austin, TX 78744 | PK-6 | 0.3 mi |
Paredes Middle School 10100 South Mary Moore Searight Drive, Austin, TX 78748 | 6-8 | 3.4 mi |
Akins High School 10701 South 1st Street, Austin, TX 78748 | 9-12 | 2.7 mi |
Disclaimer:
School attendance boundaries provided by ATTOM Data Solutions and are for reference only. Contact the school directly to verify enrollment eligibility.
Price & Sales History for 9004 Cattle Baron Path
Date
Details
Price
Change
Source
5/15/2026
Price Reduced
$435,000
-1.11%
MLS
5/02/2026
Price Reduced
$439,900
-2.24%
MLS
4/24/2026
Price Reduced
$450,000
-3.23%
MLS
4/17/2026
Price Reduced
$465,000
-2.11%
MLS
4/07/2026
Listed
$475,000
—
MLS
Disclaimer: Historical sales information is derived from public records provided by the county offices. Information is not guaranteed and should be independently verified.
Tax History
Tax History for 9004 Cattle Baron Path
Year
Property Taxes
Change
Tax Assessment
Change
2025
$9,567
-4%
$488,581
-2%
2024
$9,925
8%
$500,428
-14%
2022
$9,228
—
$581,677
9%
2022
$9,228
15%
$534,822
48%
2021
$8,037
1%
$362,339
10%
2020
$7,988
3%
$329,158
68%
2020
$7,718
55%
$195,710
878%
2019
$4,978
—
$20,008
—
Disclaimer: Historical tax information is derived from public records provided by the county offices. Information is not guaranteed and should be independently verified.
Estimate the Cost
Estimate the Cost for 9004 Cattle Baron Path
9004 Cattle Baron Path, Austin, TX 78747 (MLS# 7003602) is a Single Family property with 4 bedrooms, 2 full bathrooms and 1 partial bathroom. 9004 Cattle Baron Path is currently listed for $435,000 and was received on April 07, 2026. Want to learn more about 9004 Cattle Baron Path? Do you have questions about finding other Single Family real estate for sale in Austin? You can browse all Austin real estate or contact a Coldwell Banker agent to request more information.