This is a carousel with tiles that activate property listing cards. Use the previous and next buttons to navigate.
1/35
$2,750 Just Listed
This is a carousel with tiles that activate property listing cards. Use the previous and next buttons to navigate.
1/35
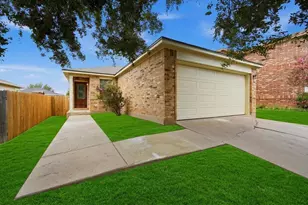
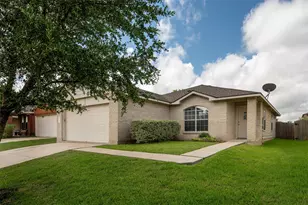
Property Description
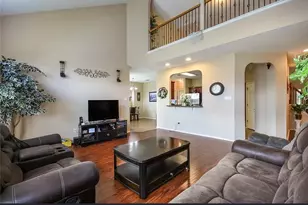
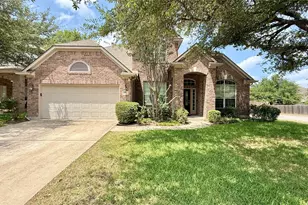
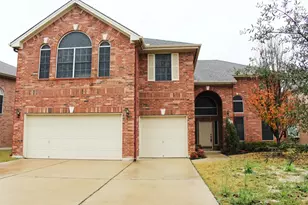
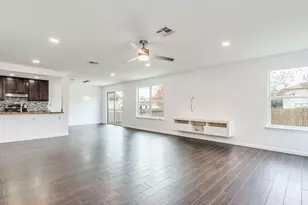
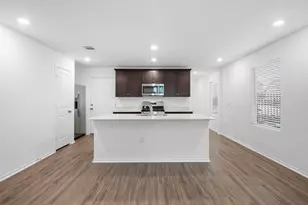
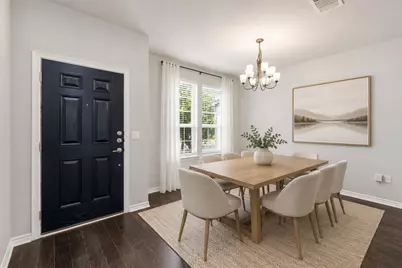
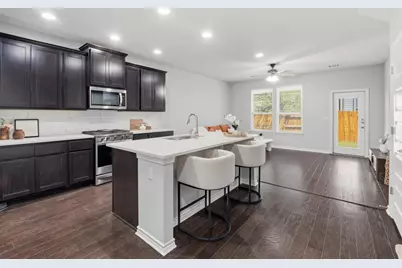
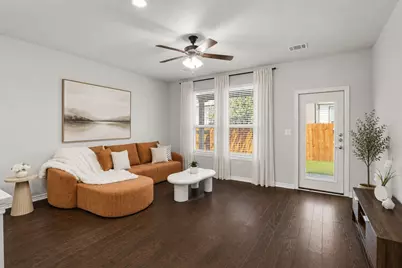
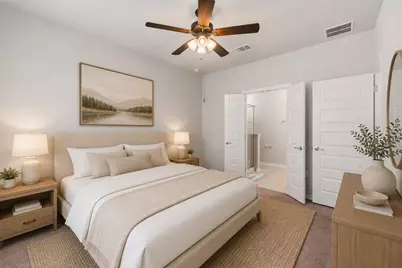
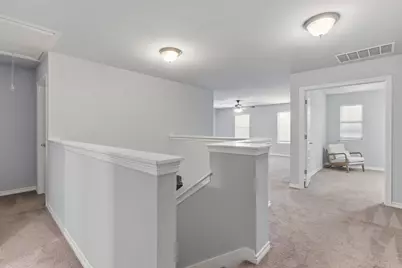
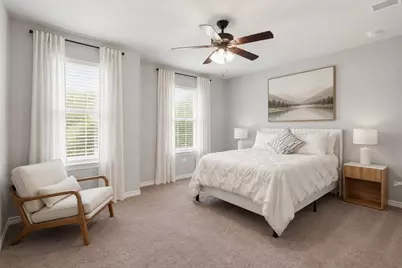
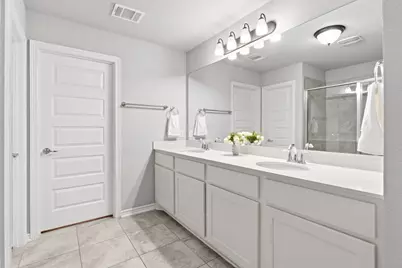
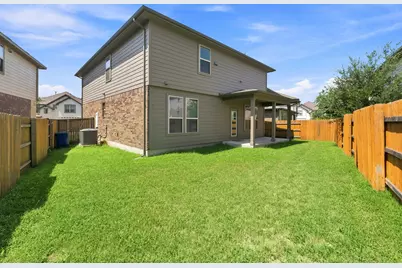
Welcome to this beautifully designed 4-bedroom, 3.5-bath home located in desirable Pearson Place Enclave. The thoughtfully planned layout includes a private bedroom with an ensuite bath on the main level, making it ideal for guests, extended family, or a home office. The home offers spacious living and dining areas with an open, comfortable flow that is perfect for everyday living and entertaining. Upstairs, the generous primary suite provides a relaxing retreat, while two additional bedrooms and another full bath offer plenty of space and flexibility. Ideally situated in a great location with convenient access to shopping, dining, major roadways, and highly acclaimed schools, this home combines comfort, privacy, and convenience. Enjoy the added security and peaceful atmosphere of gated-community living. Attention to agents and applicants: Please submit a complete application in order to be reviewed, best-qualified applicant, owner, and management company reserve the right to take the best offer, income, ID, and VOR documents are required for all applicants. AGENT MUST SHOW THE PROPERTY Pet deposits start at $500 and vary per property.
Full Property Details
Full Property Details for 9010 Palmito Dr
General
- Rent: $2,750
- Status: Active
- Type: Single Family
- Source: Austin_MLS
- MLS ID: 5112527
- Updated: Today (10/14/2026)
- Added to Site: Today
Rental Information
- Lease/Rent Term: 12 Months
Interior
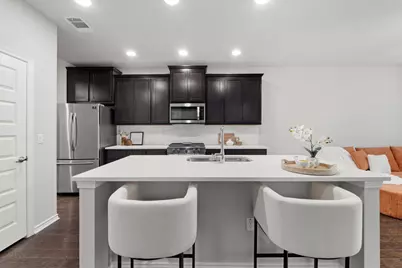
- Interior Features: Ceiling Fan(s), Double Vanity, In-Law Floorplan, Kitchen Island, Multiple Living Areas, Open Floorplan, Quartz Counters, Walk-In Closet(s)
- Fireplace(s): None
- Appliances: Dishwasher, Gas Cooktop, Disposal, Gas Range, Gas Water Heater, Microwave, Refrigerator, Stainless Steel Appliance(s)
- Flooring: Carpet, Tile, Wood
Rooms
Bathrooms
- Total Bathrooms: 4
- Full Bathrooms: 3
- Half Bathrooms: 1
Bedrooms
- Total Bedrooms: 4
- Bedrooms Main: 1
Other Rooms
- Laundry: Laundry Room, Upper Level, Washer Hookup
Additional Information
- Shared Amenities: Common Grounds/Area, Playground, Pool, Tennis Court(s), Trails/Paths
- Shared Pool: Yes
- Pool: Yes
- Pool Description: None, Community
- Spa Description: None
- Tennis: Yes
- Security/Safety: None
Exterior
- Exterior Features: None
Parking
- Garage: Yes
- Garage Spaces: 2
- Covered Spaces: 2
- Total Spaces: 1
- Parking Features: Attached
Location
- Area: RRW
- County: Williamson
- Subdivision: Pearson Place Enclave Condos
- Driving Directions: Take IH 35 N. Take exit for Hwy 183 N. Take exit for MoPac Expressway/TX-1 N to Texas 45. From Texas 45 West turn right onto O'Connor Dr./Avery Ranch Blvd., left onto Pearson Ranch Road. turn right onto Neenah Avenue. Turn left onto McCoy Loop
- Direction Faces: South
School Information
- Elem School District: Round Rock ISD
- Midd School District: Round Rock ISD
- High School District: Round Rock ISD
- Elementary School: Elsa England
- Middle School: Pearson Ranch
- High School: McNeil
Community
- Association: Yes
Heating & Cooling
- Central air: Yes
- Air Conditioning: Yes
- Cooling Type: Central Air
- Heating Type: Central
Utilities
- Sewer: Public Sewer
- Water: Public
- Utility Description: Electricity Available
Structural Information
- Detached/Attached: Detached
- Construction: Masonry
- Roof: Composition
- Windows: Blinds
- Stories/Levels: 2
- Square Feet: 2,421
- Sq. Ft. Source: Builder
- Living Area: 2,421 Sq. Ft.
- Year Built: 2019
- Property Condition: Resale
Additional Structures
- Other Structures: None
Lot Features
- Property View: Neighborhood
- Lot Size (Acres): 0.15
- Lot Size (Sq. Ft.): 6,534
- Lot Dimensions: 40 x 50
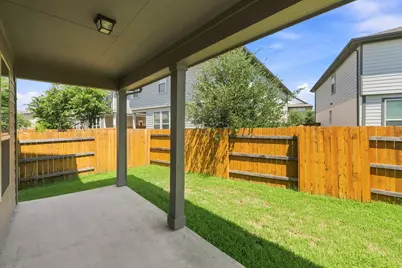
- Fence: Yes
- Lot Features: Level, Sprinklers Automatic, Trees Small Size
- Fencing (Description): Fenced, Wood
Financial Considerations
- For Sale/Rent/Lease: Lease
- Security Deposit: $2,750
- Pet Deposit: $500
- Owner Pays: Association Fees
- Tenant Pays: All Utilities
Disclosures and Reports
- Legal Description: S11741 - PEARSON PLACE ENCLAVE CONDO, UNIT 99, .8696% COMMON INT
- Disclosures/Reports: None, Renters Insurance Required
- Property ID: 16491316000099
- Lot Number: 99
Listed by Legacy Realty LLC
Schools
Schools serving 9010 Palmito Dr
School District:Round Rock Independent School District
| Name | Grades | Distance |
|---|---|---|
Elsa England Elementary School 8801 Dink Pearson Lane, Austin, TX 78717 | PK-5 | 0.8 mi |
Pearson Ranch Middle 8901 Pearson Ranch Rd, Round Rock, TX 78717 | 6-8 | 0.5 mi |
Mcneil High School 5720 McNeil Drive, Austin, TX 78729 | 9-12 | 3 mi |
Disclaimer:
School attendance boundaries provided by ATTOM Data Solutions and are for reference only. Contact the school directly to verify enrollment eligibility.
Price History for 9010 Palmito Dr
Date
Details
Price
Change
Source
10/14/2026
Listed
$2,750
—
MLS
Disclaimer: Historical sales information is derived from public records provided by the county offices. Information is not guaranteed and should be independently verified.

9010 Palmito Drive, Austin, TX 78717 (MLS# 5112527) is a Single Family property with 4 bedrooms, 3 full bathrooms and 1 partial bathroom. 9010 Palmito Drive is currently listed for rent at $2,750 and was received on October 14, 2026. Want to learn more about 9010 Palmito Drive? Do you have questions about finding other real estate for sale or rent in Austin? You can browse all Austin rentals or contact a Coldwell Banker agent to request more information.