This is a carousel with tiles that activate property listing cards. Use the previous and next buttons to navigate.
1/37
$3,200 Just Listed
This is a carousel with tiles that activate property listing cards. Use the previous and next buttons to navigate.
1/37
Property Description
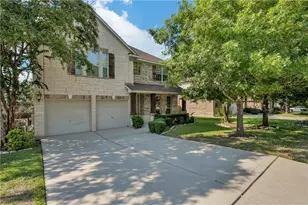
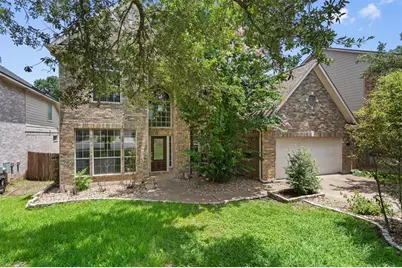
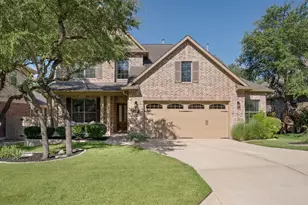
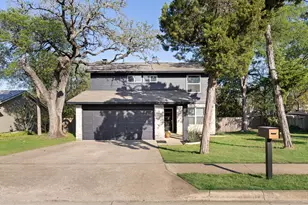
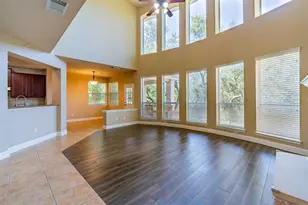
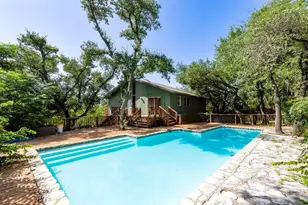
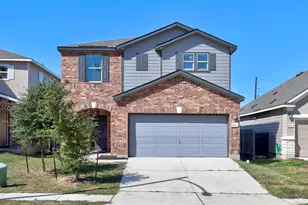
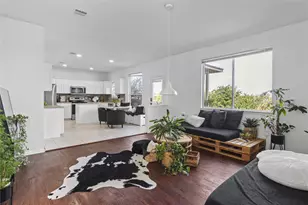
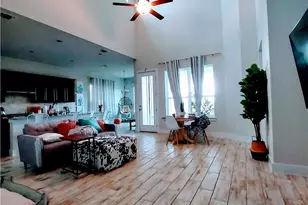
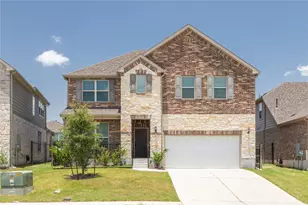
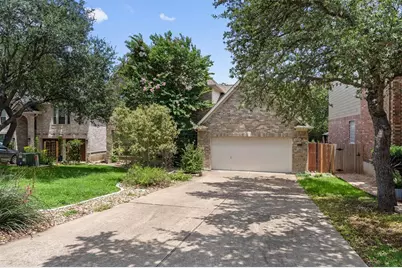
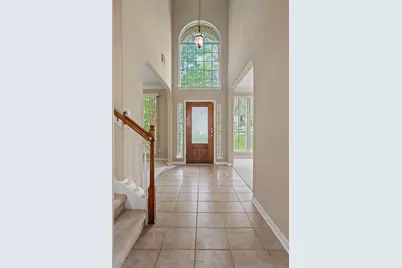
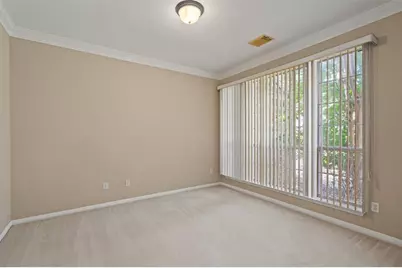
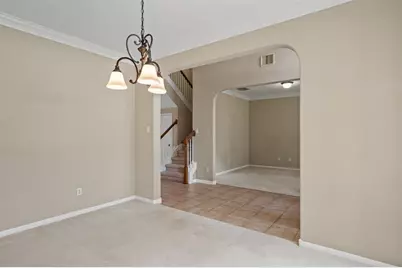
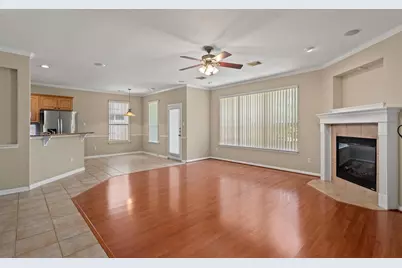
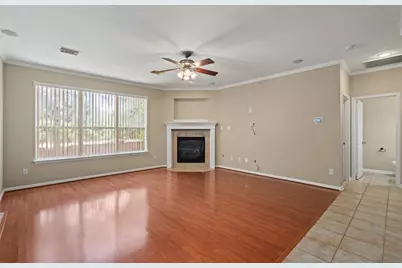
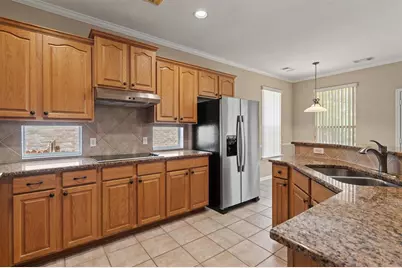
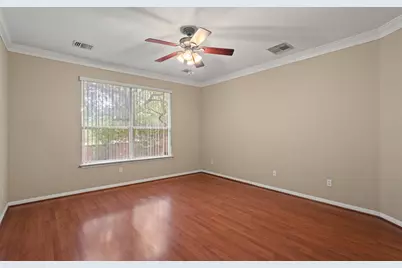
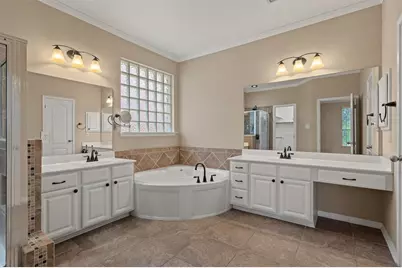
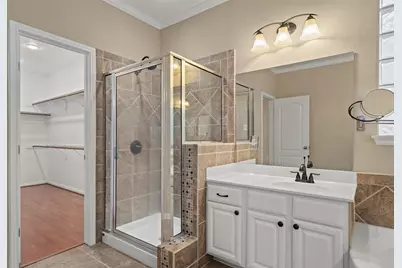
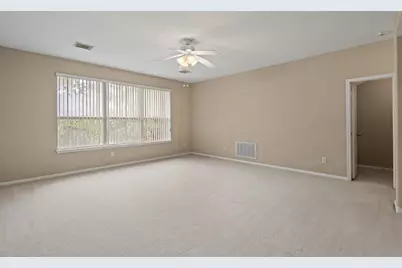
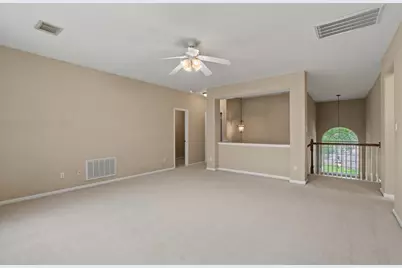
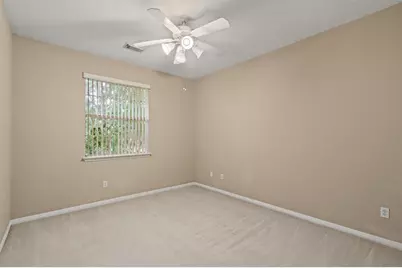
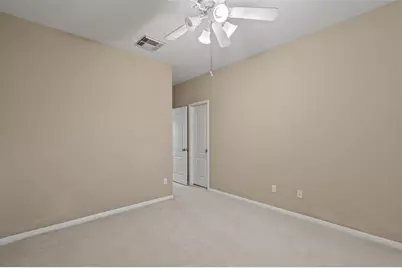
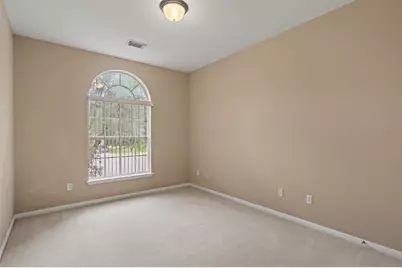

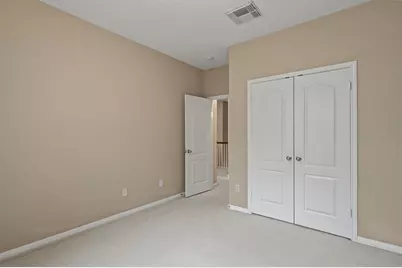
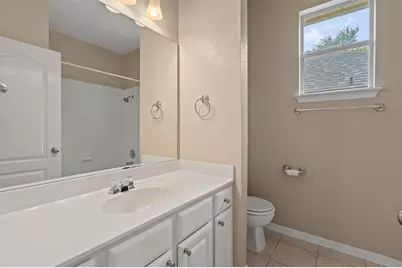
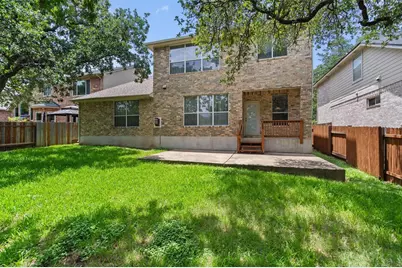
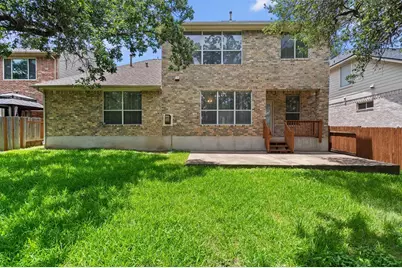
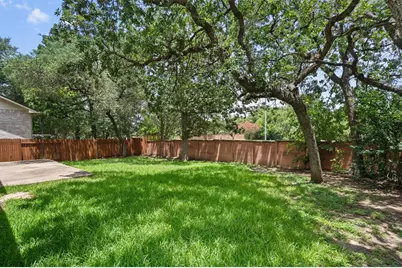
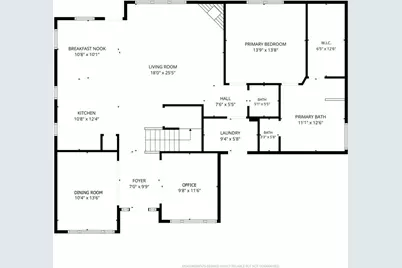
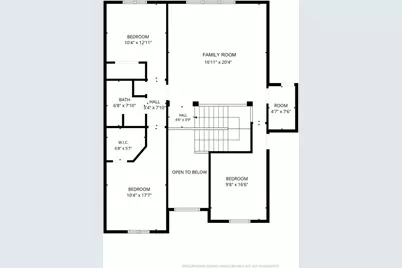
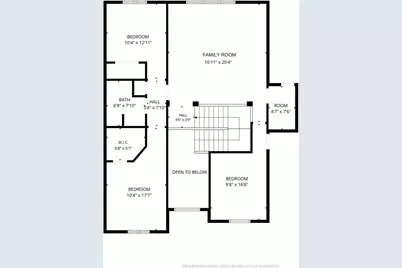
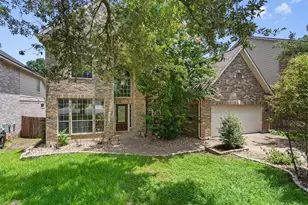
Discover unparalleled tranquility and sophisticated living in this charming cul-de-sac residence, offering an expansive backyard perfect for serene relaxation and vibrant outdoor gatherings. This home beautifully combines comfort with elegance, providing an ideal sanctuary from the everyday hustle. The meticulously designed interiors flow seamlessly, creating an inviting atmosphere for both intimate moments and entertaining guests. A grand fireplace serves as the heart of the living space, promising cozy evenings and a focal point for memorable experiences. The master suite is a true retreat, featuring a double sink vanity thoughtfully separated by a luxurious, oversized tub, creating a spa-like experience within your own home. With four spacious bedrooms, two full bathrooms, and an additional half bath, this two-story home provides ample space for comfortable living.
Full Property Details
Full Property Details for 9013 Sautelle Ln
General
- Rent: $3,200
- Status: Active
- Type: Single Family
- Source: Austin_MLS
- MLS ID: 9214369
- Updated: 8/3/2026
- Added to Site: 4 day(s) ago
Rental Information
- Lease/Rent Term: See Remarks
Interior
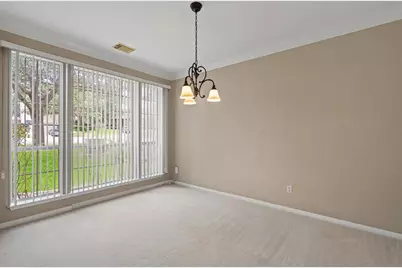
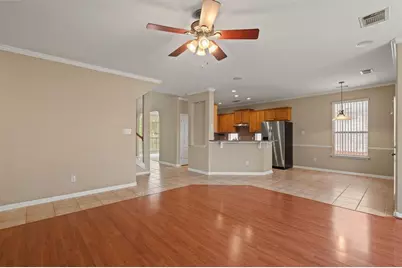
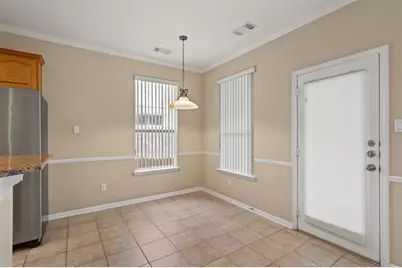
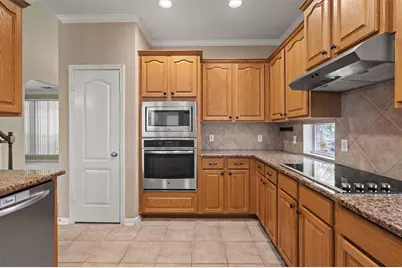

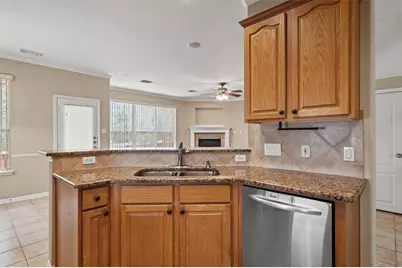
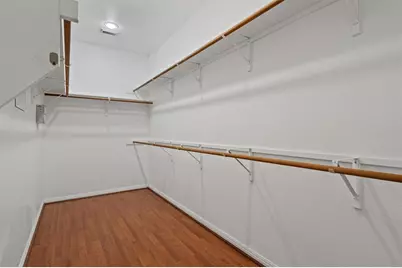
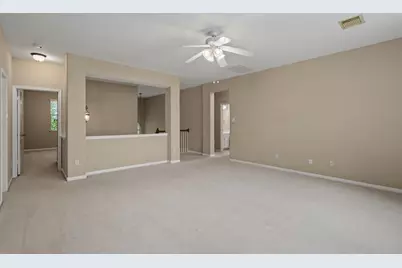
- Interior Features: Breakfast Bar, Ceiling Fan(s), Crown Molding, Separate/Formal Dining Room, Double Vanity, Eat-in Kitchen, Granite Counters, High Ceilings, Interior Steps, Multiple Living Areas, Multiple Dining Areas, Main Level Primary, Open Floorplan, Recessed Lighting, Soaking Tub, Smart Thermostat, Walk-In Closet(s)
- Fireplace: Yes
- Number of Fireplaces: 1
- Fireplace(s): Family Room
- Appliances: Built-In Range, Built-In Oven, Dishwasher, Electric Cooktop, Exhaust Fan, Disposal, Induction Cooktop, Microwave, Refrigerator
- Flooring: Carpet, Laminate, Tile
Rooms
Bathrooms
- Total Bathrooms: 3
- Full Bathrooms: 2
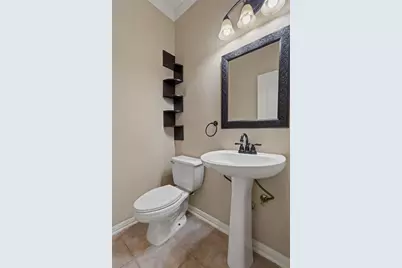
- Half Bathrooms: 1
Bedrooms
- Total Bedrooms: 4
- Bedrooms Main: 1
Other Rooms
- Laundry: Main Level, Laundry Room, Washer Hookup, Gas Dryer Hookup
Additional Information
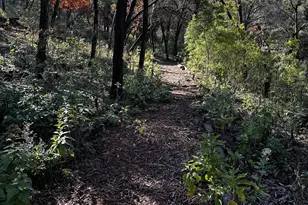
- Shared Amenities: Common Grounds/Area, Playground, Park, Trails/Paths
- Spa Description: None
- Security/Safety: Fire Alarm, None
Exterior
- Exterior Features: Private Yard
- Porch/Patio/Deck: Rear Porch, Patio
Parking
- Garage: Yes
- Garage Spaces: 2
- Covered Spaces: 2
- Total Spaces: 4
- Parking Features: Attached, Garage, Garage Door Opener
Location
- Area: SWW
- County: Travis
- Subdivision: Village At Western Oaks Sec 29-A
- Driving Directions: South on Mopac to Davis Lane. West on Davis. Left on Escarpment. Right on Hillside Terrace. Right on Sautelle. House is on the right in the cul-de-sac.
- Direction Faces: West
School Information
- Elem School District: Austin ISD
- Midd School District: Austin ISD
- High School District: Austin ISD
- Elementary School: Mills
- Middle School: Gorzycki
- High School: Bowie
Community
- Association: Yes
Heating & Cooling
- Central air: Yes
- Air Conditioning: Yes
- Cooling Type: Central Air
- Heating Type: Central
Utilities
- Sewer: Public Sewer
- Water: Public
- Cable Available: Yes
- Utility Description: Cable Available, Electricity Available, Fiber Optic Available, Natural Gas Available, High Speed Internet Available, Phone Available, Sewer Available, Underground Utilities, Water Available
Structural Information
- Detached/Attached: Detached
- Builder: Newmark
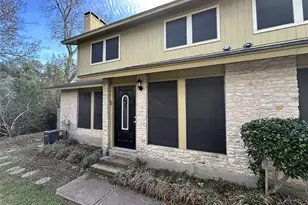
- Construction: Masonry
- Roof: Composition
- Windows: See Remarks
- Stories/Levels: 2
- Square Feet: 2,944
- Sq. Ft. Source: Public Records
- Living Area: 2,944 Sq. Ft.
- Year Built: 2001
- Property Condition: Resale
Additional Structures
- Other Structures: See Remarks
Lot Features
- Lot Size (Acres): 0.174
- Lot Size (Sq. Ft.): 7,579.44
- Fence: Yes
- Lot Features: Cul-De-Sac, Level, Sprinklers Automatic, Trees Medium Size, Trees Small Size
- Fencing (Description): Back Yard, Fenced, Front Yard, Privacy, Wood
Green Features
- Energy Efficient: See Remarks
Financial Considerations
- For Sale/Rent/Lease: Lease
- Security Deposit: $3,200
- Pet Deposit: $200
- Owner Pays: None
- Tenant Pays: All Utilities
Disclosures and Reports
- Legal Description: LOT 32 BLK A VILLAGE AT WESTERN OAKS SEC 29-A
- Disclosures/Reports: None, Renters Insurance Required
- Property ID: 4183817060000
- Block: A
- Lot Number: 32
Listed by Diggs Realty
Schools
Schools serving 9013 Sautelle Ln
School District:Austin Independent School District
| Name | Grades | Distance |
|---|---|---|
Mills Elementary School 6201 Davis Lane, Austin, TX 78749 | PK-5 | 0.2 mi |
Gorzycki Middle School 7412 West Slaughter Lane, Austin, TX 78749 | 6-8 | 0.9 mi |
Bowie High School, Austin, TX 4103 West Slaughter Lane, Austin, TX 78749 | 9-12 | 1.9 mi |
Disclaimer:
School attendance boundaries provided by ATTOM Data Solutions and are for reference only. Contact the school directly to verify enrollment eligibility.
Price History for 9013 Sautelle Ln
Date
Details
Price
Change
Source
8/03/2026
Listed
$3,200
—
MLS
Disclaimer: Historical sales information is derived from public records provided by the county offices. Information is not guaranteed and should be independently verified.

9013 Sautelle Lane, Austin, TX 78749 (MLS# 9214369) is a Single Family property with 4 bedrooms, 2 full bathrooms and 1 partial bathroom. 9013 Sautelle Lane is currently listed for rent at $3,200 and was received on August 03, 2026. Want to learn more about 9013 Sautelle Lane? Do you have questions about finding other real estate for sale or rent in Austin? You can browse all Austin rentals or contact a Coldwell Banker agent to request more information.