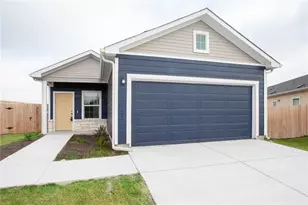
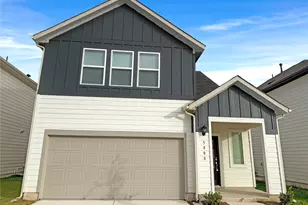
This is a carousel with tiles that activate property listing cards. Use the previous and next buttons to navigate.
1/26
$1,300 -$100 (-7.14%) Price Reduced
This is a carousel with tiles that activate property listing cards. Use the previous and next buttons to navigate.
1/26
Property Description
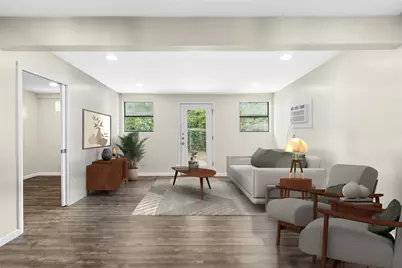
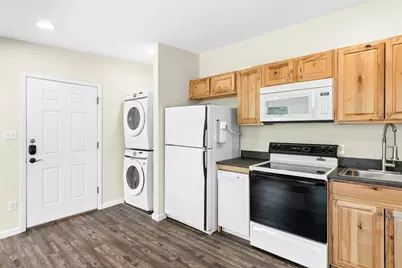
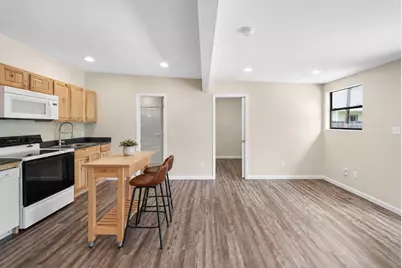
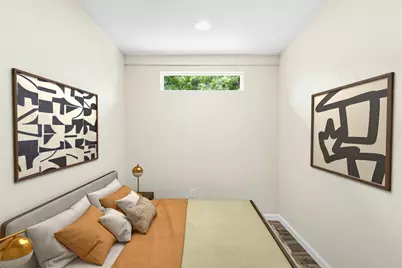
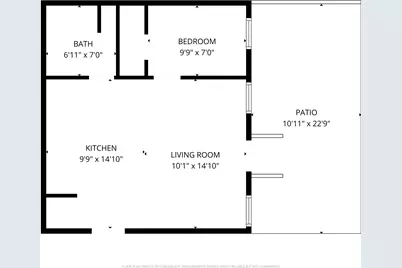
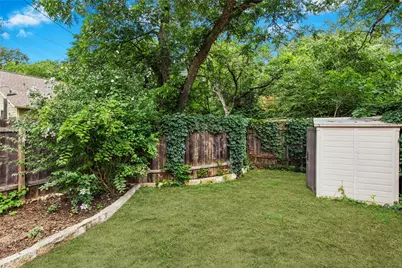
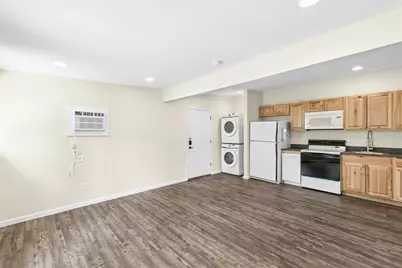
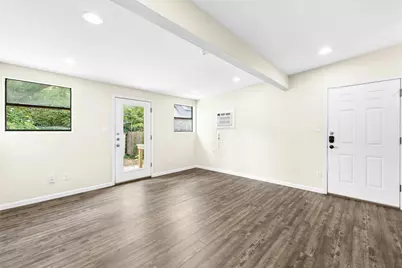
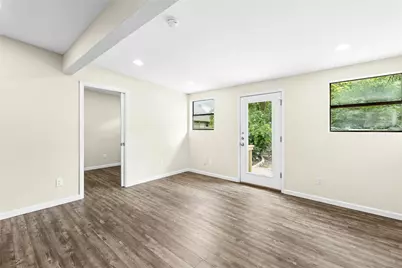
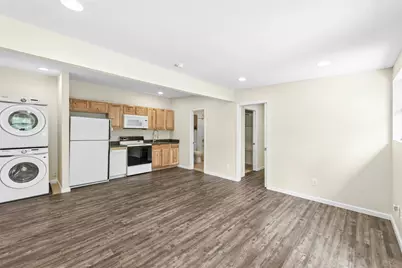
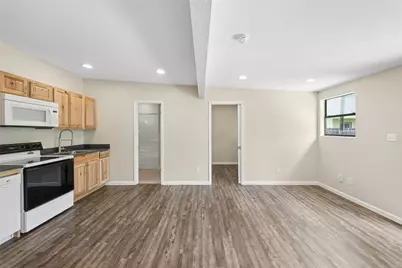
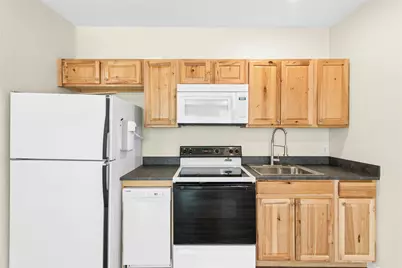
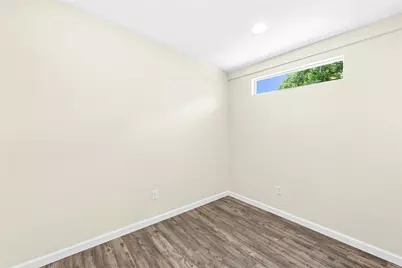
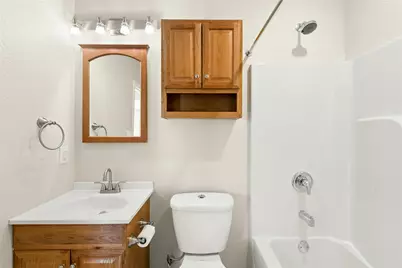
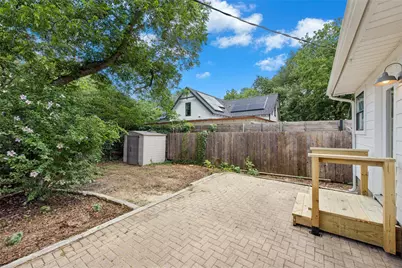
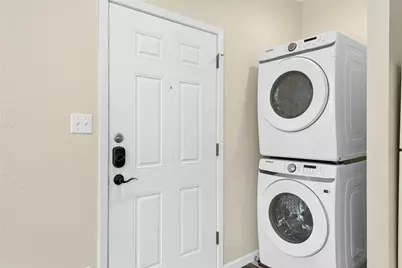
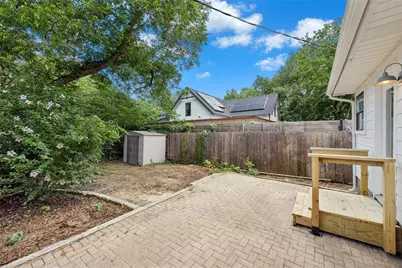
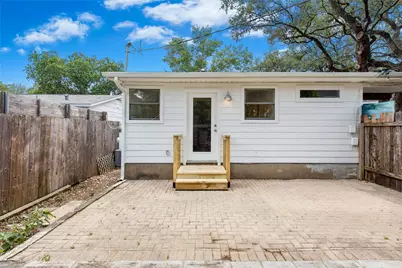
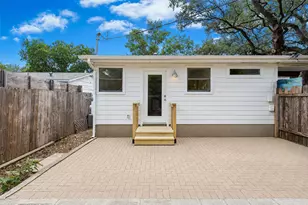
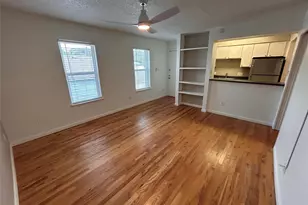
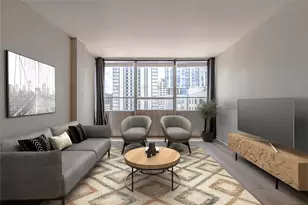
Completely updated and thoughtfully remodeled, this charming Austin home offers a fresh, modern, move-in-ready living experience in a convenient 78745 location. The open floor plan creates an easy flow between the living, dining, and kitchen areas, while abundant natural light gives the home a bright, comfortable, and welcoming feel. The kitchen is fully equipped with electric appliances and features a clean, contemporary layout designed for everyday convenience. A stackable washer and dryer is included, adding practical functionality and ease. Luxury vinyl plank flooring installed in 2026 runs throughout the home, providing a stylish, low-maintenance finish that complements the updated interior. Pocket doors offer flexibility and privacy for the bedroom area, allowing the space to feel open when desired while still providing separation when needed. Every detail has been considered to create a home that feels efficient, comfortable, and welcoming. Step outside to enjoy your own private yard with a spacious patio-an inviting outdoor extension of the home ideal for morning coffee, relaxing in the evening, or hosting a few guests. The yard has been recently seeded, and with the recent rains, it is well on its way to becoming a lush and enjoyable outdoor space. This home offers easy access to everyday conveniences, including shopping and dining at Westgate, easy commute to St Edwards, and St. David's South. Online application available at Go4Rent. Landlord is negotiable on number of pets and weight limit. PETSCREENING IS A REQUIRED PART OF THE APPLICATION PROCESS FOR ALL APPLICANTS: A welcoming environment is paramount to all of our residents, with or without pets or animals. To help ensure all residents understand our pet and animal-related policies, we use a third-party screening service and require everyone to complete a profile.
Full Property Details
Full Property Details for 904 Philco Dr #B
General
- Rent: $1,300
- Status: Active
- Type: Condo
- Source: Austin_MLS
- MLS ID: 9605408
- Updated: 7/9/2026
- Added to Site: 50 day(s) ago
Rental Information
- Lease/Rent Term: 12 Months
Interior
- Interior Features: Main Level Primary, No Interior Steps
- Fireplace(s): None
- Appliances: Washer/Dryer Stacked, Dishwasher, Free-Standing Range, Microwave, Refrigerator
- Furnishings: Unfurnished
- Flooring: See Remarks, Vinyl
Rooms
Bathrooms
- Total Bathrooms: 1
- Full Bathrooms: 1
Bedrooms
- Total Bedrooms: 1
- Bedrooms Main: 1
Other Rooms
- Laundry: In Kitchen, Stacked
Additional Information
- Shared Amenities: None
- Spa Description: None
- Security/Safety: None
Exterior
- Exterior Features: None
Parking
- Total Spaces: 1
- Parking Features: Outside
Location
- Area: 10N
- County: Travis
- Subdivision: Forest Oaks
- Driving Directions: South on Manchaca, Left on Redd, Right on Mount Vernon, Left on Philco, House on Left
- Direction Faces: South
School Information
- Elem School District: Austin ISD
- Midd School District: Austin ISD
- High School District: Austin ISD
- Elementary School: St Elmo
- Middle School: Bedichek
- High School: Travis
Heating & Cooling
- Air Conditioning: Yes
- Cooling Type: Wall/Window Unit(s)
- Heating Type: Wall Furnace
Utilities
- Sewer: Public Sewer
- Water: Public
- Utility Description: Electricity Connected
Structural Information
- Detached/Attached: Detached
- Construction: Vertical Siding
- Roof: Composition
- Stories/Levels: 1
- Square Feet: 560
- Sq. Ft. Source: Owner
- Living Area: 560 Sq. Ft.
- Year Built: 1954
- Property Condition: Updated/Remodeled
Lot Features
- Lot Size (Acres): 0.228
- Lot Size (Sq. Ft.): 9,931.68
- Fence: Yes
- Lot Features: Trees Large Size
- Fencing (Description): Fenced, Wood
Financial Considerations
- For Sale/Rent/Lease: Lease
- Security Deposit: $1,300
- Pet Deposit: $1,000
- Owner Pays: None
- Tenant Pays: All Utilities
Disclosures and Reports
- Legal Description: LOT 11 BLK Q FOREST OAKS SEC 2
- Disclosures/Reports: None, Renters Insurance Required
- Property ID: 4100802080000
- Block: Q
- Lot Number: 11
Listed by Bramlett Partners

Schools

Schools serving 904 Philco Dr #B
School District:Austin Independent School District
| Name | Grades | Distance |
|---|---|---|
St Elmo El 600 West Saint Elmo Road, Austin, TX 78745 | PK-5 | 0.3 mi |
Bedichek Middle School 6800 Bill Hughes Road, Austin, TX 78745 | 6-8 | 1.8 mi |
Travis High School 1211 East Oltorf Street, Austin, TX 78704 | 9-12 | 2.1 mi |
Disclaimer:
School attendance boundaries provided by ATTOM Data Solutions and are for reference only. Contact the school directly to verify enrollment eligibility.
Price History for 904 Philco Dr #B
Date
Details
Price
Change
Source
7/09/2026
Price Reduced
$1,300
-7.14%
MLS
6/15/2026
Price Reduced
$1,400
-6.67%
MLS
6/09/2026
Price Reduced
$1,500
-4.76%
MLS
5/26/2026
Listed
$1,575
—
MLS
Disclaimer: Historical sales information is derived from public records provided by the county offices. Information is not guaranteed and should be independently verified.
904 Philco Drive #B, Austin, TX 78745 (MLS# 9605408) is a Condo property with 1 bedroom and 1 full bathroom. 904 Philco Drive #B is currently listed for rent at $1,300 and was received on May 26, 2026. Want to learn more about 904 Philco Drive #B? Do you have questions about finding other real estate for sale or rent in Austin? You can browse all Austin rentals or contact a Coldwell Banker agent to request more information.