This is a carousel with tiles that activate property listing cards. Use the previous and next buttons to navigate.
1/4
$1,649,950 Just Listed
This is a carousel with tiles that activate property listing cards. Use the previous and next buttons to navigate.
1/4
Property Description
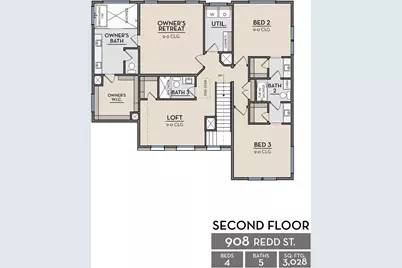
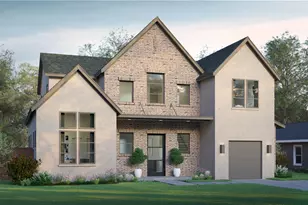
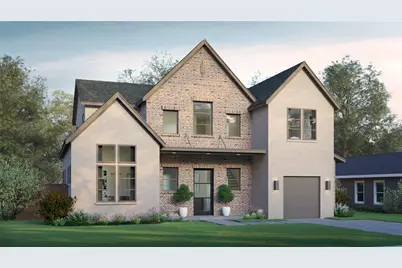
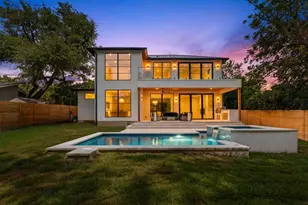
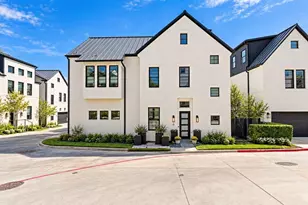
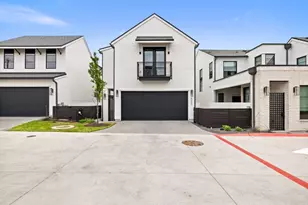
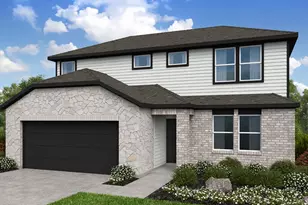
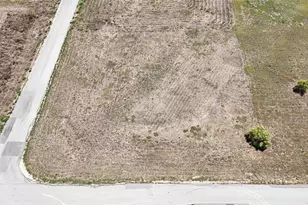
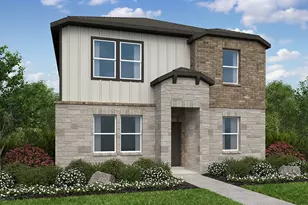
Step into timeless style and comfort of this stunning 3028 sq. ft. Modern French Country home offered by one of Austin's Top-rated Homebuilders! This stunning Central Living Home by David Weekley Homes is ideally located in one of South Austin's trendiest zip codes. Designed for today's lifestyle, this thoughtfully crafted home features 5 spacious bedrooms and 4 full bathrooms, including a dedicated pool bath-perfectly positioned for a future backyard oasis. From the moment you enter, you'll appreciate the soaring 11' ceilings and light-filled, open-concept that seamlessly blends style and function. The heart of the home offers generous Family and Dining spaces ideal for entertaining, while the well-appointed Chef's kitchen is designed to impress with modern finishes and ample storage. Grill, entertain & relax on the expansive Outdoor Living & Kitchen accessible via 2 custom 10' sliding glass doors framing the Family & Game Room. The 42" Coyote Stainless Steel Grill, fridge, sink and prep areas will delight even the most discerning grill master. A flexible bedroom and full bath on the main level provide the perfect setup for guests, a home office, or multigenerational living. Upstairs, retreat to the private owner's suite with a spa-inspired bath and expansive walk-in closet, complemented by additional bedrooms that offer comfort and versatility for family or guests. Every detail reflects the charm & elegance of modern French comfort-clean lines, warm textures, and timeless appeal. Located minutes from SOCO/SOLA and all of South Austin's best dining, shopping, entertainment, and outdoor amenities! This home delivers the perfect balance of urban convenience and neighborhood charm. Stylish, spacious, and ready for your vision-this is South Austin living at its finest. Call us today to schedule a private tour.
Full Property Details
Full Property Details for 908 Redd St
General
- Price: $1,649,950
- Taxes: (2026)
- Status: Active
- Type: Single Family
- Source: Austin_MLS
- MLS ID: 2331252
- Updated: 8/28/2026
- Added to Site: 2 day(s) ago
Interior
- Interior Features: Wet Bar, Breakfast Bar, Ceiling Fan(s), Double Vanity, Entrance Foyer, High Ceilings, Interior Steps, Kitchen Island, Multiple Living Areas, Open Floorplan, Pantry, Recessed Lighting, Storage, Soaking Tub, Smart Thermostat, Wired for Data, Walk-In Closet(s)
- Fireplace: Yes
- Number of Fireplaces: 1
- Fireplace(s): Gas Starter, Outside, Wood Burning
- Appliances: Bar Fridge, Dishwasher, ENERGY STAR Qualified Appliances, Exhaust Fan, Free-Standing Electric Oven, Free-Standing Gas Range, Disposal, Gas Range, Gas Water Heater, Microwave, Oven, Stainless Steel Appliance(s), Tankless Water Heater, VentedExhaust Fan
- Flooring: Carpet, Tile, Wood
Rooms
Bathrooms
- Total Bathrooms: 5
- Full Bathrooms: 5
Bedrooms
- Total Bedrooms: 4
- Bedrooms Main: 1
Other Rooms
- Laundry: Laundry Room, Upper Level, Washer Hookup, Electric Dryer Hookup
Additional Information
- Shared Amenities: Trash Pickup Door to Door
- Spa Description: None
- Security/Safety: Prewired, Security System, Carbon Monoxide Detector(s), Smoke Detector(s)
Exterior
- Exterior Features: In-Wall Pest Control System, Lighting, Private Yard, Rain Gutters
- Porch/Patio/Deck: Rear Porch, Covered, Front Porch
Parking
- Garage: Yes
- Garage Spaces: 1
- Covered Spaces: 1
- Total Spaces: 3
- Parking Features: Attached, Driveway, Electric Vehicle Charging Station(s), Garage Faces Front, Garage, Garage Door Opener
Location
- Area: 10N
- County: Travis
- Subdivision: Forest Oaks
- Driving Directions: Showings by Appointment Only! From 290 and 1st Street stay on the service road until you get to Banister Lane, go left on Banister Lane, left on Redd Street, home will be on the right. past stop sign.
- Direction Faces: South
School Information
- Elem School District: Austin ISD
- Midd School District: Austin ISD
- High School District: Austin ISD
- Elementary School: Joslin
- Middle School: Covington
- High School: Crockett
Heating & Cooling
- Central air: Yes
- Air Conditioning: Yes
- Cooling Type: Central Air, Ceiling Fan(s), Electric
- Heating Type: Central, Natural Gas
Utilities
- Sewer: Public Sewer
- Water: Public
- Cable Available: Yes
- Utility Description: Cable Available, Electricity Connected, Natural Gas Connected, Phone Available, Sewer Connected, Water Connected
Structural Information
- Detached/Attached: Detached
- Builder: David Weekley Homes
- Construction: Blown-In Insulation, Brick, Frame, Masonry, Radiant Barrier, Stucco
- Roof: Composition
- Windows: Double Pane Windows, Low-Emissivity Windows
- Stories/Levels: 2
- Square Feet: 3,028
- Sq. Ft. Source: Builder
- Living Area: 3,028 Sq. Ft.
- Year Built: 2027
- Year Built Source: Builder
- Property Condition: Under Construction
Additional Structures
- Other Structures: None
Lot Features
- Property View: Neighborhood, Trees/Woods
- Lot Size (Acres): 0.2083
- Lot Size (Sq. Ft.): 9,073.55
- Fence: Yes
- Lot Features: Back Yard, Front Yard, Sprinklers In Rear, Sprinklers In Front, Landscaped, Level, Sprinklers Automatic, Sprinklers In Ground, Sprinklers On Side, Trees Medium Size
- Fencing (Description): Back Yard, Fenced, Wood
Green Features
- Energy Efficient: Construction, HVAC, Insulation, Materials, Appliances
Financial Considerations
- Assessment Amount: $388,972
- Tax Year: 2026
- Terms: Cash, Conventional, VA Loan
Disclosures and Reports
- Special Conditions: Standard
- Documents Avail.: Deed Restriction, Easements, Energy, Environmental Study, Site Plan
- Legal Description: Lot 2 BLK O FORECT OAKS, SEC 2
- Disclosures/Reports: None
- Property ID: 410091403
- Block: O
- Lot Number: 2
Listed by David Weekley Homes
Get Pre-Approved Today
Schools
Schools serving 908 Redd St
School District:Austin Independent School District
| Name | Grades | Distance |
|---|---|---|
St Elmo El 600 West Saint Elmo Road, Austin, TX 78745 | PK-5 | 0.3 mi |
Bedichek Middle School 6800 Bill Hughes Road, Austin, TX 78745 | 6-8 | 1.9 mi |
Travis High School 1211 East Oltorf Street, Austin, TX 78704 | 9-12 | 2.1 mi |
Disclaimer:
School attendance boundaries provided by ATTOM Data Solutions and are for reference only. Contact the school directly to verify enrollment eligibility.
Price & Sales History for 908 Redd St
Date
Details
Price
Change
Source
8/28/2026
Listed
$1,649,950
—
MLS
Disclaimer: Historical sales information is derived from public records provided by the county offices. Information is not guaranteed and should be independently verified.
Tax History
Tax History for 908 Redd St
Year
Property Taxes
Change
Tax Assessment
Change
2024
$7,145
—
$426,580
-5%
2024
$7,145
10%
$451,069
-20%
2022
$6,503
—
$561,205
-3%
2022
$6,503
-1%
$578,200
71%
2021
$6,556
-4%
$338,895
10%
2020
$6,860
4%
$308,086
10%
2020
$6,608
18%
$280,078
10%
2018
$5,593
19%
$254,616
10%
2016
$4,693
-9%
$231,469
10%
2017
$5,162
18%
$210,426
10%
2015
$4,392
13%
$191,296
10%
2013
$3,894
-9%
$173,905
10%
2014
$4,284
—
$158,095
—
Disclaimer: Historical tax information is derived from public records provided by the county offices. Information is not guaranteed and should be independently verified.
Estimate the Cost
Estimate the Cost for 908 Redd St
908 Redd Street, Austin, TX 78745 (MLS# 2331252) is a Single Family property with 4 bedrooms and 5 full bathrooms. 908 Redd Street is currently listed for $1,649,950 and was received on August 28, 2026. Want to learn more about 908 Redd Street? Do you have questions about finding other Single Family real estate for sale in Austin? You can browse all Austin real estate or contact a Coldwell Banker agent to request more information.