This is a carousel with tiles that activate property listing cards. Use the previous and next buttons to navigate.
1/22
$209,900 Just Listed
This is a carousel with tiles that activate property listing cards. Use the previous and next buttons to navigate.
1/22
Property Description
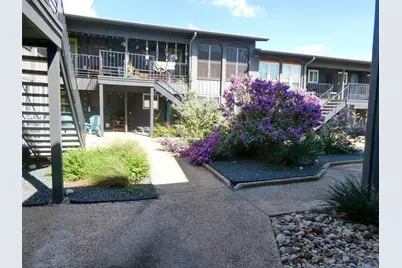
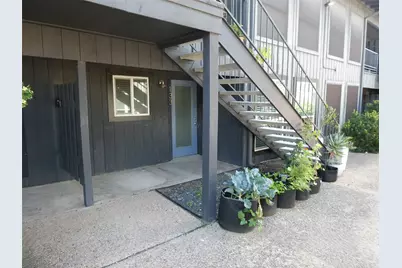
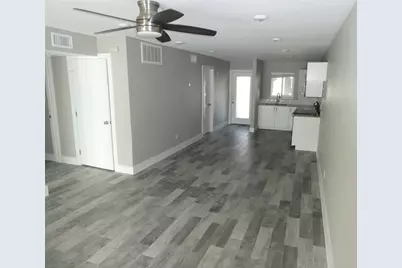
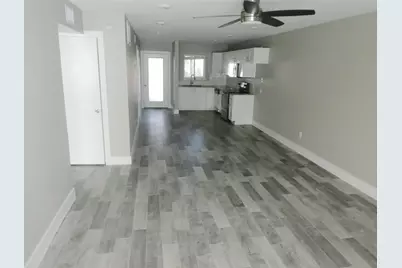
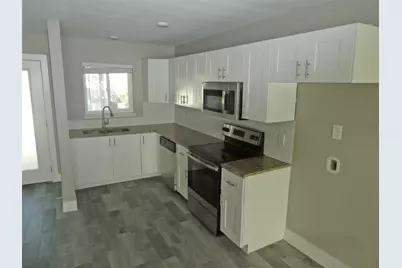
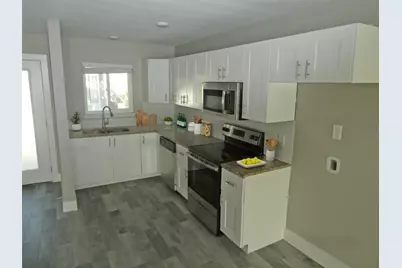
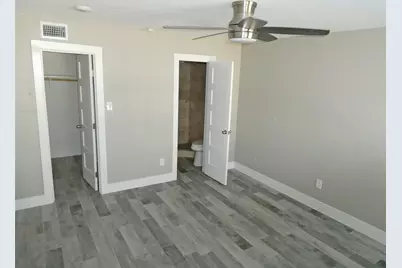
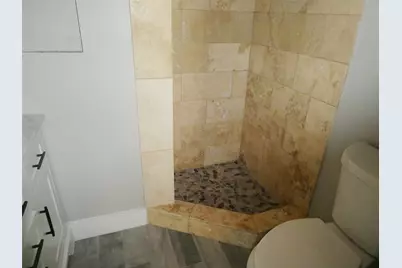
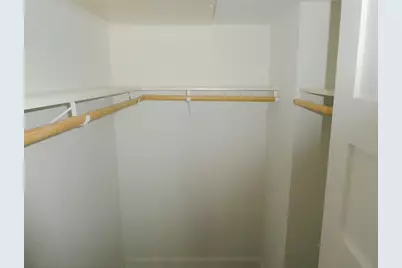
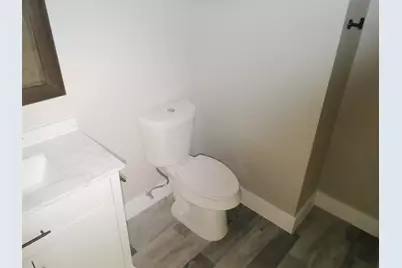
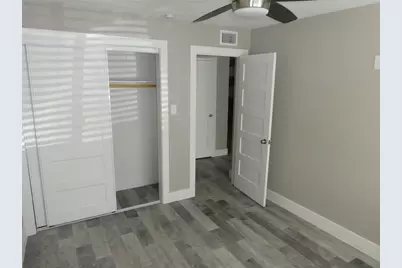
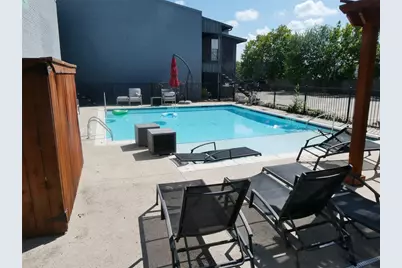
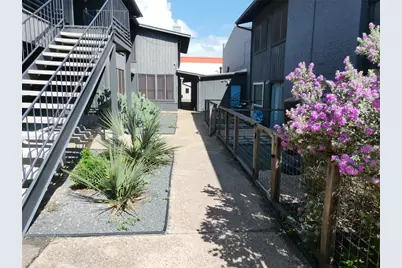
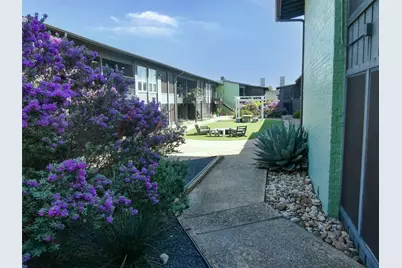
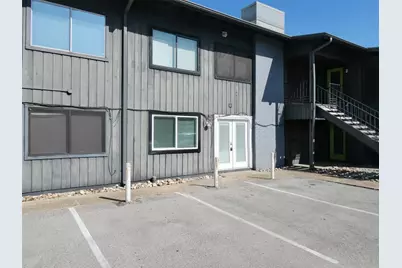
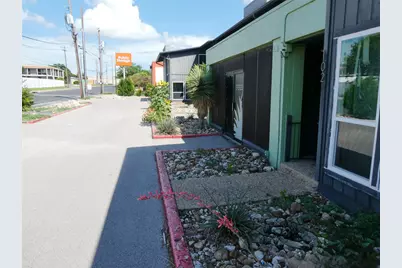
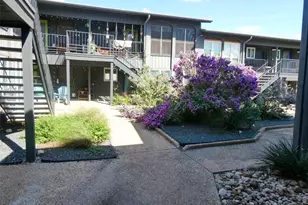
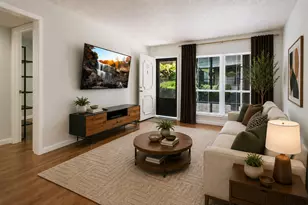
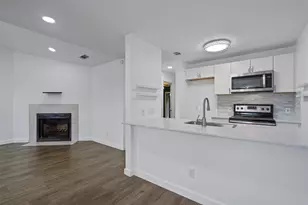
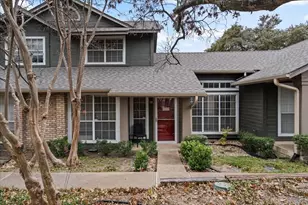
This is a Fannie Mae Homepath Property. Seller has requested all offers be presented online at Homepath.fanniemae. Welcome to the Verandas at Uptown, a gated community filled with charm and appeal. This 2-bedroom home with a first-floor entry showcases a bright, open-concept kitchen, dining, and living area. The updated kitchen with white cabinets offers ample storage, granite countertops, and stylish subway tile. The updated flooring throughout is easy to maintain. The primary suite provides a large closet and ensuite bathroom with spa-like finishes. Relax and enjoy a community pool, grill, and other amenities such as gated parking, electric vehicle charging stations, a dog park, and a community garden. Dynamite location with proximity to endless entertainment destinations, shopping, the Metrorail, ACC Highland campus, Mueller, The Domain, Downtown, and the UT Campus. First Time Buyers, complete the HomePath Ready Buyer homeownership course on Homepath. Attach certificate to offer up to 3% closing cost assistance. Check HomePath for more details. Restrictions apply.
Full Property Details
Full Property Details for 909 Reinli St #133
General
- Price: $209,900
- HOA FEE: $256/month
- Taxes: $4,571 (2026)
- Status: Active
- Type: Condo
- Source: Austin_MLS
- MLS ID: 8572651
- Updated: 9/2/2026
- Added to Site: 1 day(s) ago
Interior
- Interior Features: Ceiling Fan(s), Granite Counters, High Ceilings, Main Level Primary, Open Floorplan, Recessed Lighting, Walk-In Closet(s)
- Fireplace: Yes
- Number of Fireplaces: 1
- Fireplace(s): Wood Burning
- Appliances: Dishwasher, Electric Oven, Electric Range, Electric Water Heater, Disposal
- Flooring: Tile
Rooms
Bathrooms
- Total Bathrooms: 2
- Full Bathrooms: 2
Bedrooms
- Total Bedrooms: 2
- Bedrooms Main: 2
Other Rooms
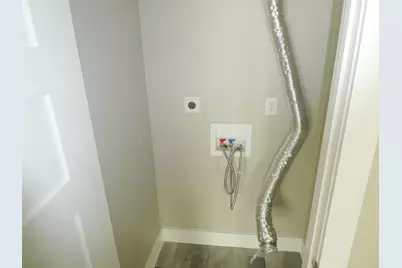
- Laundry: In Unit, Washer Hookup, Dryer Hookup, ElectricDryer Hookup, Stacked
Additional Information
- Shared Amenities: Courtyard, Pool
- Shared Pool: Yes
- Pool: Yes
- Pool Description: None, Community
- Spa Description: None
- Security/Safety: Carbon Monoxide Detector(s)
Exterior
- Exterior Features: Covered Courtyard, Garden
- Porch/Patio/Deck: Covered
Parking
- Total Spaces: 2
- Parking Features: Assigned, Open
Location
- Area: 4
- County: Travis
- Subdivision: Verandas At Uptown Condo
- Driving Directions: North on Airport, Right on 2222 service road, Right on Reinli. The Verandas at Uptown will be on your right.
- Direction Faces: Northwest
School Information
- Elem School District: Austin ISD
- Midd School District: Austin ISD
- High School District: Austin ISD
- Elementary School: Ridgetop
- Middle School: Lamar (Austin ISD)
- High School: McCallum
Community
- Association: Yes
- Assoc. Name: Verandas at Uptown HOA
- Assoc. Fees Include: Common Area Maintenance, Hot Water, Sewer, Trash
Heating & Cooling
- Central air: Yes
- Air Conditioning: Yes
- Cooling Type: Central Air
- Heating Type: Electric
Utilities
- Sewer: Public Sewer
- Water: Public
- Utility Description: Electricity Connected, Sewer Connected, Water Connected
Structural Information
- Detached/Attached: Detached
- Construction: Frame
- Roof: Composition, Shingle
- Windows: Blinds
- Stories/Levels: 1
- Square Feet: 876
- Sq. Ft. Source: Public Records
- Living Area: 876 Sq. Ft.
- Year Built: 1975
- Year Built Source: Public Records
- Property Condition: Resale
Additional Structures
- Other Structures: None
Lot Features
- Property View: Garden, Pool
- Lot Size (Acres): 0.031
- Lot Size (Sq. Ft.): 1,350.36
- Lot Features: None
- Fencing (Description): None
Financial Considerations
- Association Fee: $256
- Assoc Fee Freq.: Monthly
- Assessment Amount: $223,392
- Tax Amount: $4,571.68
- Tax Year: 2026
- Terms: Cash, Conventional, FHA, VA Loan
Disclosures and Reports
- Special Conditions: Real Estate Owned
- Documents Avail.: Deed Restriction
- Legal Description: UNT 133 BLD 7 VERANDAS AT UPTOWN CONDOMINIUMS PLUS 1.1364 % INT IN COM AREA
- Disclosures/Reports: Special Addendum
- Bank-owned: Yes
- Property ID: 2251206680000
- Block: 7
- Lot Number: 133
Listed by Keller Williams Realty

Get Pre-Approved Today
Schools
Schools serving 909 Reinli St #133
School District:Austin Independent School District
| Name | Grades | Distance |
|---|---|---|
Ridgetop Elementary School 5005 Caswell Avenue, Austin, TX 78751 | PK-5 | 0.6 mi |
Lamar Middle School, Austin, TX 6201 Wynona Avenue, Austin, TX 78757 | 6-8 | 2.2 mi |
Mccallum High School 5600 Sunshine Drive, Austin, TX 78756 | 9-12 | 1.2 mi |
Disclaimer:
School attendance boundaries provided by ATTOM Data Solutions and are for reference only. Contact the school directly to verify enrollment eligibility.
Price & Sales History for 909 Reinli St #133
Date
Details
Price
Change
Source
9/01/2026
Listed
$209,900
—
MLS
Disclaimer: Historical sales information is derived from public records provided by the county offices. Information is not guaranteed and should be independently verified.
Tax History
Tax History for 909 Reinli St #133
Year
Property Taxes
Change
Tax Assessment
Change
2025
$4,845
-1%
$237,010
100%
2022
$4,918
-3%
-100%
2021
$5,061
-1%
$232,521
1%
2020
$5,130
4%
$230,370
—
2020
$4,941
2%
$230,370
5%
2018
$4,824
3%
$219,618
4%
2017
$4,690
159%
$211,854
161%
2016
$1,813
—
$81,300
—
Disclaimer: Historical tax information is derived from public records provided by the county offices. Information is not guaranteed and should be independently verified.
Estimate the Cost
Estimate the Cost for 909 Reinli St #133
909 Reinli Street #133, Austin, TX 78751 (MLS# 8572651) is a Condo property with 2 bedrooms and 2 full bathrooms. 909 Reinli Street #133 is currently listed for $209,900 and was received on September 01, 2026. Want to learn more about 909 Reinli Street #133? Do you have questions about finding other Condo real estate for sale in Central Austin? You can browse all Central Austin real estate or contact a Coldwell Banker agent to request more information.