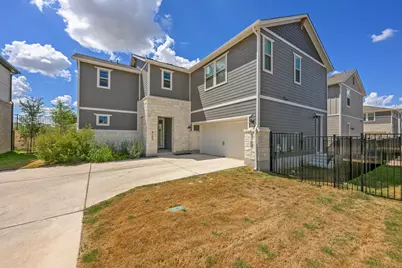
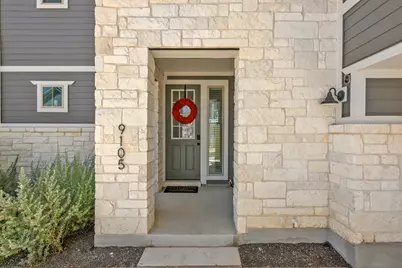
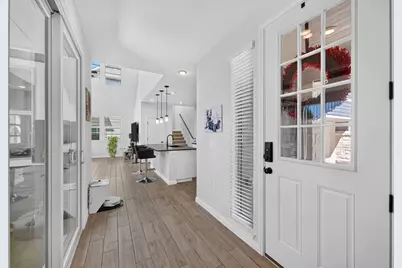
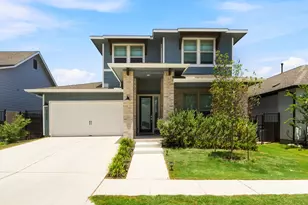
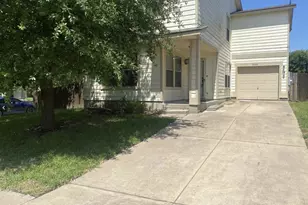
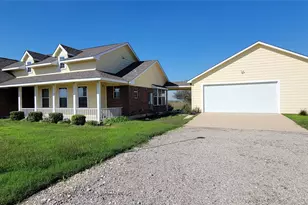
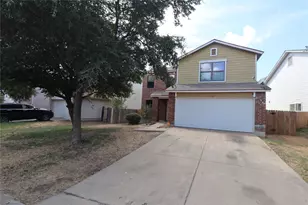
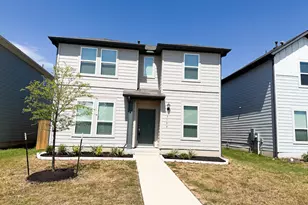
Full Property Details for 9105 Hamadryas Dr
General
- Rent: $2,825
- Status: Active
- Type: Single Family
- Source: Austin_MLS
- MLS ID: 2895688
- Updated: 10/3/2026
- Added to Site: 13 day(s) ago
Rental Information
- Lease/Rent Term: 12 Months
Interior
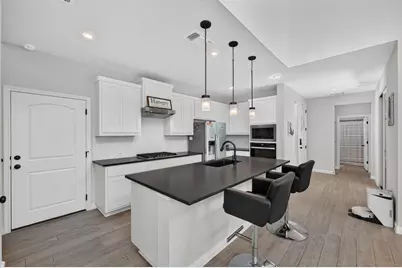
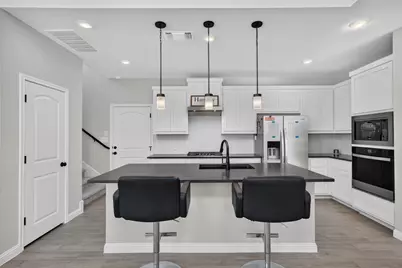
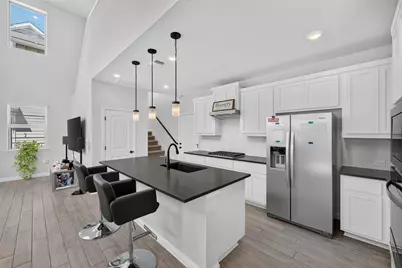
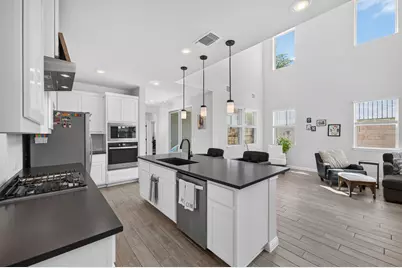
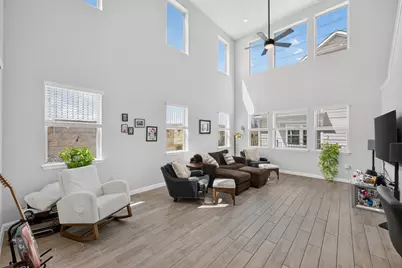
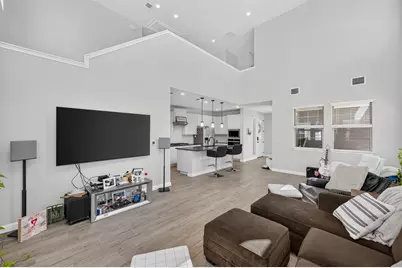
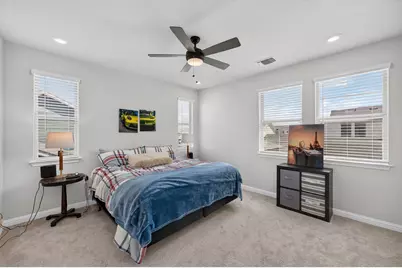
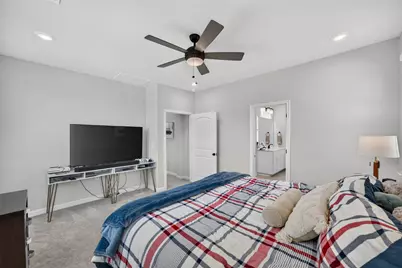
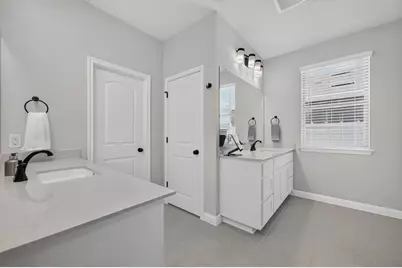
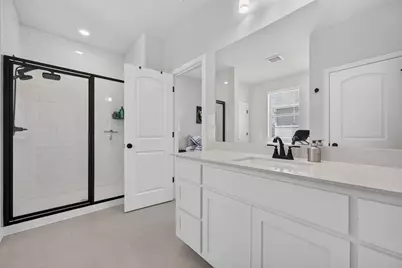
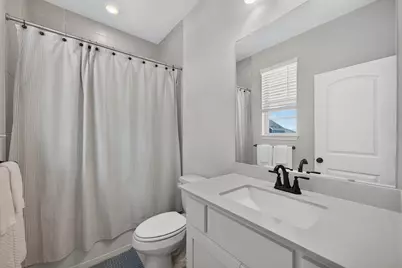
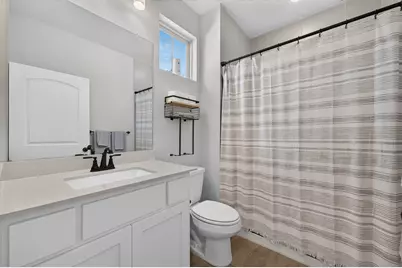
- Interior Features: Ceiling Fan(s), Double Vanity, Entrance Foyer, Eat-in Kitchen, High Ceilings, Kitchen Island, Open Floorplan, Pantry, Quartz Counters, Recessed Lighting, Storage, Walk-In Closet(s)
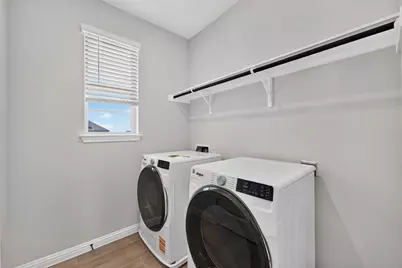
- Appliances: Built-In Gas Range, Built-In Oven, Dryer, Dishwasher, Exhaust Fan, Free-Standing Refrigerator, Gas Cooktop, Disposal, Gas Range, Ice Maker, Microwave, Oven, Range, Refrigerator, Stainless Steel Appliance(s), Washer
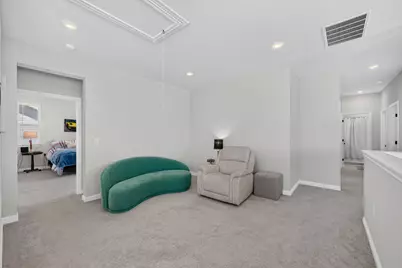
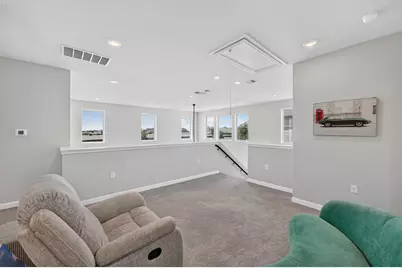
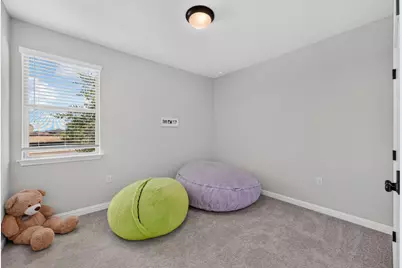
- Flooring: Carpet, Tile
Rooms
- Total Bathrooms: 3
- Full Bathrooms: 3
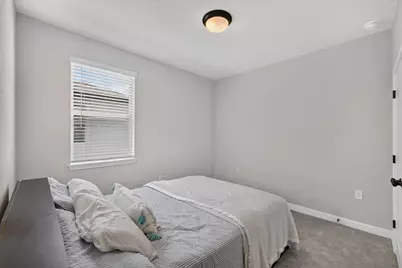
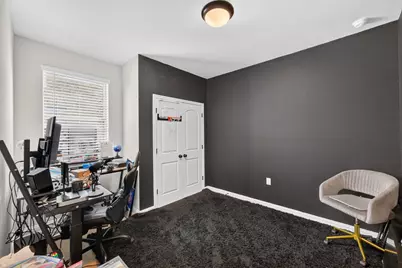
- Total Bedrooms: 4
- Bedrooms Main: 1
- Laundry: Inside, Laundry Room, Upper Level
Additional Information
- Shared Amenities: Bar/Lounge, Common Grounds/Area, Clubhouse, Community Mailbox, Conference/Meeting Room, Curbs, Deck/Porch, Dog Park, Fitness Center, Game Room, Playground, Park, Pool, Planned Social Activities, Street Lights, Sidewalks, Trails/Paths
- Shared Pool: Yes
- Pool: Yes
- Pool Description: None, Community
- Security/Safety: Prewired, Fire Alarm
Exterior
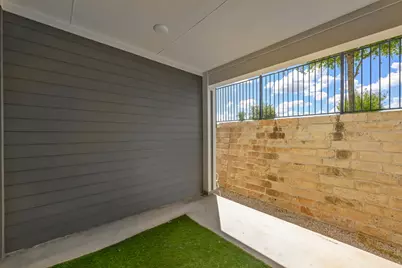
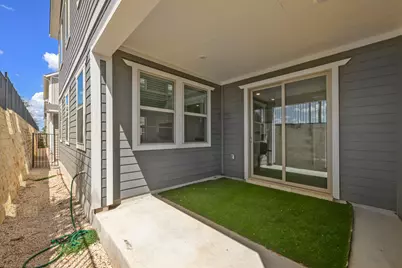
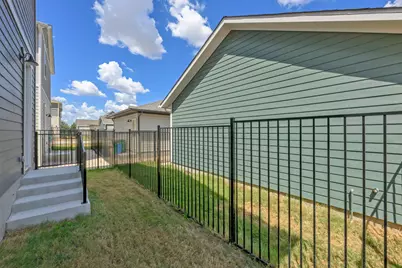
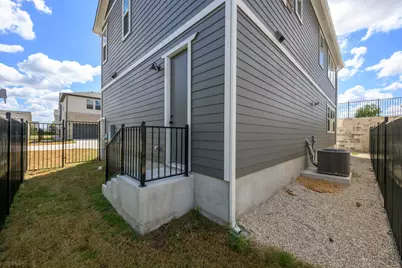
- Exterior Features: Dog Run, Private Yard
Parking
- Garage: Yes
- Garage Spaces: 2
- Covered Spaces: 2
- Total Spaces: 4
- Parking Features: Attached, Driveway, Enclosed, Electric Vehicle Charging Station(s), Garage, Garage Door Opener, Off Street, Paved
Location
- Area: SC
- County: Travis
- Subdivision: Prospect Park Ph 1
- Driving Directions: From East Stassney Lane, take I-35 South. Exit William Cannon Drive and turn left, heading east. Turn right onto Colton Bluff Springs Road, left onto Apogee Boulevard, left onto Ausblick Avenue, left onto Peafowl Street, then right onto Hamadryas Drive. The home at 9105 Hamadryas Drive will be on your left in the back right.
- Direction Faces: Southeast
School Information
- Elem School District: Del Valle ISD
- Midd School District: Del Valle ISD
- High School District: Del Valle ISD
- Elementary School: Newton Collins
- Middle School: Ojeda
- High School: Del Valle
Community
Heating & Cooling
- Central air: Yes
- Air Conditioning: Yes
- Cooling Type: Central Air, Ceiling Fan(s)
Utilities
- Sewer: Municipal Utility District
- Utility Description: Electricity Connected, Fiber Optic Available, Natural Gas Connected, Sewer Connected, Water Connected, Underground Utilities
Structural Information
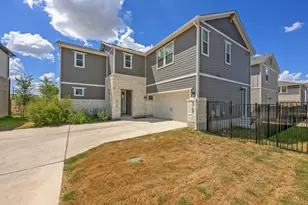
- Detached/Attached: Detached
- Stories/Levels: 2
- Square Feet: 2,208
- Sq. Ft. Source: Public Records
- Living Area: 2,208 Sq. Ft.
- Year Built: 2025
Lot Features
- Lot Size (Acres): 0.1129
- Lot Size (Sq. Ft.): 4,917.92
- Street Lights: Yes
- Sidewalks: Yes
- Lot Features: Back Yard, Interior Lot, Landscaped, Level
Financial Considerations
- For Sale/Rent/Lease: Lease
- Security Deposit: $2,875
- Pet Deposit: $500
- Owner Pays: Association Fees
- Tenant Pays: All Utilities
Disclosures and Reports
- Legal Description: PROSPECT PARK PHS 1 BLK H LOT 10
- Disclosures/Reports: None, Renters Insurance Required
- Property ID: 3401305080000
- Block: H
- Lot Number: 10
Listed by Compass RE Texas, LLC