This is a carousel with tiles that activate property listing cards. Use the previous and next buttons to navigate.
1/40
$240,000 Just Listed
This is a carousel with tiles that activate property listing cards. Use the previous and next buttons to navigate.
1/40
Property Description
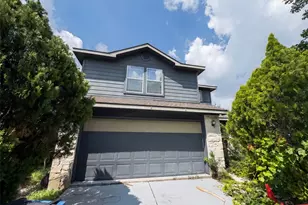
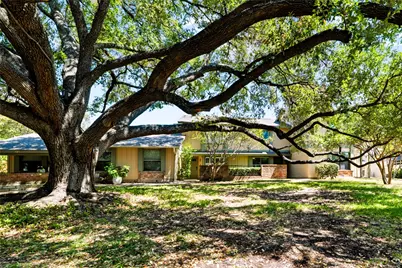
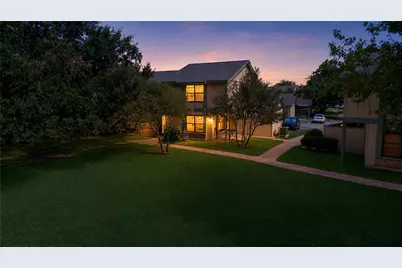
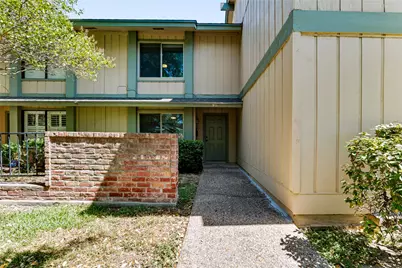
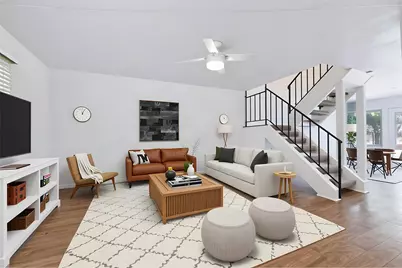
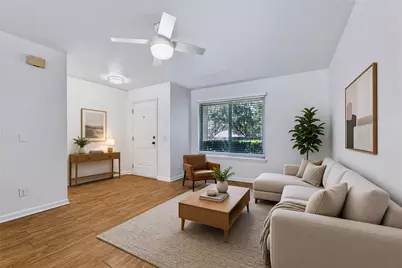
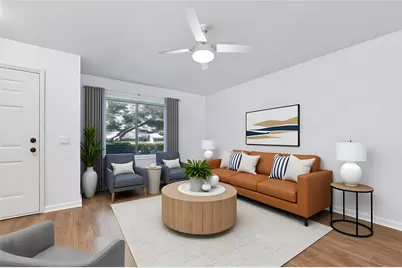
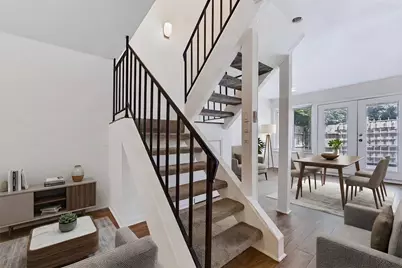
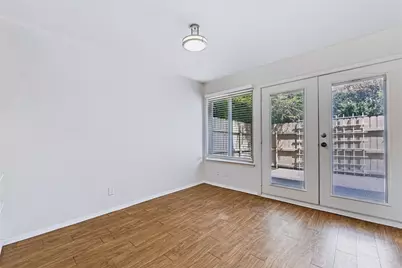
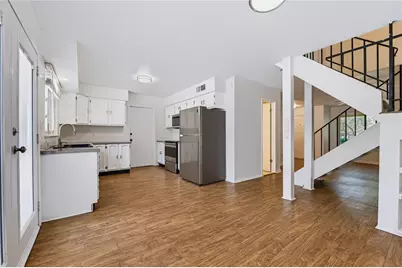
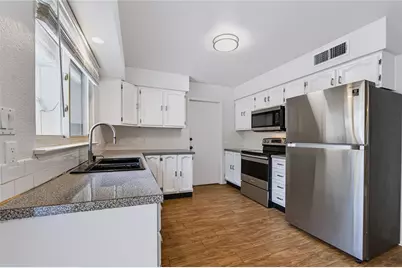
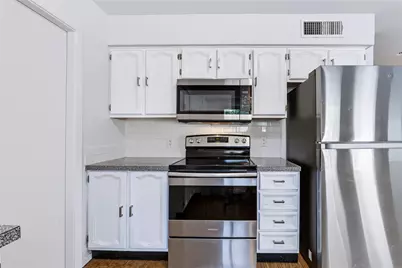
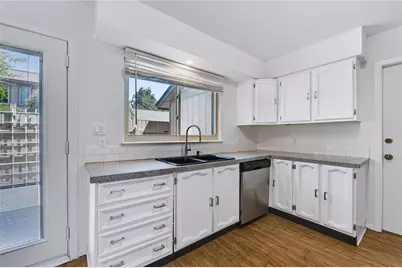
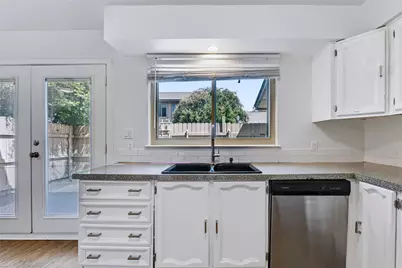
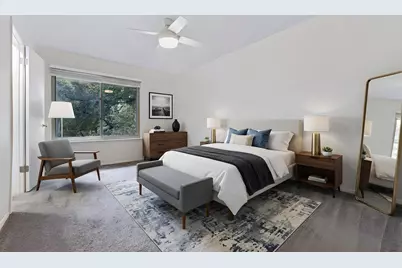
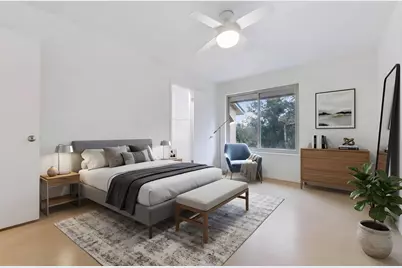
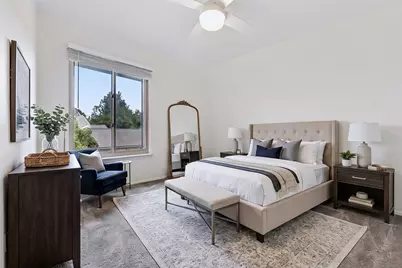
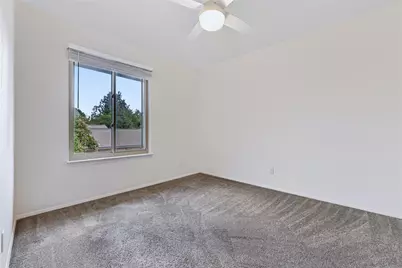
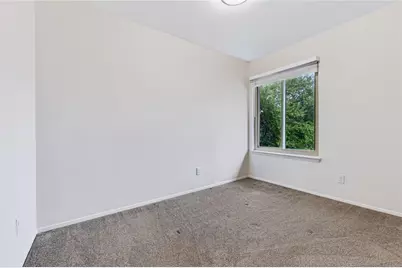
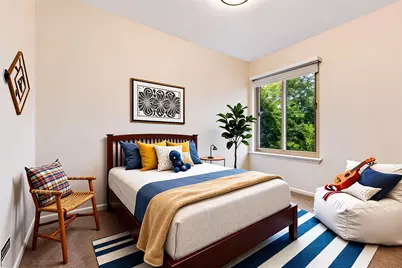
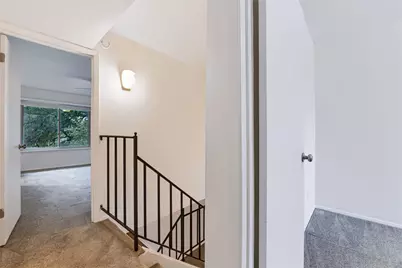
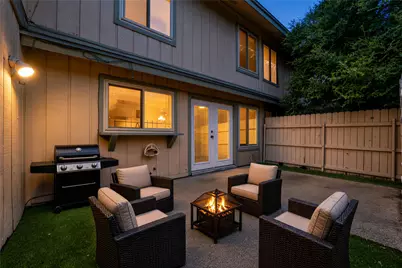
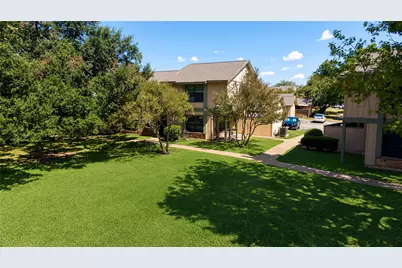
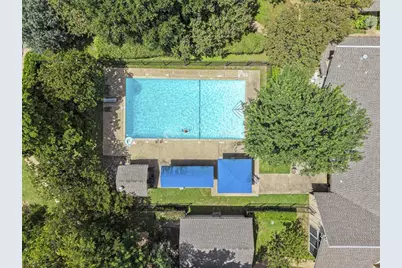
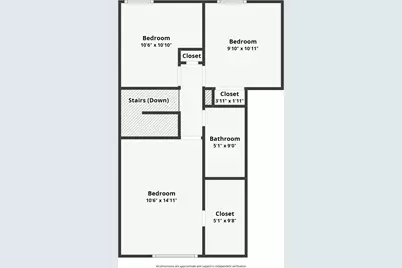
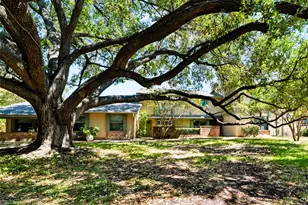
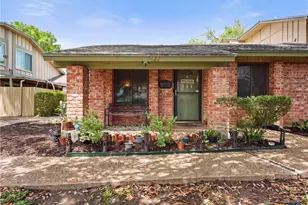
Welcome to 911 Village Ln E, an Austin townhome offering a flexible two-story layout, a main-level primary suite, and a private in-ground pool. Before scheduling your showing, explore the custom property website at https://show.tours/911wvillageln for an additional look at the home. Offering 1,401 square feet, this 3-bedroom, 1.5-bath residence provides a practical layout with the primary bedroom conveniently located on the first floor. The main level features a living area, dining area, and eat-in kitchen, creating comfortable spaces for everyday living and entertaining. The kitchen features laminate countertops, a dishwasher, oven, refrigerator, and convenient access to the home's main living spaces. The first-floor primary bedroom features a walk-in closet and walk-in shower, providing the convenience of having the primary suite separated from the upstairs bedrooms. Upstairs, two additional bedrooms offer flexible space for guests, a home office, hobbies, or additional living needs. One secondary bedroom includes a walk-in closet, shower, and sink, while a full bathroom also serves the second floor. Step outside and enjoy one of the home's standout features: a private in-ground pool, offering your own outdoor retreat during Austin's warmer months. The property also includes a wood-fenced yard, a few mature trees, driveway parking for two vehicles. The mandatory HOA includes common-area maintenance and landscaping, while community amenities include a clubhouse and tennis courts. With a South-facing orientation and an Austin location, this townhome combines a flexible floor plan, private pool, and community amenities in one distinctive opportunity. Schedule your showing and experience 911 Village Ln E in person. The home is vacant, making it easy to appreciate the layout and envision how each space could work. With the primary suite downstairs and two bedrooms upstairs, the floor plan offers separation and flexibility.
Full Property Details
Full Property Details for 911 W Village Ln
General
- Price: $240,000
- HOA FEE: $205/month
- Taxes: $3,227 (2018)
- Status: Active
- Type: Townhouse
- Source: Austin_MLS
- MLS ID: 1577405
- Updated: 9/4/2026
- Added to Site: 3 day(s) ago
Interior
- Interior Features: Bookcases, French Door(s)/Atrium Door(s), High Ceilings, Interior Steps, Walk-In Closet(s)
- Fireplace(s): None
- Appliances: Dryer, Dishwasher, Electric Water Heater, Free-Standing Range, Disposal, Microwave, Oven, Refrigerator, Washer
- Flooring: Carpet, Laminate, Tile
Rooms
Bathrooms
- Total Bathrooms: 2
- Full Bathrooms: 1
- Half Bathrooms: 1
Bedrooms
- Total Bedrooms: 3
Other Rooms
- Laundry: In Garage, Main Level, In Unit
Additional Information
- Shared Amenities: Common Grounds/Area, Clubhouse, Pool, Tennis Court(s)
- Shared Pool: Yes
- Pool: Yes
- Pool Description: None, Community
- Spa Description: None
- Tennis: Yes
- Security/Safety: Smoke Detector(s)
Exterior
- Exterior Features: None
- Porch/Patio/Deck: Patio
Parking
- Garage: Yes
- Garage Spaces: 1
- Covered Spaces: 1
- Total Spaces: 1
- Parking Features: Assigned, Attached, Garage, Garage Door Opener, Garage Faces Rear
Location
- Area: 2N
- County: Travis
- Subdivision: Park At Quail Creek Sec 02
- Driving Directions: FROM Austin, Take IH-35 N; EXIT 241 Rundberg Ln; LEFT on E Rungberg Ln; RIGHT on N Lamar Blvd; LEFT on Rutland Dr; RIGHT on Park Village Dr; LEFT on Park Village Dr W; RIGHT on W Village Ln; House will be on your RIGHT - 911 W Village
- Direction Faces: Southwest
School Information
- Elem School District: Austin ISD
- Midd School District: Austin ISD
- High School District: Austin ISD
- Elementary School: McBee
- Middle School: Burnet (Austin ISD)
- High School: Navarro Early College
Community
- Association: Yes
- Assoc. Name: The Park at Quail Cr
- Assoc. Fees Include: Common Area Maintenance, Maintenance Structure
Heating & Cooling
- Central air: Yes
- Air Conditioning: Yes
- Cooling Type: Central Air
- Heating Type: Central
Utilities
- Sewer: Public Sewer
- Water: Public
- Utility Description: Electricity Available, Natural Gas Not Available
Structural Information
- Detached/Attached: Detached
- Construction: See Remarks
- Roof: Composition
- Windows: Window Treatments
- Stories/Levels: 2
- Square Feet: 1,137
- Sq. Ft. Source: Public Records
- Living Area: 1,137 Sq. Ft.
- Year Built: 1973
- Year Built Source: Public Records
- Property Condition: Resale
Additional Structures
- Other Structures: None
Lot Features
- Lot Size (Acres): 0.106
- Lot Size (Sq. Ft.): 4,617.36
- Fence: Yes
- Lot Features: Alley, Moderate Trees, Trees Large Size
- Fencing (Description): Fenced, Privacy, Wood
Financial Considerations
- Association Fee: $205
- Assoc Fee Freq.: Monthly
- Assessment Amount: $267,605
- Tax Amount: $3,227
- Tax Year: 2018
- Terms: Cash, Conventional, FHA, VA Loan
Disclosures and Reports
- Special Conditions: Standard
- Documents Avail.: See Remarks
- Legal Description: LOT 3 BLK E PARK AT QUAIL CREEK SEC 2 THE (PUD)
- Disclosures/Reports: Seller Disclosure
- Property ID: 2431602150000
- Block: E
- Lot Number: 3
Listed by Hart of Texas
Get Pre-Approved Today
Schools
Schools serving 911 W Village Ln
School District:Austin Independent School District
| Name | Grades | Distance |
|---|---|---|
Mcbee Elementary School 1101 West Braker Lane, Austin, TX 78758 | K-5 | 1.1 mi |
Burnet Middle School, Austin, TX 8401 Hathaway Drive, Austin, TX 78757 | 6-8 | 1.7 mi |
Navarro Early College High School 1201 Payton Gin Road, Austin, TX 78758 | 9-12 | 0.9 mi |
Disclaimer:
School attendance boundaries provided by ATTOM Data Solutions and are for reference only. Contact the school directly to verify enrollment eligibility.
Price & Sales History for 911 W Village Ln
Date
Details
Price
Change
Source
9/03/2026
Listed
$240,000
—
MLS
Disclaimer: Historical sales information is derived from public records provided by the county offices. Information is not guaranteed and should be independently verified.
Tax History
Tax History for 911 W Village Ln
Year
Property Taxes
Change
Tax Assessment
Change
2024
$3,413
—
$267,605
10%
2024
$3,413
6%
$243,277
-24%
2022
$3,213
—
$318,351
1%
2022
$3,213
-4%
$314,318
72%
2021
$3,339
-10%
$182,777
10%
2020
$3,700
4%
$166,161
—
2020
$3,564
2%
$166,161
5%
2018
$3,483
8%
$158,575
9%
2017
$3,227
-1%
$145,761
28%
2017
$3,251
34%
$114,089
8%
2015
$2,423
27%
$105,525
32%
2014
$1,905
5%
$80,036
8%
2013
$1,820
—
$73,876
—
Disclaimer: Historical tax information is derived from public records provided by the county offices. Information is not guaranteed and should be independently verified.
Estimate the Cost
Estimate the Cost for 911 W Village Ln
911 W Village Lane, Austin, TX 78758 (MLS# 1577405) is a Townhouse property with 3 bedrooms, 1 full bathroom and 1 partial bathroom. 911 W Village Lane is currently listed for $240,000 and was received on September 03, 2026. Want to learn more about 911 W Village Lane? Do you have questions about finding other Townhouse real estate for sale in Austin? You can browse all Austin real estate or contact a Coldwell Banker agent to request more information.