This is a carousel with tiles that activate property listing cards. Use the previous and next buttons to navigate.
1/20
$2,450 Just Listed
This is a carousel with tiles that activate property listing cards. Use the previous and next buttons to navigate.
1/20
Property Description
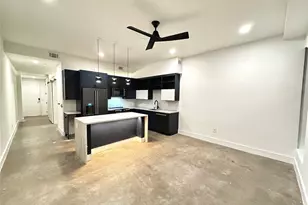
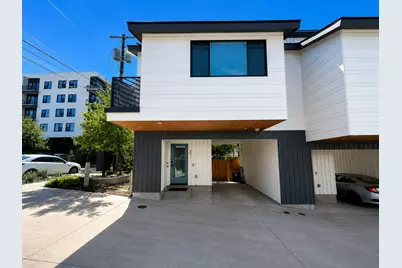
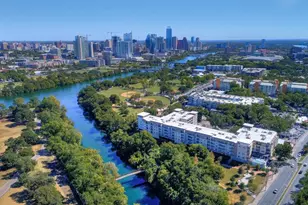
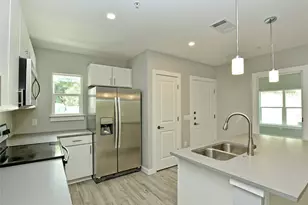
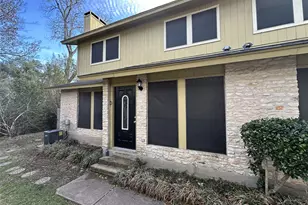
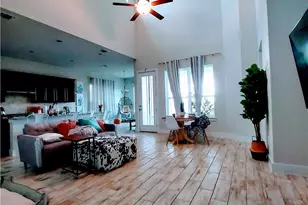
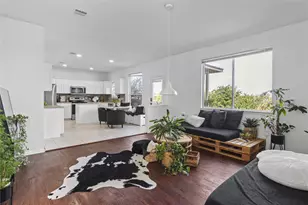
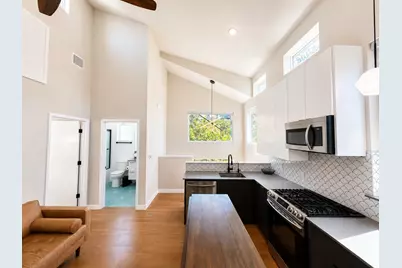
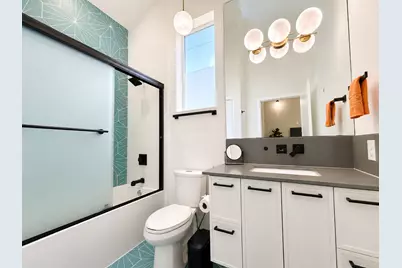
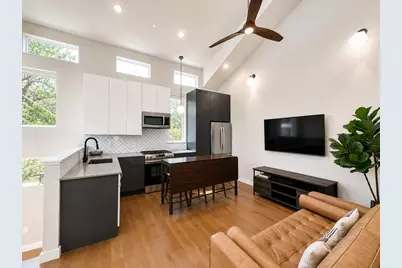
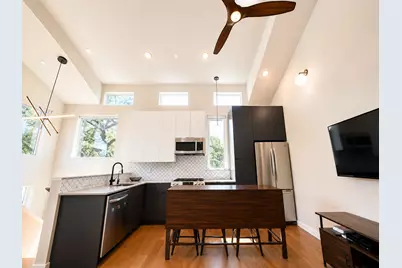
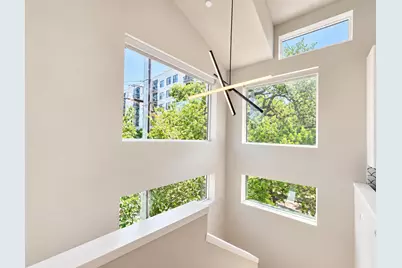
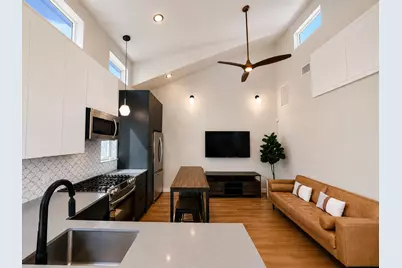
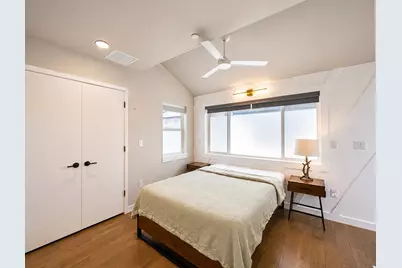
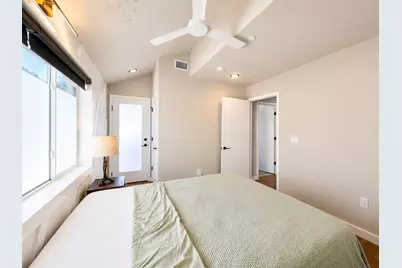
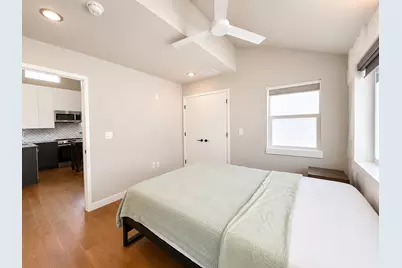
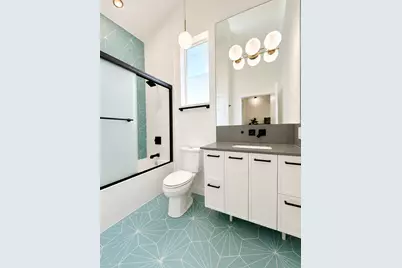
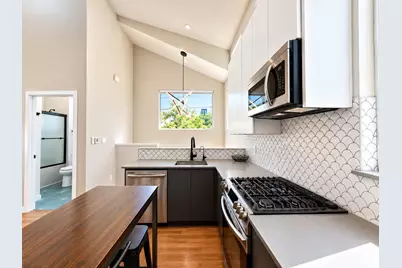
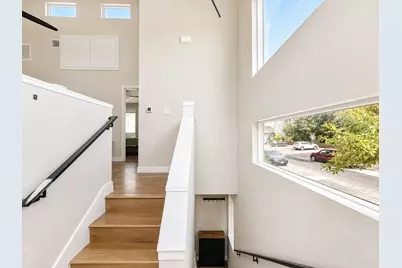
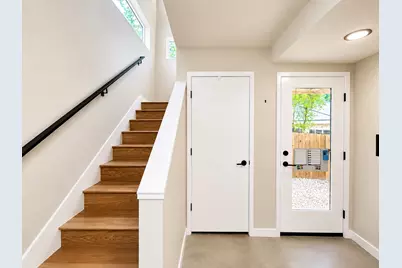
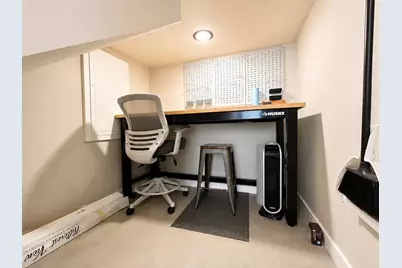
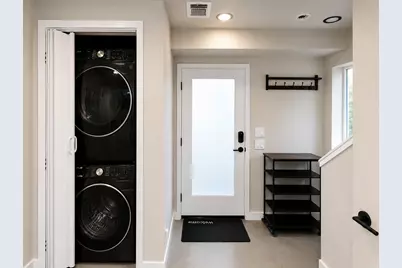
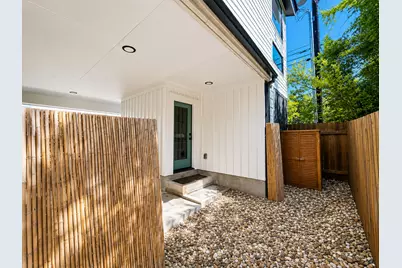
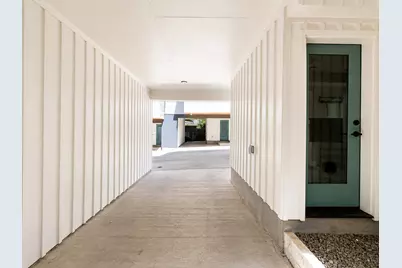
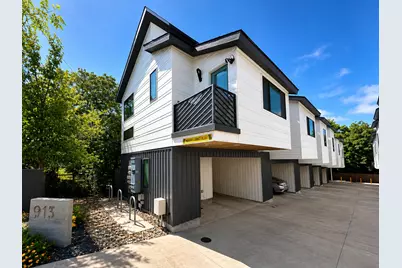
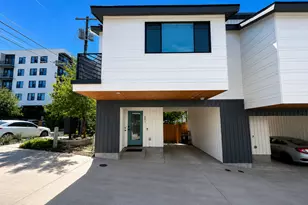
True 1-Bedroom End Unit with Balcony, Fully Furnished & All Utilities Paid - Hyde Park/Hancock This is a true one-bedroom, end-unit modern condo with a private balcony, and it gets more light than anything else on the street thanks to its corner position and extra windows. Upstairs is a real bedroom behind its own door, not a loft off a spiral staircase like some of the other units in the complex. It's furnished, and furnished right: sofa, dining table, queen bed, linens, towels, a mounted TV, and a chef's gourmet kitchen with quartz counters, custom cabinetry, and stainless Samsung appliances. Designer LED lighting and plumbing finishes run throughout the unit. A washer and dryer are in the unit. Rent includes WiFi and your covered carport spot. Bring your suitcase, and you're set. Location is the other reason this one goes fast. You're a few minutes from UT, Dell Medical School, Dell Seton, and St. David's, and not much farther to downtown or the Capitol. Quack's, Flightpath Coffeehouse, Asti Trattoria, and Hyde Park Bar & Grill are all an easy walk, and Central Market and H-E-B cover the grocery runs. For some fresh air, Shipe Park and its pool are close by, Eastwoods Park along Waller Creek is a nice stretch of shade near campus, and Hancock Golf Course is right around the corner if you want to get a few holes in. Works well for traveling medical staff, visiting faculty, or anyone relocating to Austin who wants a real home base while they figure out their next move. Cats and small dogs welcome, and it's available now - reach out to schedule a showing before it's gone.
Full Property Details
Full Property Details for 913 Duncan Ln #201
General
- Rent: $2,450
- Status: Active
- Type: Condo
- Source: Austin_MLS
- MLS ID: 1655540
- Updated: 8/6/2026
- Added to Site: 2 day(s) ago
Rental Information
- Lease/Rent Term: 12 Months
Interior
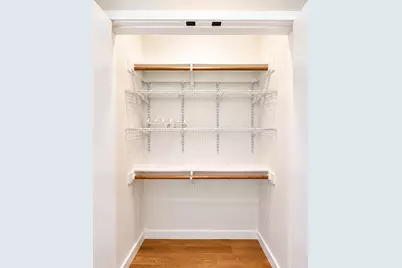
- Interior Features: Breakfast Bar, High Ceilings, Interior Steps, Stone Counters, Recessed Lighting, Track Lighting, Walk-In Closet(s), Programmable Thermostat
- Fireplace(s): None
- Appliances: Dishwasher, Free-Standing Range, Gas Cooktop, Disposal, Microwave, Refrigerator, Stainless Steel Appliance(s)
- Furnished: Yes
- Furnishings: Furnished
- Flooring: Laminate, Tile
Rooms
Bathrooms
- Total Bathrooms: 1
- Full Bathrooms: 1
Bedrooms
- Total Bedrooms: 1
Other Rooms
- Laundry: Main Level, In Unit
Additional Information
- Shared Amenities: Internet Access, Curbs
- Spa Description: None
- Security/Safety: Fire Alarm, Smoke Detector(s)
Exterior
- Exterior Features: Balcony, Exterior Steps
- Porch/Patio/Deck: None, Balcony
Parking
- Carports: Yes
- Total Spaces: 1
- Parking Features: Attached, Carport
Location
- Area: UT
- County: Travis
- Subdivision: Hancock Park
- Driving Directions: Exit I-35 at 32nd St. Go west on 32nd St. Take a right onto Red River St. Take the 2nd right onto Duncan. Property is located on the right.
- Direction Faces: North
School Information
- Elem School District: Austin ISD
- Midd School District: Austin ISD
- High School District: Austin ISD
- Elementary School: Lee
- Middle School: Kealing
- High School: McCallum
Community
- Association: Yes
Heating & Cooling
- Central air: Yes
- Air Conditioning: Yes
- Cooling Type: Central Air
- Heating Type: Central
Utilities
- Sewer: Public Sewer
- Water: Public
- Utility Description: Electricity Available, Fiber Optic Available, Natural Gas Available
Structural Information
- Detached/Attached: Detached
- Construction: HardiPlank Type
- Roof: Composition
- Stories/Levels: 2
- Square Feet: 688
- Sq. Ft. Source: Builder
- Living Area: 688 Sq. Ft.
- Year Built: 2020
Lot Features
- Fence: Yes
- Lot Features: Corner Lot, Sprinklers Manual
- Fencing (Description): Fenced, Partial, Privacy
Financial Considerations
- For Sale/Rent/Lease: Lease
- Security Deposit: $2,450
- Pet Deposit: $500
- Owner Pays: All Utilities, Exterior Maintenance, Internet, Pest Control
- Tenant Pays: See Remarks
Disclosures and Reports
- Legal Description: UNT 201 MONTERRY OAKS CONDOMINIUMS PLUS 8.3333 % INT IN COM AREA
- Disclosures/Reports: None, Renters Insurance Required
- Property ID: 2150812020000
Listed by eXp Realty, LLC
Schools
Schools serving 913 Duncan Ln #201
School District:Austin Independent School District
| Name | Grades | Distance |
|---|---|---|
Lee Elementary School, Austin, TX 3308 Hampton Road, Austin, TX 78705 | K-6 | 0.2 mi |
Kealing Middle School 1607 Pennsylvania Avenue, Austin, TX 78702 | 6-8 | 1.4 mi |
Mccallum High School 5600 Sunshine Drive, Austin, TX 78756 | 9-12 | 2.5 mi |
Disclaimer:
School attendance boundaries provided by ATTOM Data Solutions and are for reference only. Contact the school directly to verify enrollment eligibility.
Price History for 913 Duncan Ln #201
Date
Details
Price
Change
Source
8/05/2026
Listed
$2,450
—
MLS
Disclaimer: Historical sales information is derived from public records provided by the county offices. Information is not guaranteed and should be independently verified.

913 Duncan Lane #201, Austin, TX 78705 (MLS# 1655540) is a Condo property with 1 bedroom and 1 full bathroom. 913 Duncan Lane #201 is currently listed for rent at $2,450 and was received on August 05, 2026. Want to learn more about 913 Duncan Lane #201? Do you have questions about finding other real estate for sale or rent in Austin? You can browse all Austin rentals or contact a Coldwell Banker agent to request more information.