Full Property Details for 9131 Edwardson Ln
General
- Price: $634,900
- HOA FEE: $58/month
- HOA FEE FREQ.: Annually
- Taxes: $11,827 (2025)
- Status: Active
- Type: Single Family
- Source: Austin_MLS
- MLS ID: 5457585
- Updated: 10/6/2026
- Added to Site: 72 day(s) ago
Interior
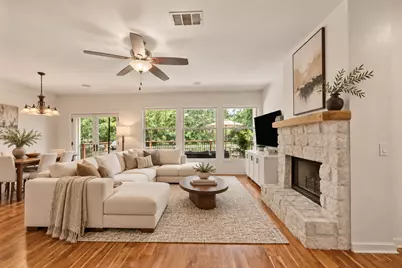
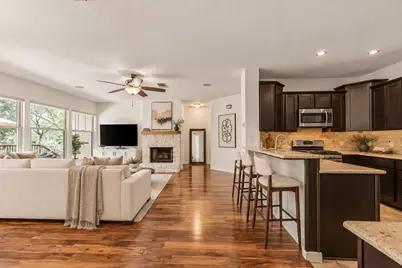
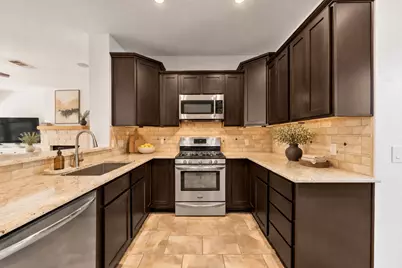
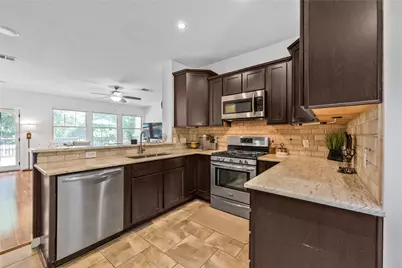
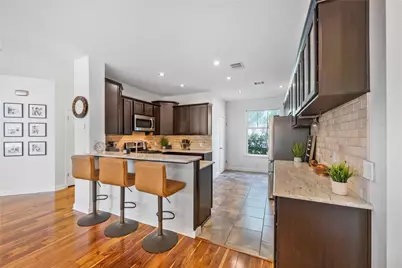
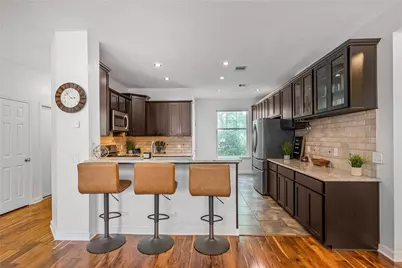
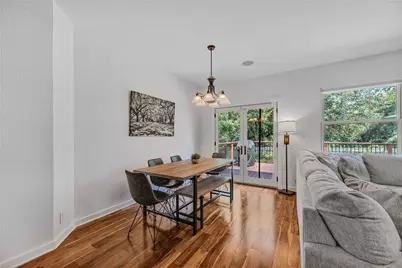
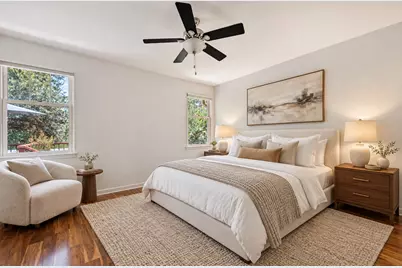
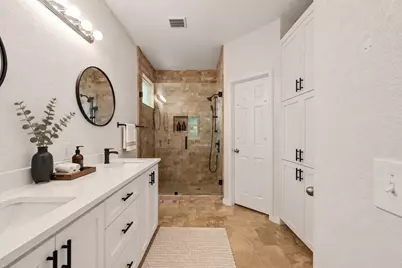
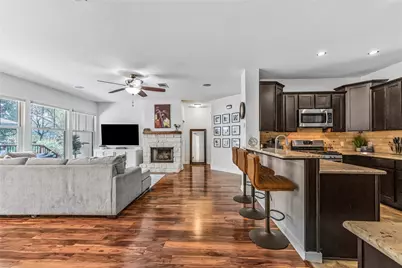
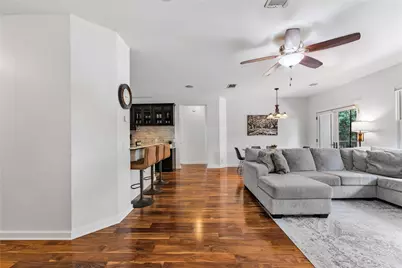
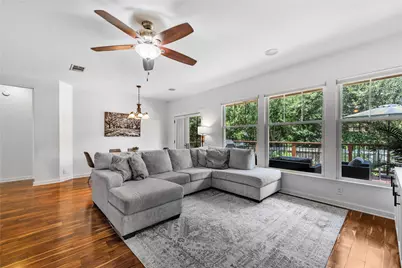
- Interior Features: Breakfast Bar, Built-in Features, Ceiling Fan(s), Separate/Formal Dining Room, Double Vanity, French Door(s)/Atrium Door(s), High Ceilings, High Speed Internet, In-Law Floorplan, Kitchen Island, Multiple Dining Areas, Main Level Primary, No Interior Steps, Open Floorplan, Pantry, Recessed Lighting, Storage, Track Lighting, Walk-In Closet(s), Wired for Sound
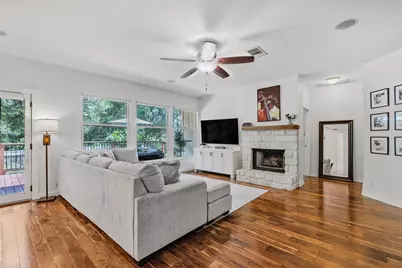
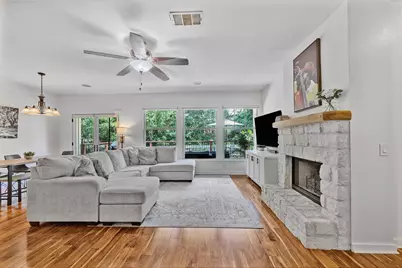
- Fireplace: Yes
- Number of Fireplaces: 1
- Fireplace(s): Gas Starter, Living Room, Stone
- Appliances: Built-In Gas Oven, Built-In Gas Range, Convection Oven, Dishwasher, Electric Water Heater, Free-Standing Range, Freezer, Disposal, Gas Range, Microwave, Oven, Range Hood, Stainless Steel Appliance(s)
- Flooring: Tile, Wood
Rooms
- Total Bathrooms: 2
- Full Bathrooms: 2
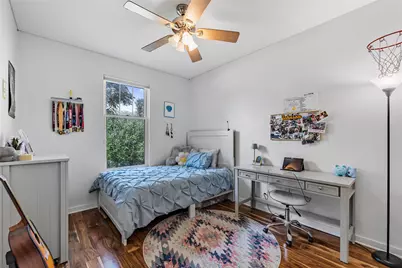
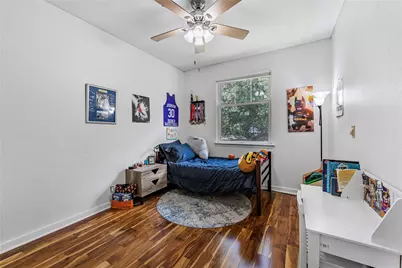
- Total Bedrooms: 3
- Bedrooms Main: 3
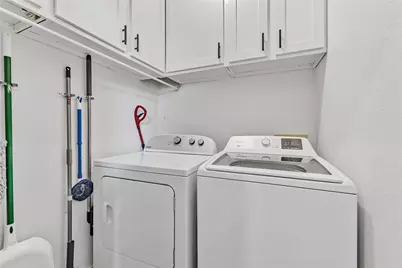
- Laundry: Inside, Laundry Closet, Washer Hookup, Electric Dryer Hookup
Additional Information
- Shared Amenities: Clubhouse, Community Mailbox, Internet Access, Pet Amenities, Playground, Park, Pool, Restaurant, Street Lights, Sidewalks, Tennis Court(s), Trails/Paths
- Shared Pool: Yes
- Pool: Yes
- Pool Description: None, Community
- Spa Description: None, Community, Hot Tub
- Tennis: Yes
- Security/Safety: Security System, Carbon Monoxide Detector(s), Security Lights
Exterior
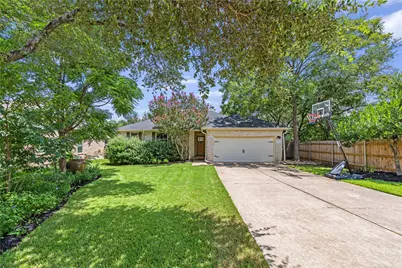
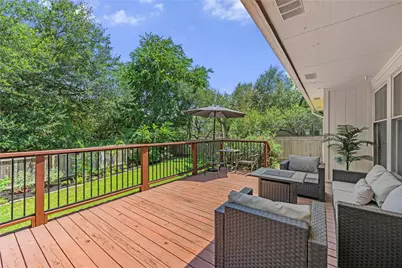
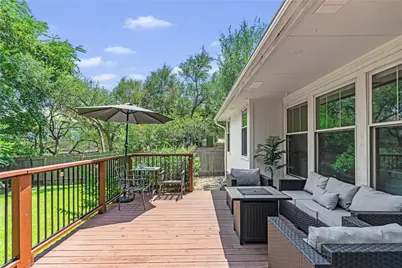
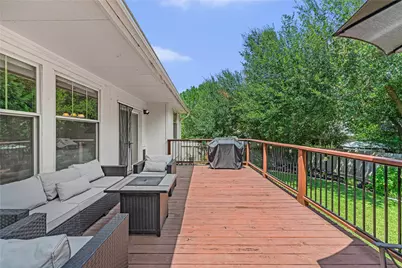
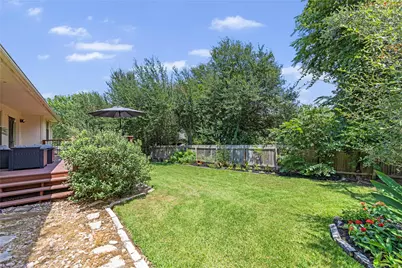
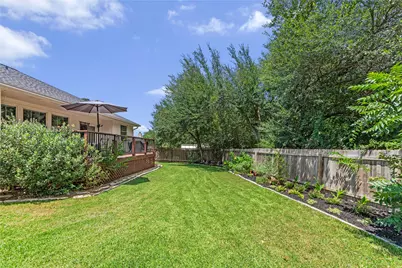
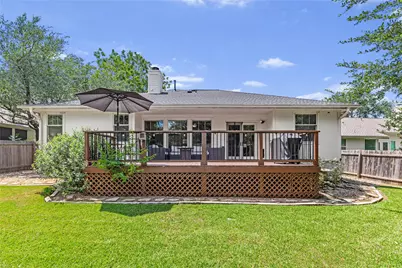
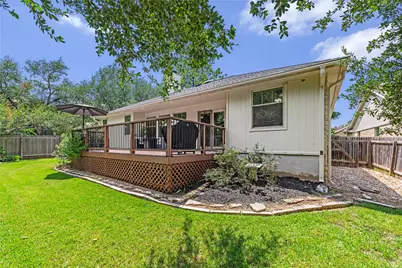
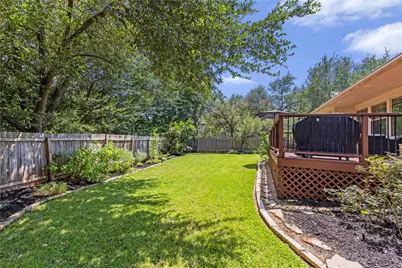
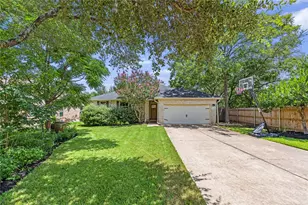
- Exterior Features: Exterior Steps, Garden, Lighting, Private Yard, Rain Gutters
- Porch/Patio/Deck: Deck, Porch
Parking
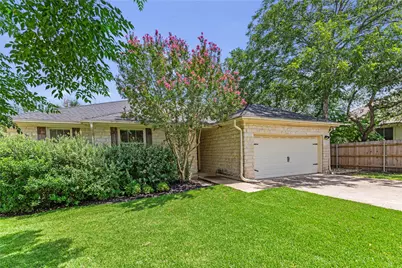
- Garage: Yes
- Garage Spaces: 2
- Covered Spaces: 2
- Total Spaces: 4
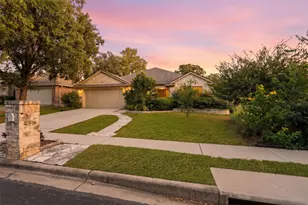
- Parking Features: Attached, Driveway, Garage Faces Front, Garage, Garage Door Opener
Location
- Area: SWW
- County: Travis
- Subdivision: Circle C Ranch Ph A Sec 01
- Driving Directions: From Austin: Mopac South > Slaughter > Barstow > Hillside > Edwardson
- Direction Faces: Southwest
School Information
- Elem School District: Austin ISD
- Midd School District: Austin ISD
- High School District: Austin ISD
- Elementary School: Mills
- Middle School: Gorzycki
- High School: Bowie
Community
- Association: Yes
- Assoc. Name: Circle C
- Assoc. Fees Include: Common Area Maintenance
Heating & Cooling
- Central air: Yes
- Air Conditioning: Yes
- Cooling Type: Attic Fan, Central Air, Ceiling Fan(s)
- Heating Type: Central, Natural Gas
Utilities
- Sewer: Public Sewer
- Water: Public
- Cable Available: Yes
- Utility Description: Cable Available, Electricity Available, Natural Gas Available
Structural Information
- Detached/Attached: Detached
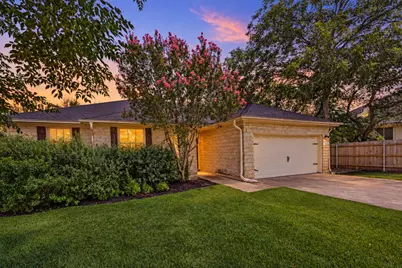
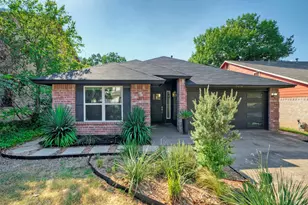
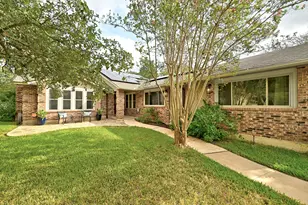
- Construction: Masonry, Stone Veneer
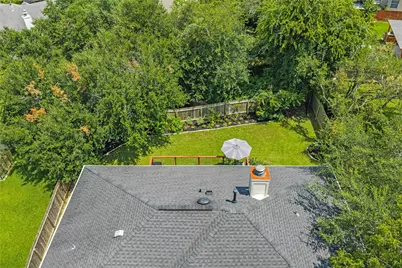
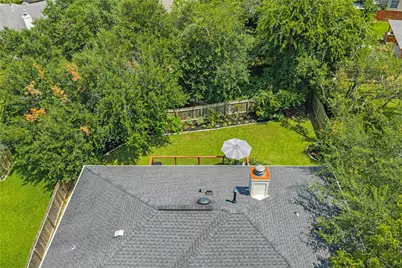
- Roof: Composition, Shingle
- Windows: Blinds, Drapes, Screens, Window Treatments
- Stories/Levels: 1
- Square Feet: 1,603
- Sq. Ft. Source: Public Records
- Living Area: 1,603 Sq. Ft.
- Year Built: 1994
- Year Built Source: Public Records
- Property Condition: Resale
Additional Structures
Lot Features
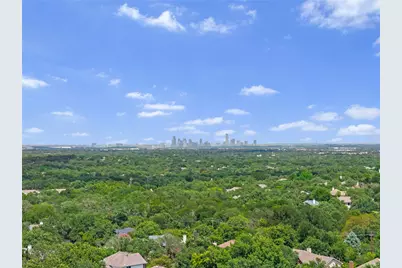
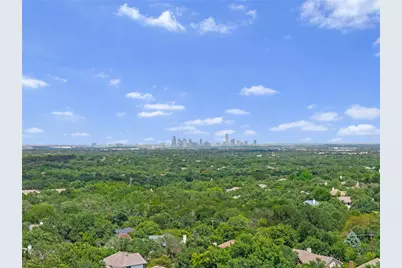
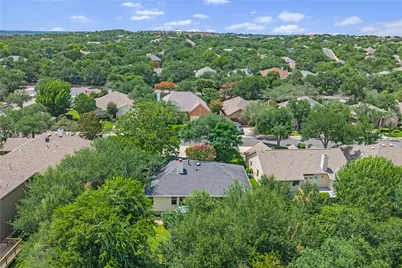
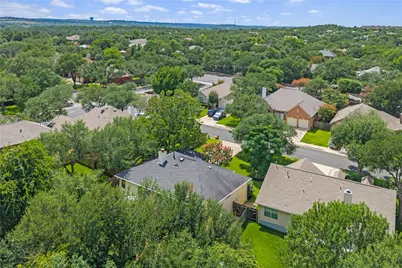
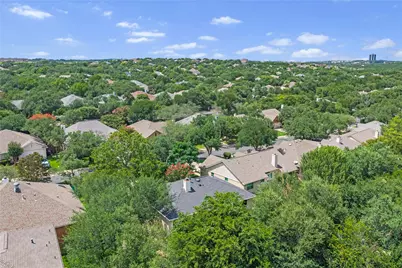
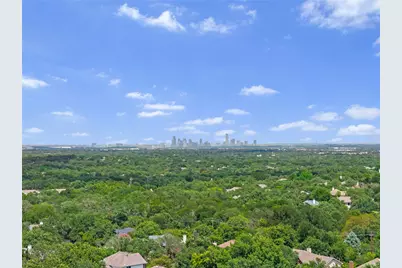
- Property View: City, Neighborhood, Trees/Woods
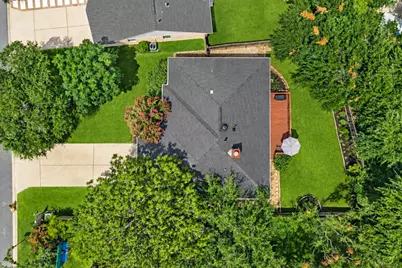
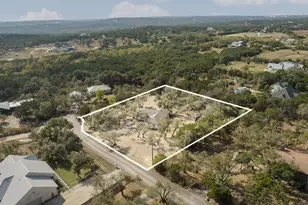
- Lot Size (Acres): 0.1854
- Lot Size (Sq. Ft.): 8,076.02
- Street Lights: Yes
- Sidewalks: Yes
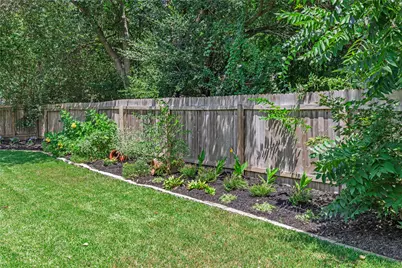
- Fence: Yes
- Lot Features: Back Yard, Front Yard, Garden, Landscaped, Level, Many Trees, Trees Large Size, Trees Medium Size
- Fencing (Description): Back Yard, Fenced, Wood
Financial Considerations
- Association Fee: $700
- Assoc Fee Freq.: Annually
- Assessment Amount: $577,905
- Tax Amount: $11,827
- Tax Year: 2025
- Terms: Cash, Conventional, Lender Approval, See Remarks
Disclosures and Reports
- Special Conditions: See Remarks
- Documents Avail.: Survey
- Legal Description: LOT 9 BLK F CIRCLE C RANCH PHS A SEC 1
- Disclosures/Reports: Seller Disclosure
- Property ID: 4164011060000
- Block: F
- Lot Number: 9
Listed by Douglas Elliman Real Estate