

This is a carousel with tiles that activate property listing cards. Use the previous and next buttons to navigate.
1/26
$4,200
This is a carousel with tiles that activate property listing cards. Use the previous and next buttons to navigate.
1/26
Property Description
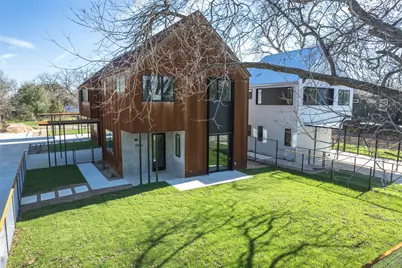
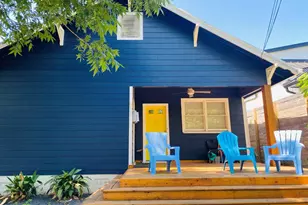
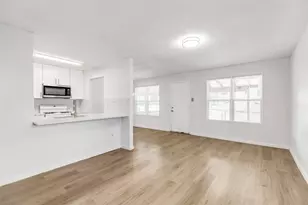
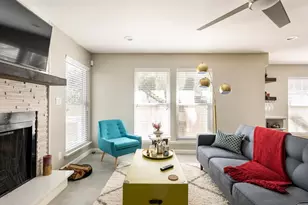
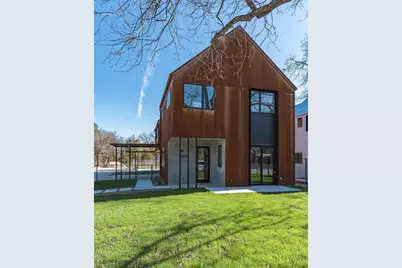
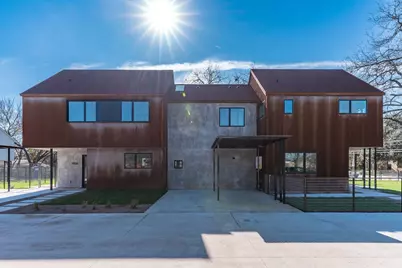
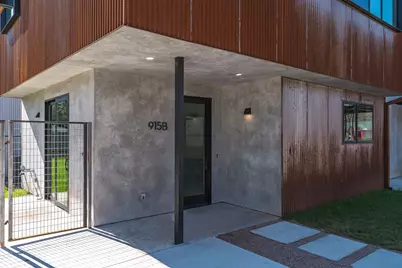
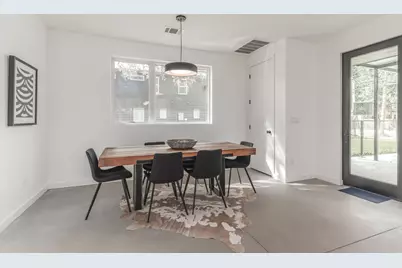
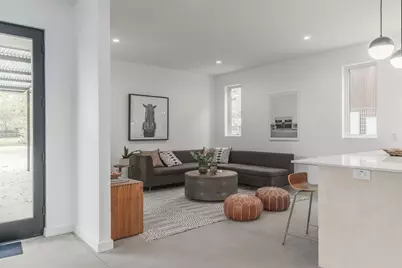
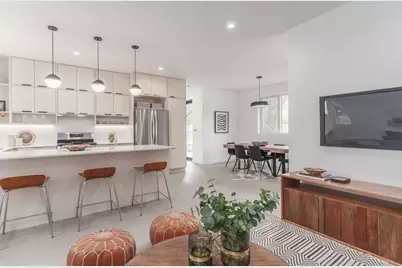
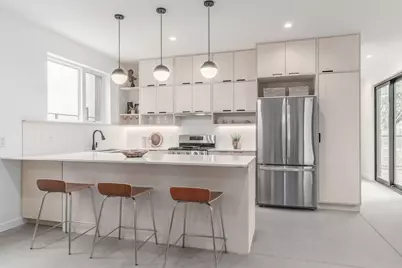
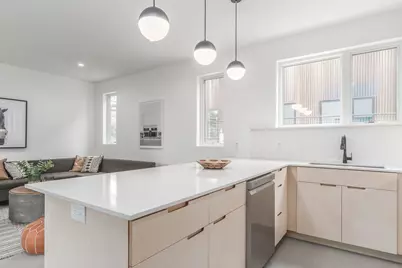
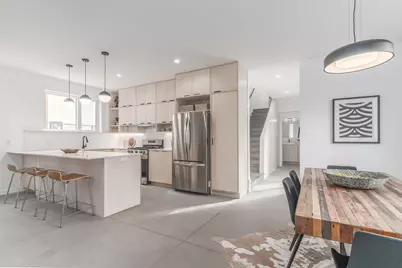
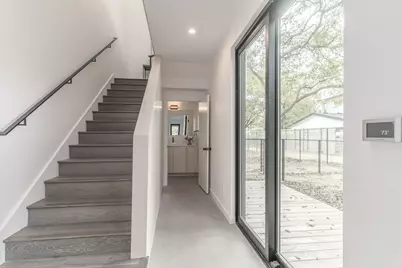
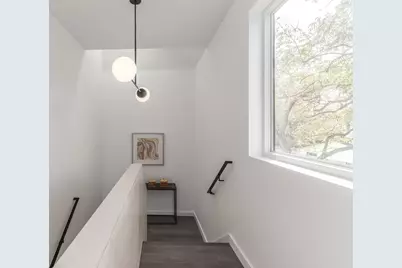
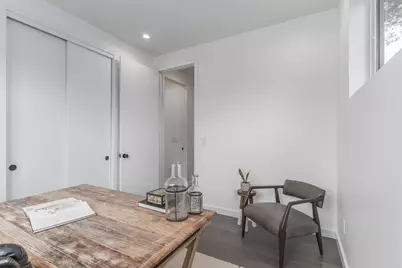
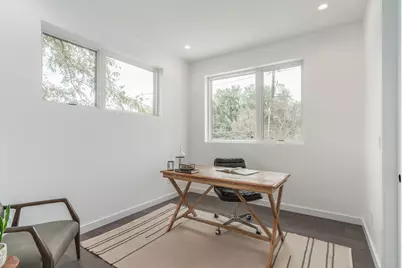
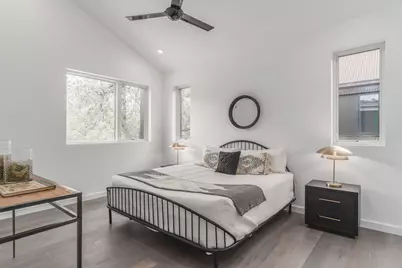
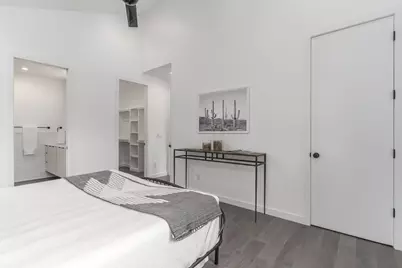
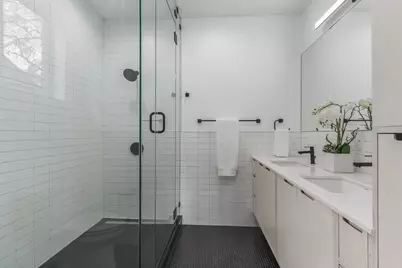
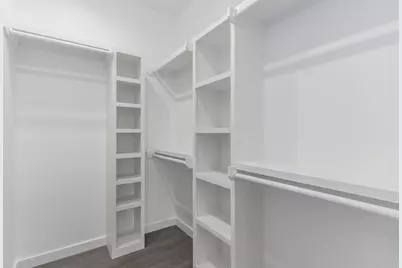
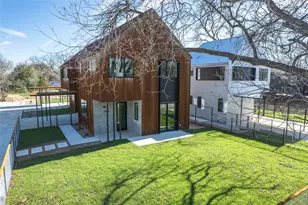
East Austin living with the space, style and location to match. 915-A Tillery sits at the crossroads of Govalle and Holly, putting some of Austin's best food, coffee, nightlife and outdoor recreation just minutes from your front door. Designed for modern city living, this contemporary residence pairs clean architectural lines with warm, industrial-inspired finishes and a layout that feels both intentional and easy. Polished concrete and French oak floors, natural wood accents and a crisp monochromatic palette create a sophisticated backdrop that's ready for your own style. Thoughtful storage and an efficient floor plan keep everyday life streamlined, while the large fenced yard gives you something increasingly rare in the urban core-private outdoor space for dogs, dinner parties, gardening or a quiet morning coffee. Covered parking adds another everyday convenience. When you're ready to get out, bike toward the Lady Bird Lake trail, grab tacos at Veracruz All Natural, meet friends for coffee or cocktails, or explore the restaurants, breweries and neighborhood favorites that have made East Austin one of the city's most energetic places to live. Downtown, UT and the medical district are approximately 10 minutes west, while quick access to Hwy 183 and 71 makes the airport, Tesla and major east-side employers an easy commute. Energy-conscious features include spray foam insulation, dual-pane windows, high-efficiency HVAC, a tankless water heater and Energy Star appliances. Modern, low-maintenance and connected to everything-915-A Tillery delivers the East Austin lifestyle without giving up your own private space.
Full Property Details
Full Property Details for 915 Tillery St #A
General
- Rent: $4,200
- Status: Active
- Type: Duplex
- Source: Austin_MLS
- MLS ID: 8785317
- Updated: 8/16/2026
- Added to Site: 12 day(s) ago
Rental Information
- Lease/Rent Term: Negotiable
Interior
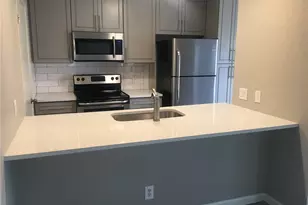
- Interior Features: Breakfast Bar, Ceiling Fan(s), Double Vanity, High Ceilings, High Speed Internet, Interior Steps, Open Floorplan, Quartz Counters, Recessed Lighting, Soaking Tub
- Appliances: Dryer, Dishwasher, ENERGY STAR Qualified Appliances, Exhaust Fan, Gas Cooktop, Disposal, Gas Range, Refrigerator, Range Hood, Washer
- Furnishings: Unfurnished
- Flooring: Concrete, Tile, Wood
Rooms
Bathrooms
- Total Bathrooms: 3
- Full Bathrooms: 2
- Half Bathrooms: 1
Bedrooms
- Total Bedrooms: 2
Other Rooms
- Laundry: Laundry Closet, Upper Level
Additional Information
- Shared Amenities: None, Curbs
- Security/Safety: None
Exterior
- Exterior Features: No Exterior Steps, Private Yard
- Porch/Patio/Deck: Front Porch
Parking
- Carports: Yes
- Total Spaces: 2
- Parking Features: Attached Carport
Location
- Area: 5
- County: Travis
- Subdivision: 911 Tillery Sub
- Driving Directions: From IH35. Go east on 7th St. Turn left/north on Pleasant Valley. Turn right/east on Lyons. Turn left/north on Tillery. Property in on the right.
- Direction Faces: West
School Information
- Elem School District: Austin ISD
- Midd School District: Austin ISD
- High School District: Austin ISD
- Elementary School: Govalle
- Middle School: Kealing
- High School: Eastside Early College
Heating & Cooling
- Central air: Yes
- Air Conditioning: Yes
- Cooling Type: Central Air, Ceiling Fan(s)
- Heating Type: Central
Utilities
- Sewer: Public Sewer
- Water: Public
- Cable Available: Yes
- Utility Description: Cable Available, Electricity Available, Electricity Connected, Natural Gas Connected, Sewer Connected, Water Connected
Structural Information
- Detached/Attached: Detached
- Construction: Metal Siding, Spray Foam Insulation
- Roof: Metal
- Windows: Blinds, Double Pane Windows
- Stories/Levels: 2
- Square Feet: 1,494
- Sq. Ft. Source: Public Records
- Living Area: 1,494 Sq. Ft.
- Year Built: 2019
- Property Condition: Resale
Lot Features
- Lot Size (Acres): 0.184
- Lot Size (Sq. Ft.): 8,015.04
- Fence: Yes
- Lot Features: Level, Native Plants, Sprinklers In Ground, Trees Medium Size
- Fencing (Description): Full, Front Yard, Wrought Iron
Green Features
- Energy Efficient: Doors, HVAC, Insulation, Thermostat, Windows, Appliances
Financial Considerations
- For Sale/Rent/Lease: Lease
- Security Deposit: $4,200
- Pet Deposit: $500
- Owner Pays: Grounds Care
- Tenant Pays: All Utilities, Insurance, Pest Control
Disclosures and Reports
- Legal Description: LOT 3 911 TILLERY SUBD
- Disclosures/Reports: None, Renters Insurance Required
- Property ID: 2051504500000
- Lot Number: 3
Listed by Bramlett Partners
Schools
Schools serving 915 Tillery St #A
School District:Austin Independent School District
| Name | Grades | Distance |
|---|---|---|
Govalle Elementary School 3601 Govalle Avenue, Austin, TX 78702 | PK-5 | 0.3 mi |
Martin Middle School, Austin, TX 1601 Haskell Street, Austin, TX 78702 | 6-8 | 1.8 mi |
Eastside Memorial High School 900 Thompson Street, Austin, TX 78702 | 9-12 | 0.6 mi |
Disclaimer:
School attendance boundaries provided by ATTOM Data Solutions and are for reference only. Contact the school directly to verify enrollment eligibility.
Price History for 915 Tillery St #A
Date
Details
Price
Change
Source
8/14/2026
Listed
$4,200
—
MLS
Disclaimer: Historical sales information is derived from public records provided by the county offices. Information is not guaranteed and should be independently verified.

915 Tillery Street #A, Austin, TX 78702 (MLS# 8785317) is a Duplex property with 2 bedrooms, 2 full bathrooms and 1 partial bathroom. 915 Tillery Street #A is currently listed for rent at $4,200 and was received on August 14, 2026. Want to learn more about 915 Tillery Street #A? Do you have questions about finding other real estate for sale or rent in Austin? You can browse all Austin rentals or contact a Coldwell Banker agent to request more information.