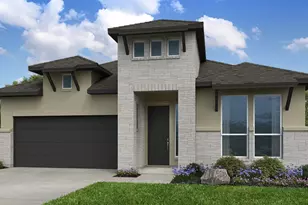
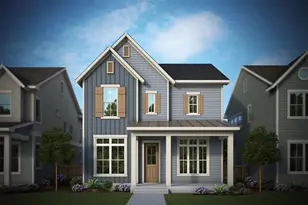
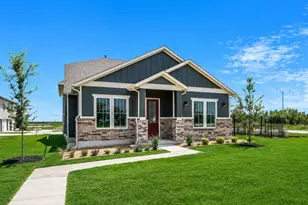
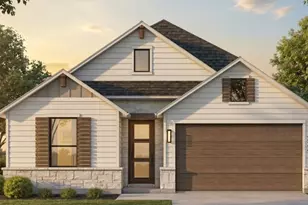
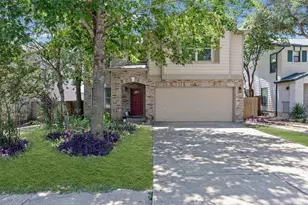
Full Property Details for 9204 Hamadryas Dr
General
- Price: $575,990
- HOA FEE: $107/month
- Taxes: $820 (2026)
- Status: Active
- Type: Single Family
- Source: Austin_MLS
- MLS ID: 9887762
- Updated: 8/13/2026
- Added to Site: 48 day(s) ago
Interior
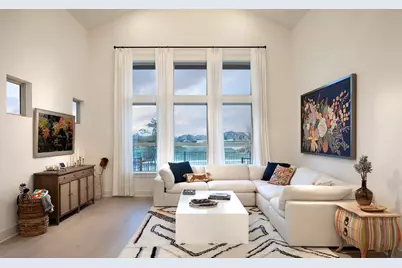
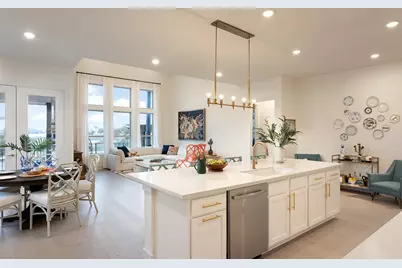
- Interior Features: Ceiling Fan(s), Eat-in Kitchen, Interior Steps, Open Floorplan, Pantry, Smart Thermostat, Walk-In Closet(s)
- Fireplace(s): None
- Appliances: Dishwasher, Free-Standing Gas Range, Disposal, Stainless Steel Appliance(s), Tankless Water Heater
- Flooring: Carpet, Tile, Vinyl
Rooms
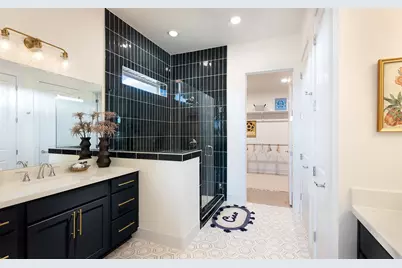
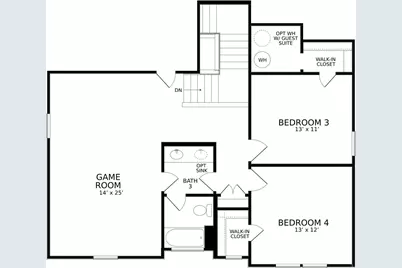
- Total Bathrooms: 3
- Full Bathrooms: 3
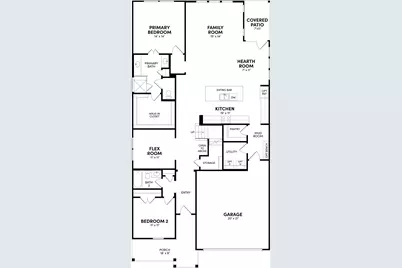
- Total Bedrooms: 4
- Bedrooms Main: 2
- Laundry: Inside, Washer Hookup, Dryer Hookup, Stacked
Additional Information
- Shared Amenities: Barbecue, Clubhouse, Curbs, Dog Park, Fitness Center, Playground, Park, Pool, Planned Social Activities, Sidewalks, Trails/Paths
- Shared Pool: Yes
- Pool: Yes
- Pool Description: None, Community
- Security/Safety: Prewired, Carbon Monoxide Detector(s), Secured Garage/Parking, Smoke Detector(s)
Exterior
- Exterior Features: Lighting, Rain Gutters
- Porch/Patio/Deck: Front Porch
Parking
- Garage: Yes
- Garage Spaces: 2
- Covered Spaces: 2
- Total Spaces: 2
- Parking Features: Garage Faces Front, Garage
Location
- Area: SC
- County: Travis
- Subdivision: Prospect Park Ph 1
- Driving Directions: From Downtown Austin, take I-35 South to Exit 226 (Slaughter Lane). Turn left onto East Slaughter Lane and continue approximately 3 miles. Turn left onto Colton-Bluff Springs Road, then turn right into the Easton Park community. Continue on the main community roadway and turn onto Hamadryas Drive.
- Direction Faces: Northwest
School Information
- Elem School District: Del Valle ISD
- Midd School District: Del Valle ISD
- High School District: Del Valle ISD
- Elementary School: Newton Collins
- Middle School: Ojeda
- High School: Del Valle
Community
- Association: Yes
- Assoc. Name: CoHere
- Assoc. Fees Include: Common Area Maintenance
Heating & Cooling
- Central air: Yes
- Air Conditioning: Yes
- Cooling Type: Central Air
- Heating Type: Central
Utilities
- Sewer: Public Sewer
- Water: Public
- Cable Available: Yes
- Utility Description: Cable Available, Electricity Available, Natural Gas Available, Sewer Connected, Water Available
Structural Information
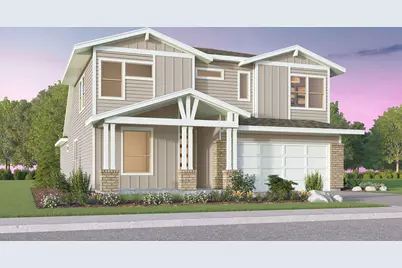
- Detached/Attached: Detached
- Builder: Brookfield Residential
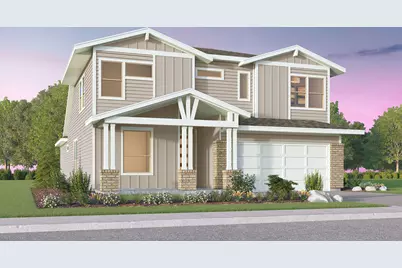
- Construction: Brick, HardiPlank Type
- Roof: Composition
- Windows: Double Pane Windows, Low-Emissivity Windows, Screens
- Stories/Levels: 2
- Square Feet: 2,874
- Sq. Ft. Source: Public Records
- Living Area: 2,874 Sq. Ft.
- Year Built: 2026
- Year Built Source: Public Records
- Property Condition: New Construction
Additional Structures
- Other Structures: None, See Remarks
Lot Features
- Property View: Neighborhood
- Lot Size (Acres): 0.1377
- Lot Size (Sq. Ft.): 5,998.21
- Sidewalks: Yes
- Fence: Yes
- Lot Features: Alley, Interior Lot, Landscaped
- Fencing (Description): Fenced
Green Features
- Energy Efficient: Appliances, Construction, HVAC, Incentives, Insulation, Lighting, Materials, Sustainability, Thermostat, Windows
Financial Considerations
- Association Fee: $107
- Assoc Fee Freq.: Monthly
- Assessment Amount: $31,907
- Tax Amount: $820.64
- Tax Year: 2026
- Terms: Cash, Conventional, FHA, VA Loan
Disclosures and Reports
- Special Conditions: Standard
- Documents Avail.: See Remarks
- Legal Description: PROSPECT PARK PHS 1 BLK G LOT 8
- Disclosures/Reports: See Remarks
- Property ID: 3401306090000
- Block: G
- Lot Number: 8
Listed by Homerock Realty